This is a carousel with tiles that activate property listing cards. Use the previous and next buttons to navigate.
1/68
$3,495,000
This is a carousel with tiles that activate property listing cards. Use the previous and next buttons to navigate.
1/68
Property Description
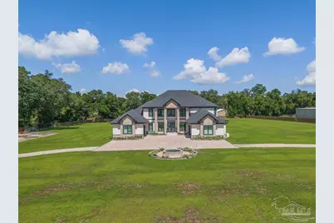
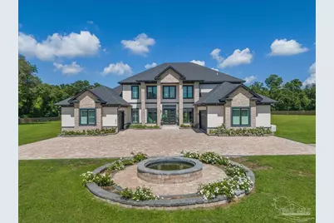
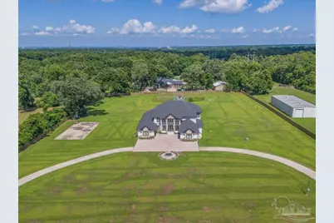
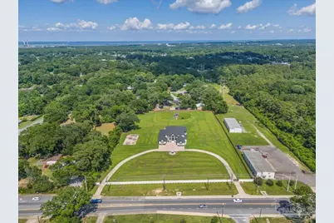
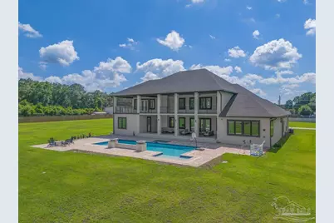
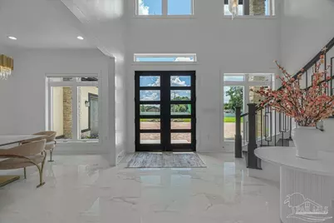
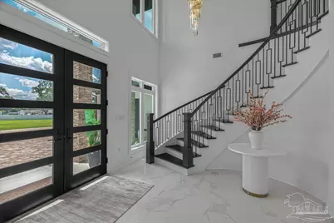
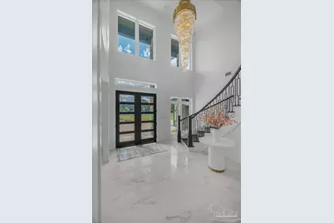
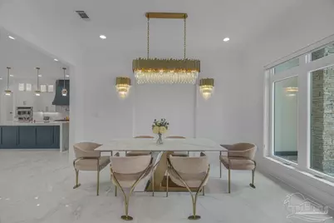
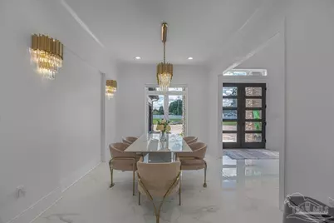
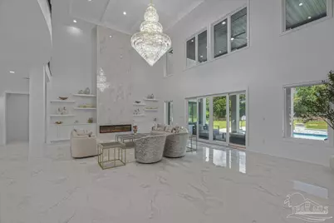
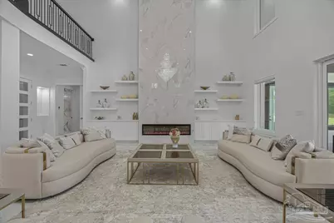
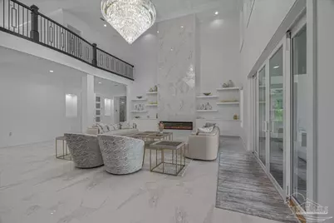
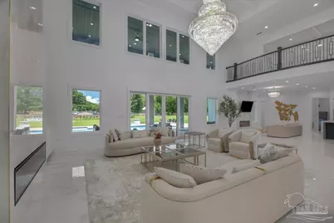
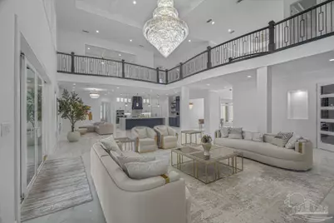
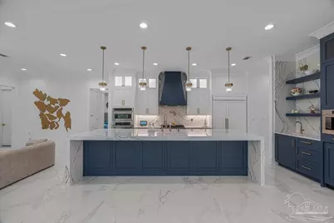
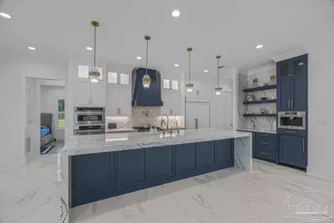
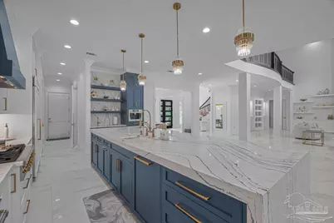
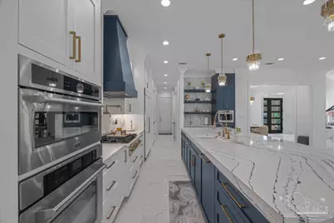
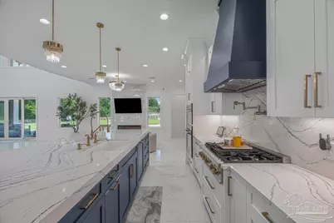

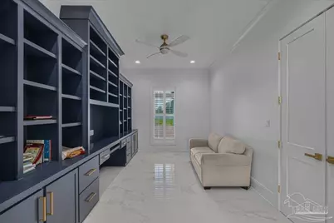
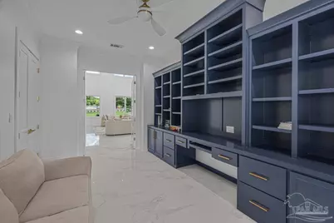
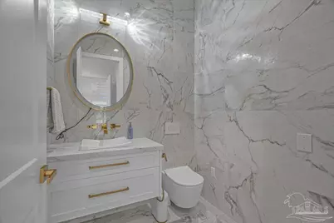
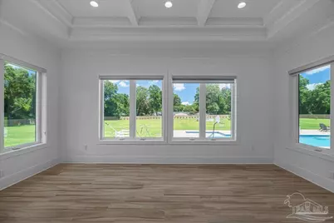
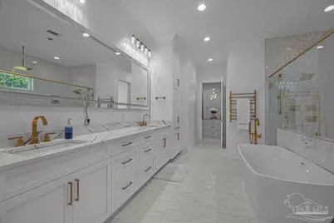
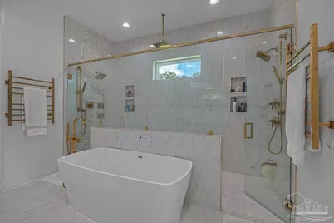
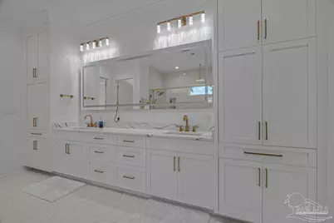
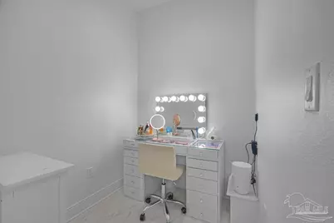
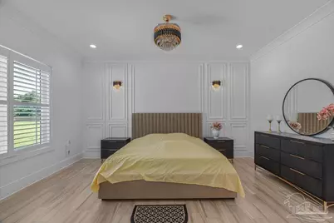
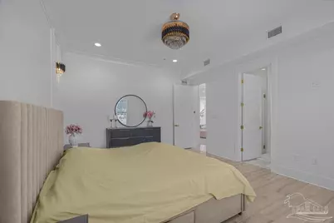
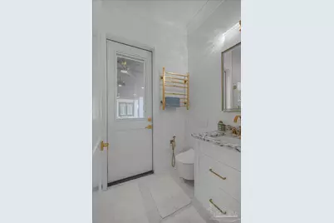
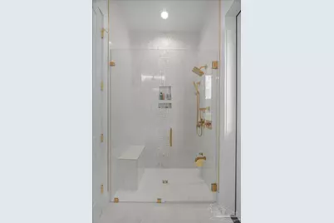
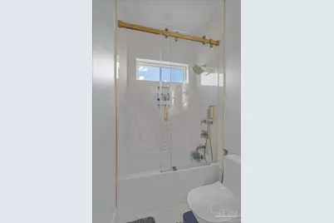
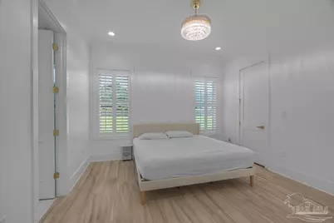
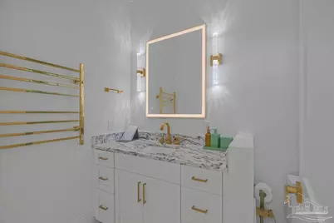
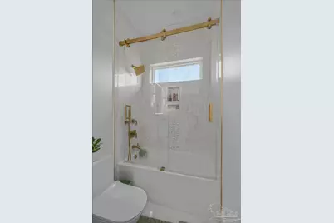
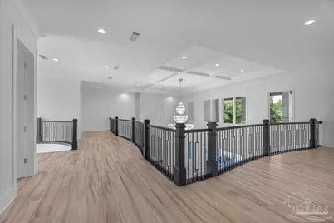
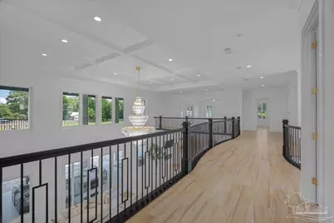
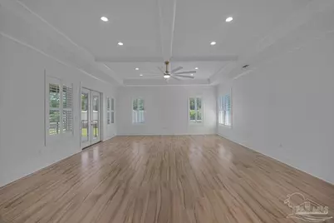
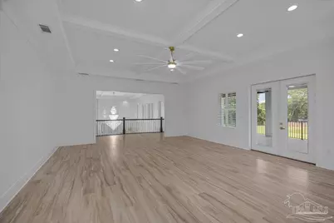
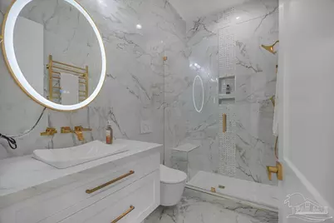
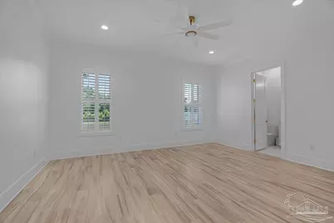
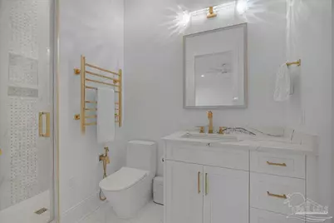
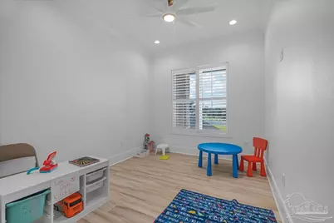
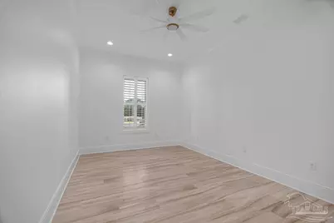
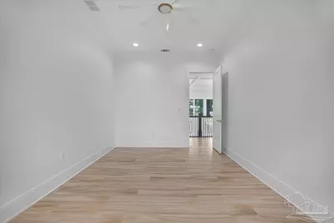
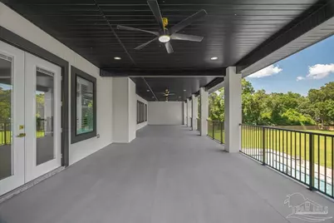
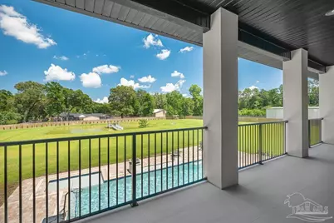
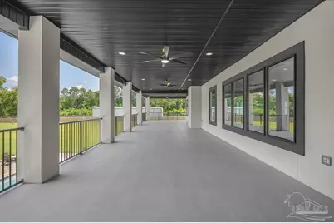
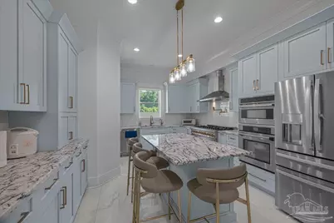
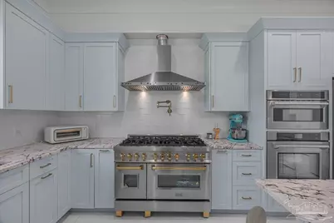
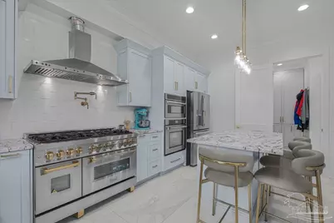
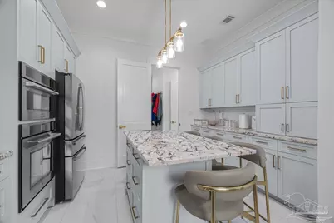
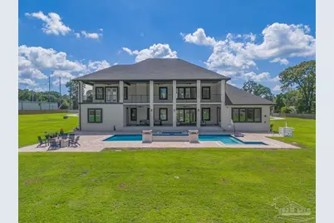
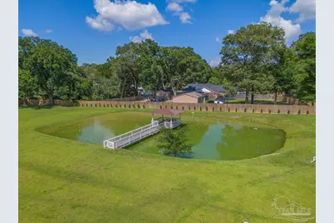
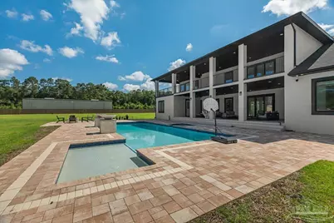
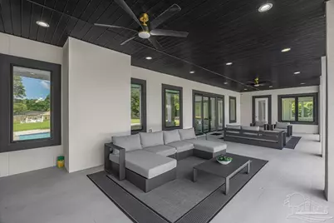
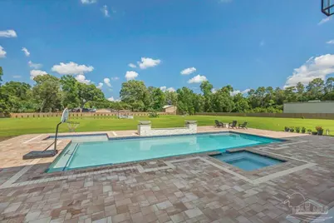
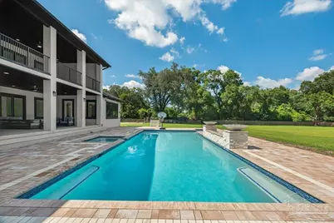
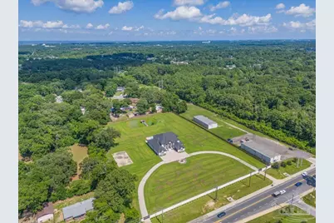
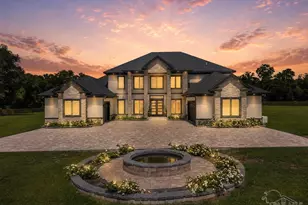
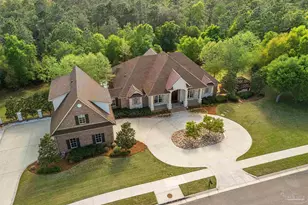
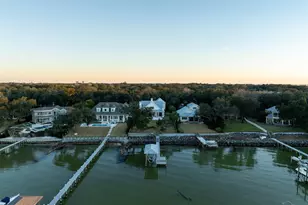
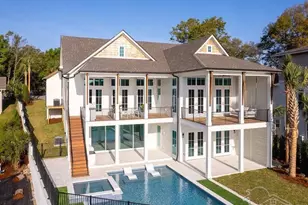
Experience luxury living at its finest in this extraordinary 7-bedroom, 7-bath estate situated on nearly 5 private acres. Designed with both elegance and functionality in mind, this remarkable home offers exceptional craftsmanship, expansive living spaces, and resort-style amenities throughout. As you enter, you are welcomed by a breathtaking 22-foot ceiling and dramatic floor-to-ceiling windows that flood the home with natural light. Travertine flooring extends throughout the residence, creating a seamless blend of sophistication and timeless style. The impressive 36' x 22' living room features a boxed ceiling and electric fireplace, providing the perfect setting for entertaining or relaxing. The gourmet kitchen is a dream, complete with a large center island, granite countertops, illuminated cabinetry, under-cabinet lighting, and abundant storage. A luxurious first-floor primary suite with private access to the pool and outdoor sitting area. The spa-inspired primary bath features a double shower, Soaking tub, recessed lighting, towel warmer, and a dedicated makeup room. The incredible 19' x 12' walk-in closet is truly a showpiece, featuring a center island, pendant lighting, and recessed lighting. The main level also includes a private office with custom built-in lighted cabinetry, A SECONDARY KITCHEN, mud room, and three additional bedrooms, each with its own private bath. Every bathroom is beautifully appointed with granite countertops and towel warmers for added comfort. Upstairs, features hardwood floors and travertine in each bath. A spacious 27 x 21 media room with a tray ceiling and entrance to the wrap around covered balcony with recessed lighting overlooking the sparkling saltwater pool with SPA to enjoy the peaceful views of your expansive property. There are additional three bedrooms, each featuring a private bath. One additional bed features a 1 1/2 story closet. This home features two side entry 2 Car garages, Fully stocked POND and more.
Full Property Details
Full Property Details for 10316 Chemstrand Rd
General
- Price: $3,495,000
- Status: Active
- Type: Single Family
- Source: Pensacola
- MLS ID: 684566
- Updated: 8/2/2026
- Added to Site: 53 day(s) ago
Interior
- Interior Features: Storage, Baseboards, Cathedral Ceiling(s), Ceiling Fan(s), Crown Molding, High Ceilings, High Speed Internet, Recessed Lighting, Game Room, Gym/Workout Room, Office/Study, Media Room
- Fireplace: Yes
- Fireplace(s): Electric
- Appliances: Gas Water Heater, Built In Microwave, Dishwasher, Disposal, Microwave, Refrigerator, Self Cleaning Oven
- Flooring: Travertine
Rooms
Bathrooms
- Total Bathrooms: 7
- Full Bathrooms: 6
- Half Bathrooms: 1
- Bathroom: 9 x 6, First Level
- Bathroom 1: 10 x 6, First Level, 60 Sq. Ft.
- Bathroom 2: 10 x 6, First Level, 60 Sq. Ft.
Bedrooms
- Total Bedrooms: 7
- Primary Bedroom: 36 x 19, 684 Sq. Ft.
- Bedroom 1: 17 x 15, First Level, 255 Sq. Ft.
- Bedroom 2: 15 x 14, First Level, 210 Sq. Ft.
- Bedroom 3: 12.5 x 11, First Level, 137.5 Sq. Ft.
Other Rooms
- Living Room: 36 x 24, First Level, 864 Sq. Ft.
- Kitchen: Not Updated, Granite Counters, Kitchen Island, Pantry, 21 x 15, First Level, 315 Sq. Ft.
- Eat-in kitchen: Yes
- Dining Room: Breakfast Bar, Breakfast Room/Nook, Eat-in Kitchen, Formal Dining Room, 15.5 x 11.5, First Level, 178.25 Sq. Ft.
- Office: 17 x 11, First Level, 187 Sq. Ft.
- Laundry: Inside
Additional Information
- Pool Description: In Ground, Pool/Spa Combo, Salt Water
- Spa: Yes
- Security/Safety: Security System, Smoke Detector(s)
Exterior
- Exterior Features: Balcony, Fire Pit, Sprinkler, Rain Gutters
- Deck/Patio: Covered, Porch
Parking
- Garage: Yes
- Total Spaces: 4
- Parking Features: 4 or More Car Garage, Boat, Circular Driveway, Golf Cart Garage, Guest, RV Access/Parking, Side Entrance, Garage Door Opener
Location
- County: Escambia - Fl
- Driving Directions: From W Nine Mile Rd to Chemstrand. Property is on the right.
School Information
- Elementary School: Mcarthur
- Middle School: FERRY PASS
- High School: Tate
Heating & Cooling
- Cooling Type: Multi Units, Central Air, Ceiling Fan(s)
- Heating Type: Natural Gas
Utilities
- Sewer: Public Sewer
- Water: Public
Structural Information
- Architectural Style: Traditional
- Construction: Concrete, Frame
- Roof: Shingle
- Stories/Levels: 2
- Square Feet: 6,954
- Year Built: 2024
- Property Condition: Resale
Lot Features
- Property View: Pond
- Lot Size (Acres): 4.58
- Street/Road Desc.: Paved
- Road Maintenance: County Maintained Road
- Lot Features: Central Access
- Zoning: Mixed Residential Subdiv
- Fencing (Description): Back Yard, Full, Privacy, Electric
Water Features
- Water Front: Yes
- Water View: Yes
- Water Front Desc.: Pond
Financial Considerations
- Price Per Sq. Ft.: $502.59
Disclosures and Reports
- Property ID: 071S302202000001
Listed by Levin Rinke Realty

Get Pre-Approved Today
Schools
Schools serving 10316 Chemstrand Rd
School District:Escambia County School District, Cantonment, FL
| Name | Grades | Distance |
|---|---|---|
L. D. Mcarthur Elementary School 330 East 10 Mile Road, Pensacola, FL 32534 | PK-5 | 0.5 mi |
Ferry Pass Middle School 8355 Yancey Lane, Pensacola, FL 32514 | 6-8 | 4.4 mi |
J. M. Tate Senior High School 1771 Tate Road, Cantonment, FL 32533 | 9-12 | 3 mi |
Disclaimer:
School attendance boundaries provided by ATTOM Data Solutions and are for reference only. Contact the school directly to verify enrollment eligibility.
Price & Sales History for 10316 Chemstrand Rd
Date
Details
Price
Change
Source
6/17/2026
Listed
$3,495,000
1084.75%
MLS
2/03/2021
Sold
$295,000
—
Public Record
Disclaimer: Historical sales information is derived from public records provided by the county offices. Information is not guaranteed and should be independently verified.
Tax History
Tax History for 10316 Chemstrand Rd
Year
Property Taxes
Change
Tax Assessment
Change
2025
$23,335
1460%
$1,731,860
1540%
2024
$1,496
16%
$105,622
10%
2023
$1,289
-41%
$96,020
-36%
2021
$2,194
-5%
$149,409
-9%
2022
$2,320
6%
$163,829
15%
2021
$2,194
6%
$142,784
3%
2018
$2,071
1%
$138,759
3%
2017
$2,060
-1%
$135,061
-5%
2019
$2,077
—
$142,048
6%
2016
$2,076
1%
$133,828
2%
2015
$2,052
4%
$131,773
—
2014
$1,975
-3%
$131,294
3%
2013
$2,030
—
$127,445
—
Disclaimer: Historical tax information is derived from public records provided by the county offices. Information is not guaranteed and should be independently verified.
Estimate the Cost
Estimate the Cost for 10316 Chemstrand Rd
10316 Chemstrand Rd, Pensacola, FL 32514 (MLS# 684566) is a Single Family property with 7 bedrooms, 6 full bathrooms and 1 partial bathroom. 10316 Chemstrand Rd is currently listed for $3,495,000 and was received on June 17, 2026. Want to learn more about 10316 Chemstrand Rd? Do you have questions about finding other Single Family real estate for sale in Pensacola? You can browse all Pensacola real estate or contact a Coldwell Banker agent to request more information.