This is a carousel with tiles that activate property listing cards. Use the previous and next buttons to navigate.
1/65
$425,000
This is a carousel with tiles that activate property listing cards. Use the previous and next buttons to navigate.
1/65
Property Description
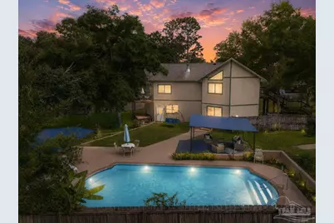
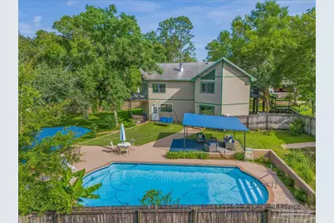
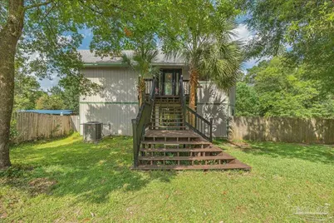
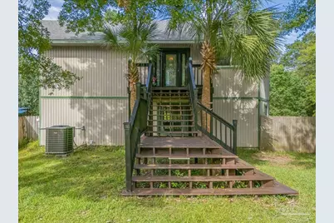
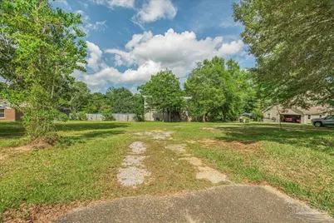
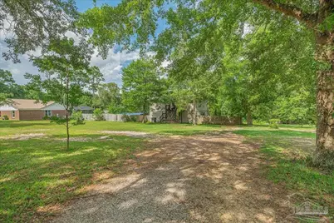
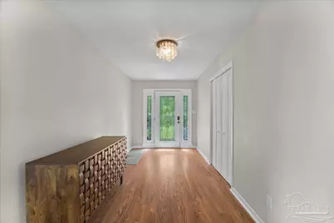
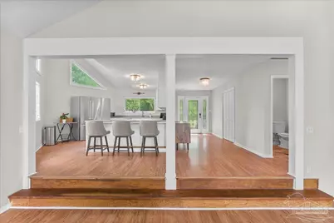
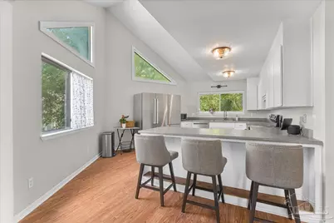
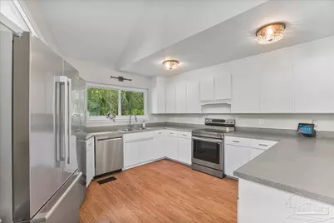
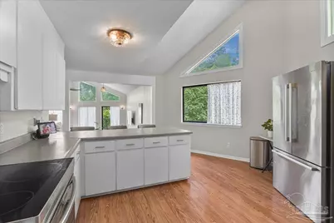
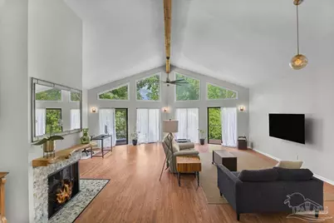
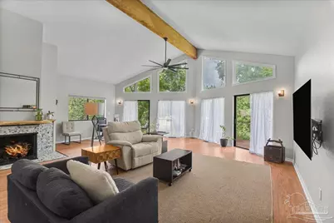
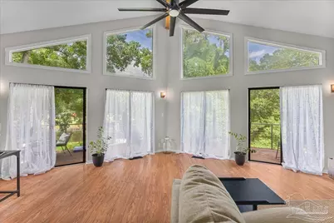
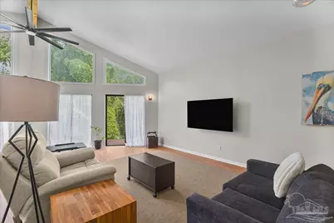
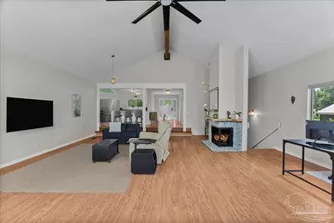
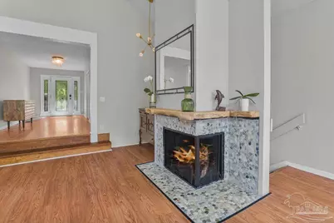
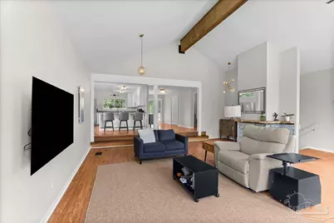
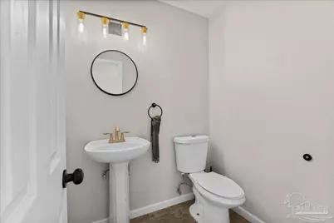
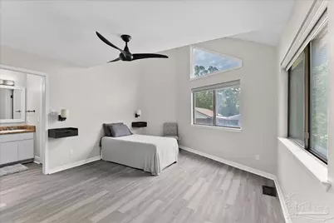
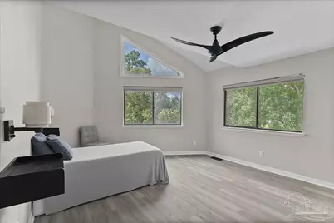
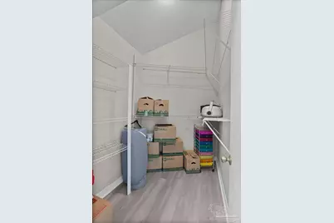
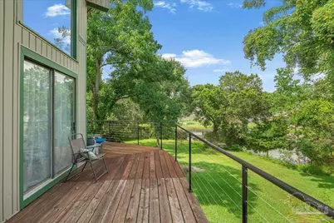
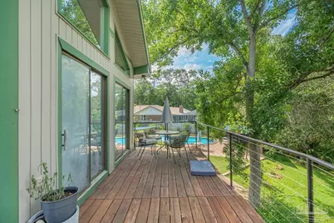
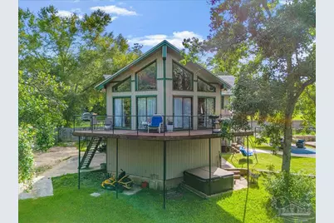
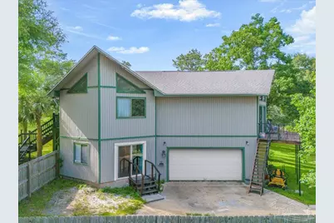
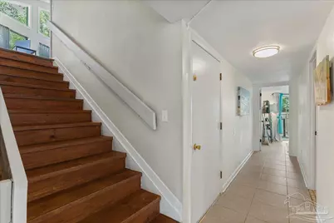
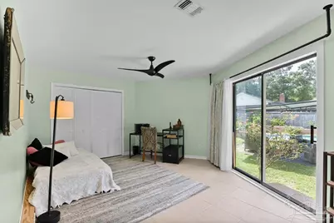
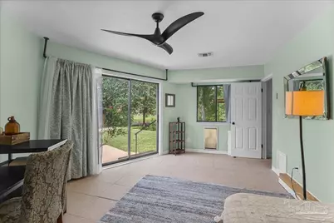
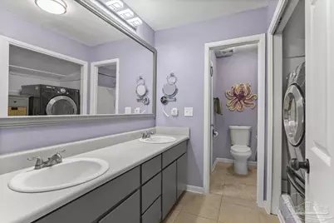
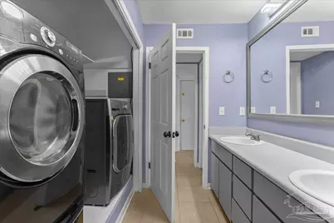
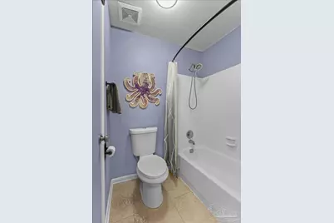
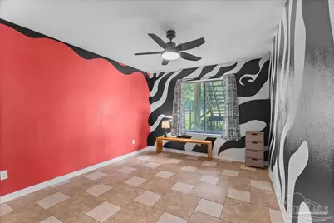
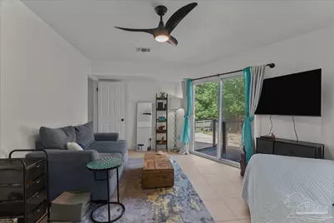
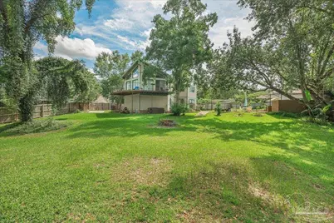
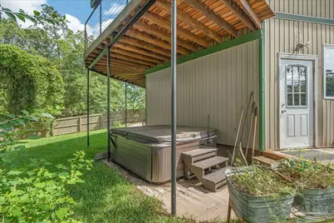
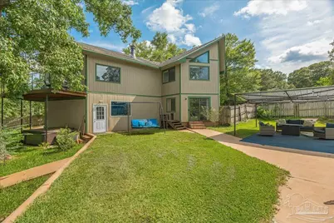
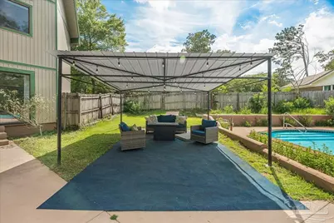
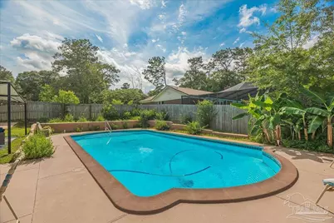
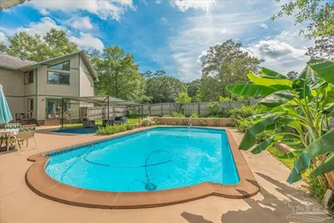
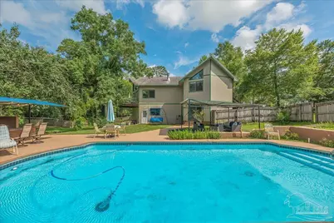
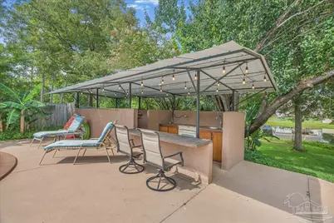
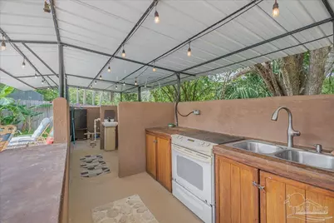
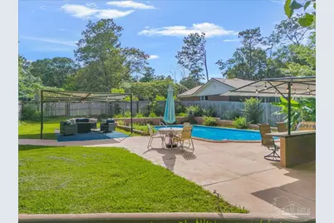
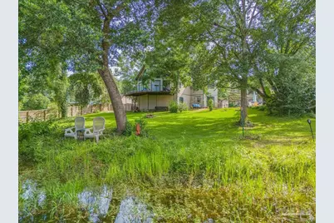
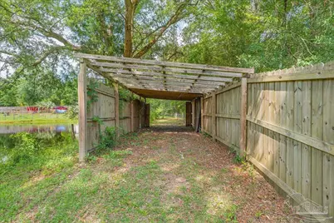
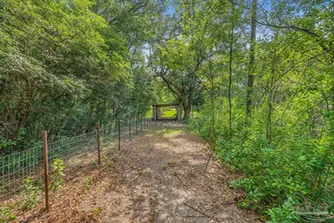
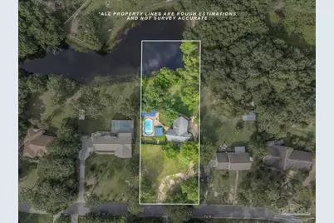
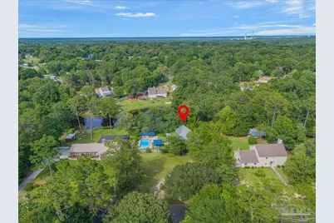
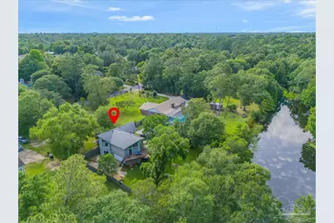
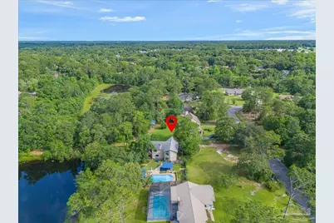
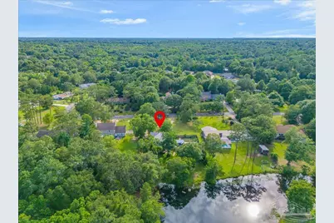
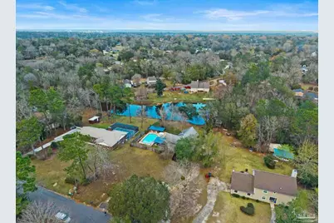
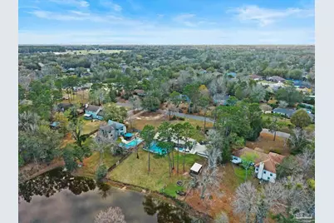
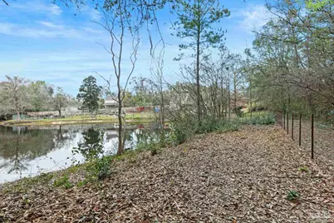
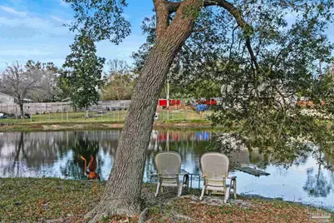
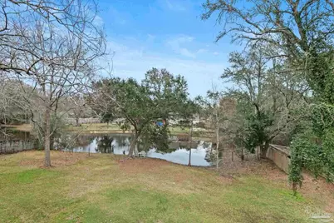
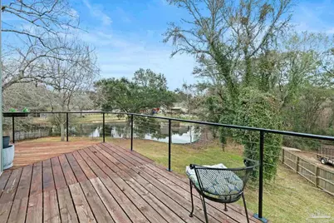
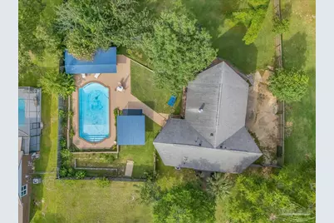
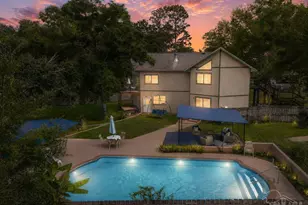
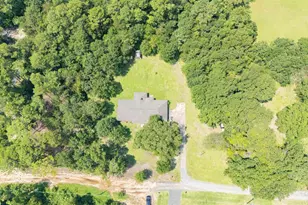
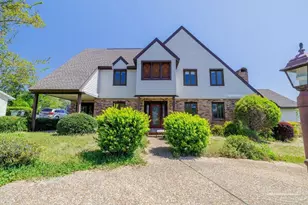
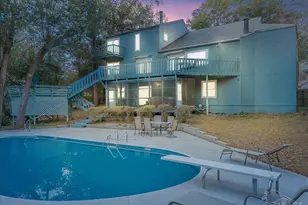
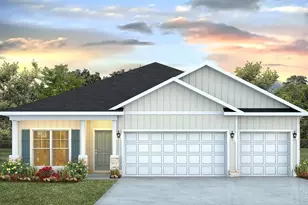
MOVE IN READY 4-bedroom, 2.5-bath home designed to maximize both comfort and breathtaking views! Home is located on 1.04 ACRES and located only minutes from Hwy 29 and 9 Mile Rd close to all the nice Restaurants, Schools and Shopping. From the moment you step inside, you'll be captivated by the soaring 14-FOOT VAULTED CEILING, Expansive windows and Transoms for great VIEWS and Natural light, and a CUSTOM STONE FIREPLACE off the spacious living room that overlooks your backyard oasis. The OPEN-CONCEPT floor plan creates a seamless flow between the living, dining, and kitchen areas. The eat-in kitchen is well-appointed with an ISLAND, STAINLESS STEEL appliances, and ample workspace for the home chef. The master suite is a true retreat, featuring a VAULTED ceiling and PRIVATE ACCESS to the BALCONY. The second-level WRAPAROUND balcony offers panoramic views of the POND and POOL area, creating the perfect spot for morning coffee or evening sunsets. A conveniently located half bath completes the main level. Downstairs, you'll find three additional generously sized bedrooms and a full bath, providing plenty of space for family and guests. Each room has ample storage. One of the bedrooms offers private access to the pool area, creating the perfect guest suite or flexible living arrangement. Step outside to your own backyard paradise. The SALTWATER POOL is ideal for cooling off on warm summer days and features a NEW POOL PUMP installed in 2021. Entertain with ease in the OUTDOOR KITCHEN, complete with a SINK and OUTDOOR SHOWER. A charming CABANA provides additional space to relax and enjoy the beautiful surroundings. Additional highlights include TWO STORAGE ROOMS off the garage, and a ROOF installed in 2020 for added peace of mind. Situated on OVER AN ACRE, you'll enjoy your own private backyard retreat overlooking the pond-perfect for relaxing and watching wildlife throughout the year. Call today for your private showing!
Full Property Details
Full Property Details for 11424 High Springs Rd
General
- Price: $425,000
- Status: Active
- Type: Single Family
- Source: Pensacola
- MLS ID: 684455
- Updated: 9/11/2026
- Added to Site: 100 day(s) ago
Interior
- Interior Features: Storage, Baseboards, Cathedral Ceiling(s), Ceiling Fan(s), High Ceilings, High Speed Internet, Vaulted Ceiling(s)
- Fireplace: Yes
- Appliances: Electric Water Heater, Dishwasher, Refrigerator
- Flooring: Hardwood, Tile
Rooms
Bathrooms
- Total Bathrooms: 3
- Full Bathrooms: 2
- Half Bathrooms: 1
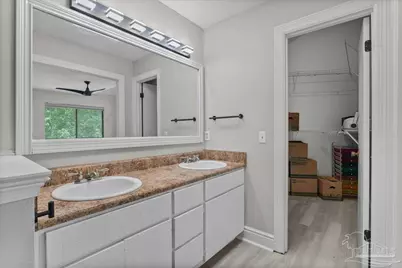
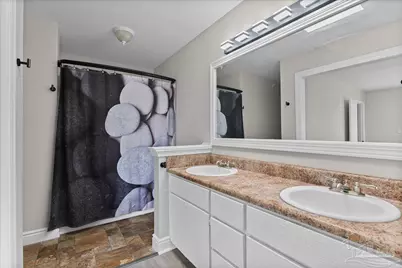
- Bathroom: 13 x 8.5, First Level
Bedrooms
- Total Bedrooms: 4
- Primary Bedroom: 17 x 13.5, Second Level, 229.5 Sq. Ft.
- Bedroom 1: 16.5 x 13, First Level, 214.5 Sq. Ft.
- Bedroom 2: 15.5 x 10, First Level, 155 Sq. Ft.
- Bedroom 3: 16.5 x 12.5, First Level, 206.25 Sq. Ft.
Other Rooms
- Living Room: 26 x 22, Second Level, 572 Sq. Ft.
- Kitchen: Updated, Kitchen Island, Laminate Counters, 19.5 x 14, Second Level, 273 Sq. Ft.
- Dining Room: Kitchen/Dining Combo
- Laundry: Inside
Additional Information
- Pool Description: In Ground, Salt Water
- Spa: Yes
- Security/Safety: Smoke Detector(s)
Exterior
- Exterior Features: Balcony, Outdoor Kitchen
- Deck/Patio: Covered, Deck, Patio
Parking
- Parking Features: Boat, Driveway, Golf Cart Garage, Guest, RV Access/Parking, Garage Door Opener
Location
- County: Escambia - Fl
- Subdivision: Timber Ridge
- Driving Directions: North on Chemstrand Left on Rodney, Left on High Springs
School Information
- Elementary School: Lipscomb
- Middle School: RANSOM
- High School: Tate
Heating & Cooling
- Cooling Type: Central Air, Ceiling Fan(s)
- Heating Type: Central, Fireplace(s)
Utilities
- Sewer: Septic Tank
- Water: Public
Structural Information
- Architectural Style: Colonial
- Construction: Frame
- Roof: Shingle, Gable
- Stories/Levels: 2
- Square Feet: 2,700
- Year Built: 1979
- Property Condition: Resale
Lot Features
- Property View: Pond, Water
- Lot Size (Acres): 1.04
- Road Maintenance: County Maintained Road
- Lot Features: Central Access
- Zoning: Res Single
- Fencing (Description): Back Yard, Privacy
Water Features
- Water Front: Yes
- Water View: Yes
- Water Front Desc.: Pond, Waterfront, Natural
Financial Considerations
- Price Per Sq. Ft.: $157.41
Disclosures and Reports
- Property ID: 191N304401013003
Listed by Levin Rinke Realty

Get Pre-Approved Today
Schools
Schools serving 11424 High Springs Rd
School District:Escambia County School District, Cantonment, FL
| Name | Grades | Distance |
|---|---|---|
R. C. Lipscomb Elementary School 10200 Ashton Brosnaham Drive, Pensacola, FL 32534 | K-5 | 0.6 mi |
Ransom Middle School 1000 West Kingsfield Road, Cantonment, FL 32533 | 6-8 | 4.6 mi |
J. M. Tate Senior High School 1771 Tate Road, Cantonment, FL 32533 | 9-12 | 2 mi |
Disclaimer:
School attendance boundaries provided by ATTOM Data Solutions and are for reference only. Contact the school directly to verify enrollment eligibility.
Price & Sales History for 11424 High Springs Rd
Date
Details
Price
Change
Source
8/03/2026
Price Reduced
$425,000
-4.49%
MLS
6/16/2026
Listed
$445,000
140.54%
MLS
6/25/2024
Sold
$185,000
—
Public Record
Disclaimer: Historical sales information is derived from public records provided by the county offices. Information is not guaranteed and should be independently verified.
Tax History
Tax History for 11424 High Springs Rd
Year
Property Taxes
Change
Tax Assessment
Change
2025
$5,175
20%
$362,914
2%
2024
$4,299
14%
$357,239
34%
2023
$3,764
99%
$266,452
64%
2021
$1,895
-31%
$162,127
-15%
2022
$2,757
45%
$190,522
19%
2021
$1,895
5%
$159,889
2%
2019
$1,812
—
$156,295
2%
2018
$1,808
—
$153,381
2%
2017
$1,804
1%
$150,227
2%
2016
$1,783
1%
$147,138
1%
2015
$1,771
-23%
$146,117
-2%
2014
$2,295
36%
$148,475
47%
2013
$1,693
—
$100,841
—
Disclaimer: Historical tax information is derived from public records provided by the county offices. Information is not guaranteed and should be independently verified.
Estimate the Cost
Estimate the Cost for 11424 High Springs Rd
11424 High Springs Rd, Pensacola, FL 32534 (MLS# 684455) is a Single Family property with 4 bedrooms, 2 full bathrooms and 1 partial bathroom. 11424 High Springs Rd is currently listed for $425,000 and was received on June 16, 2026. Want to learn more about 11424 High Springs Rd? Do you have questions about finding other Single Family real estate for sale in Pensacola? You can browse all Pensacola real estate or contact a Coldwell Banker agent to request more information.