This is a carousel with tiles that activate property listing cards. Use the previous and next buttons to navigate.
1/1
$356,490
This is a carousel with tiles that activate property listing cards. Use the previous and next buttons to navigate.
1/1
Property Description
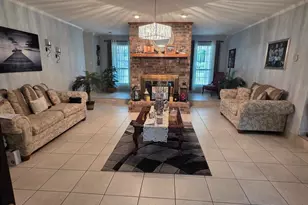
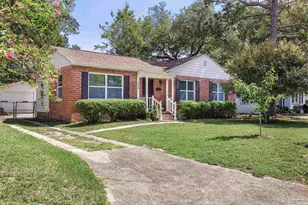
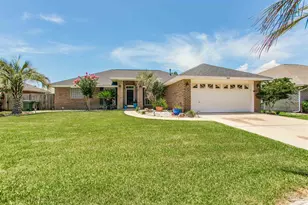
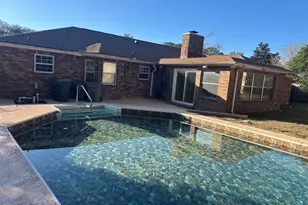
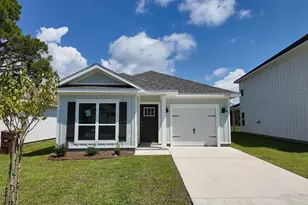
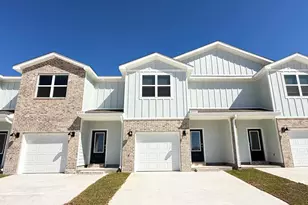
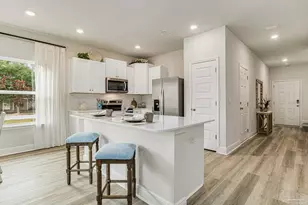
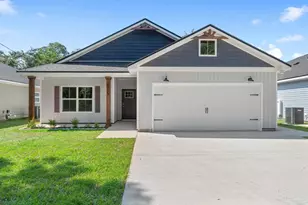
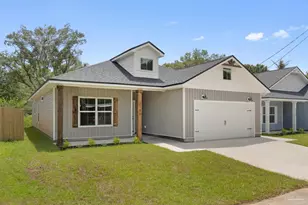
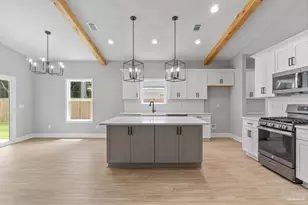
This charming, semi-custom, Craftsman-inspired home blends timeless design with modern comfort, offering 3 bedrooms, 2 beautifully appointed bathrooms, and a 2-car garage in a thoughtfully crafted layout that feels both spacious and inviting. Designed for everyday living and effortless entertaining, the open-concept floor plan features 9-foot ceilings throughout and a stunning family room with soaring vaulted ceilings accented by beautiful cypress beams, creating a warm, inviting atmosphere filled with natural light. The kitchen is a true showpiece, featuring elegant quartz countertops, stainless steel appliances, a freestanding gas range, a vented stainless steel range hood, tall custom cabinetry with crown molding, a striking blue island, and ample workspace for cooking and gathering. A tankless water heater adds modern efficiency and provides continuous hot water for added comfort and convenience. The primary suite serves as a private retreat, complete with dual vanities, a floor-to-ceiling tiled walk-in shower, a freestanding soaking tub, and an oversized walk-in closet that combines luxury and functionality. You will also enjoy surroundings and privacy from the covered back porch, perfect for unwinding, entertaining guests, or simply taking in the surroundings. Secondary bedrooms are generously sized and ideal for guests, or a home office. Every detail of this home reflects quality craftsmanship and intentional design, creating the perfect balance of warmth, style, and practicality. From the thoughtfully selected finishes to the spacious layout, this home offers exceptional value and everyday comfort. Conveniently located to shopping, dining, schools, medical facilities, and major thoroughfares, this beautifully constructed semi-custom home offers the ideal setting for modern living. THESE ARE STOCK PHOTOS- NOT ACTUAL LOT SPECIFIC FINISHES
Full Property Details
Full Property Details for 1403 Madelyn Wds Dr
General
- Sold For: $356,490
- Status: Closed
- Type: Single Family
- Source: Emerald_Coast
- MLS ID: 992082
- Added to Site: 20 day(s) ago
Interior
- Number of Rooms: 5
- Interior Features: Ceiling Beamed, Ceiling Tray/Cofferd, Ceiling Vaulted, Kitchen Island, Newly Painted, Owner's Closet, Pantry, Pull Down Stairs, Shelving, Split Bedroom, Washer/Dryer Hookup, Woodwork Stained
- Appliances: Auto Garage Door Opn, Dishwasher, Disposal, Microwave, Oven Self Cleaning, Stove/Oven Gas, Warranty Provided, Water Heater - Gas, Water Heater - Tnkls
- Flooring: Floor Vinyl
Rooms
Bathrooms
- Total Bathrooms: 2
- Full Bathrooms: 2
Bedrooms
- Total Bedrooms: 3
Additional Information
- Security/Safety: Fire Alarm/Sprinkler
Exterior
- Porch/Patio/Deck: Patio Covered, Porch
Parking
- Garage: Yes
- Attached garage: Yes
- Garage Spaces: 2
- Parking Features: Garage
Location
- Area: 08 - Escambia County
- County: Escambia
- Subdivision: Madelyn Woods
- Driving Directions: Please take Dog Track Road heading NW, turn left on Tanton Road and immediate left on Madelyn Woods Drive.
School Information
- Elementary School: Blue Angels
- Middle School: Bailey
- High School: Escambia
Heating & Cooling
- Central air: Yes
- Air Conditioning: Yes
- Cooling Type: Ceiling Fans, Central Air
- Heating Type: Heat Pump Air To Air, Central
- Heating/Cooling: Heat Pump Air To Air, Central, Ceiling Fans, Central Air
Utilities
- Sewer: Public Sewer
- Utility Description: Electric, Gas - Natural, Public Water, Sewer Available, Underground
Structural Information
- Architectural Style: Craftsman Style
- Construction: Frame, Siding Vinyl
- Exterior Const.: Frame, Siding Vinyl
- Stories/Levels: 1
- Square Feet: 1,617
- Sq. Ft. Source: Building Plan
- Year Built: 2026
Lot Features
- Lot Size (Acres): 0.11
- Lot Size (Sq. Ft.): 4,791.6
- Lot Dimensions: 97 x 50
- Frontage: Private Road
- Lot Features: Level
- Zoning: Resid Single Family
Disclosures and Reports
- Legal Description: LT 1 BLK A MADELYN WOODS PB 20 P 32/32A OR 9407 P 224
- APN: 292S312005001001
- Property ID: 292S312005001001
Listed and Sold by Realty Hub

Get Pre-Approved Today
Schools
Schools serving 1403 Madelyn Wds Dr
School District:Escambia County School District, Cantonment, FL
| Name | Grades | Distance |
|---|---|---|
Blue Angels Elementary School 1551 Dog Track Road, Pensacola, FL 32506 | PK-5 | 0.3 mi |
Jim C. Bailey Middle School 4110 Bauer Road, Pensacola, FL 32506 | 6-8 | 3.9 mi |
Escambia High School 1310 North 65th Avenue, Pensacola, FL 32506 | 9-12 | 4.6 mi |
Disclaimer:
School attendance boundaries provided by ATTOM Data Solutions and are for reference only. Contact the school directly to verify enrollment eligibility.
Price & Sales History for 1403 Madelyn Wds Dr
Date
Details
Price
Change
Source
7/10/2026
Sold
$356,490
0.45%
MLS
6/24/2026
Price Increased
$354,900
1.43%
MLS
1/03/2026
Listed
$349,900
—
MLS
Disclaimer: Historical sales information is derived from public records provided by the county offices. Information is not guaranteed and should be independently verified.
1403 Madelyn Wds Drive, Pensacola, FL 32506 (MLS# 992082) is a Single Family property that was sold at $356,490 on July 10, 2026. Want to learn more about 1403 Madelyn Wds Drive? Do you have questions about finding other Single Family real estate for sale in Pensacola? You can browse all Pensacola real estate or contact a Coldwell Banker agent to request more information.