This is a carousel with tiles that activate property listing cards. Use the previous and next buttons to navigate.
1/38
$354,900 Sale Pending
This is a carousel with tiles that activate property listing cards. Use the previous and next buttons to navigate.
1/38
Property Description
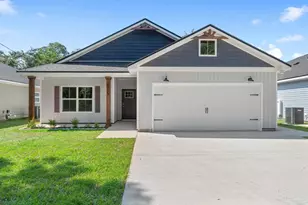
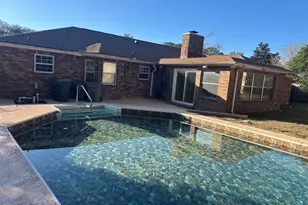
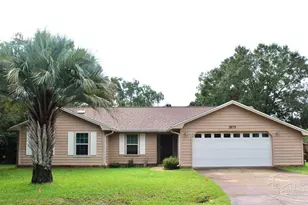
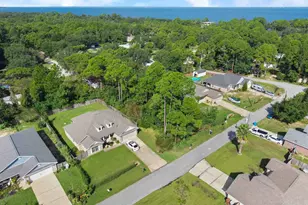
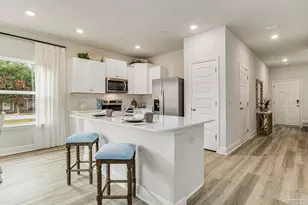
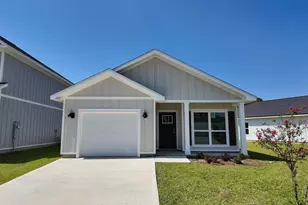
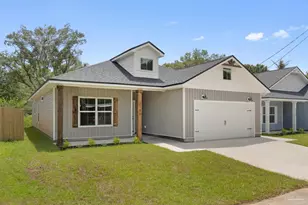
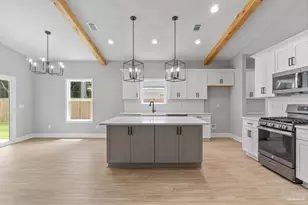
This charming, semi-custom, Craftsman-inspired home blends timeless design with modern comfort, offering 3 bedrooms, 2 beautifully appointed bathrooms, and a 2-car garage in a thoughtfully crafted layout that feels both spacious and inviting. Designed for everyday living and effortless entertaining, the open-concept floor plan features 9-foot ceilings throughout and a stunning family room with soaring vaulted ceilings accented by beautiful cypress beams, creating a warm, inviting atmosphere filled with natural light. The kitchen is a true showpiece, featuring elegant quartz countertops, stainless steel appliances, a freestanding gas range, a vented stainless steel range hood, tall custom cabinetry with crown molding, a striking blue island, and ample workspace for cooking and gathering. A tankless water heater adds modern efficiency and provides continuous hot water for added comfort and convenience. The primary suite serves as a private retreat, complete with dual vanities, a floor-to-ceiling tiled walk-in shower, a freestanding soaking tub, and an oversized walk-in closet that combines luxury and functionality. You will also enjoy surroundings and privacy from the covered back porch, perfect for unwinding, entertaining guests, or simply taking in the surroundings. Secondary bedrooms are generously sized and ideal for guests, or a home office. Every detail of this home reflects quality craftsmanship and intentional design, creating the perfect balance of warmth, style, and practicality. From the thoughtfully selected finishes to the spacious layout, this home offers exceptional value and everyday comfort. Conveniently located to shopping, dining, schools, medical facilities, and major thoroughfares, this beautifully constructed semi-custom home offers the ideal setting for modern living. THESE ARE STOCK PHOTOS- NOT ACTUAL LOT SPECIFIC FINISHES
Full Property Details
Full Property Details for 1403 Madelyn Woods Dr
General
- Price: $354,900
- Status: Pending
- Type: Single Family
- Source: Pensacola
- MLS ID: 675552
- Updated: 7/2/2026
- Added to Site: 188 day(s) ago
Interior
- Interior Features: Baseboards, Ceiling Fan(s), High Ceilings, High Speed Internet, Recessed Lighting, Vaulted Ceiling(s), Smart Thermostat
- Appliances: Gas Water Heater, Tankless Water Heater/Gas, Built In Microwave, Dishwasher, Disposal, Self Cleaning Oven, ENERGY STAR Qualified Dishwasher, ENERGY STAR Qualified Appliances
- Flooring: Tile
Rooms
Bathrooms
- Total Bathrooms: 2
- Full Bathrooms: 2
Bedrooms
- Total Bedrooms: 3
- Primary Bedroom: 14.8 x 15.2, First Level, 224.96 Sq. Ft.
- Bedroom 1: 11.2 x 11.1, First Level, 124.32 Sq. Ft.
Other Rooms
- Living Room: 16.9 x 17.1, First Level, 288.99 Sq. Ft.
- Kitchen: Updated, Kitchen Island, Solid Surface Countertops, Stone Counters
- Dining Room: Breakfast Bar, Kitchen/Dining Combo, Living/Dining Combo
- Laundry: Inside, W/D Hookups
Exterior
- Deck/Patio: Covered, Porch
Parking
- Garage: Yes
- Garage Spaces: 2
- Total Spaces: 2
- Parking Features: 2 Car Garage, Front Entrance, Garage Door Opener
Location
- County: Escambia - Fl
- Subdivision: Madelyn Woods
- Driving Directions: Please take Dog Track Road heading NW, turn left on Tanton Road and immediate left on Madelyn Woods Drive.
School Information
- Elementary School: Blue Angels
- Middle School: BAILEY
- High School: Escambia
Heating & Cooling
- Cooling Type: Central Air, Ceiling Fan(s), ENERGY STAR Qualified Equipment
- Heating Type: Central, ENERGY STAR Qualified Heat Pump
Utilities
- Sewer: Public Sewer
- Water: Public
Structural Information
- Architectural Style: Craftsman
- Construction: Frame
- Roof: Composition, Gable
- Stories/Levels: 1
- Square Feet: 1,607
- Year Built: 2026
- Property Condition: Under Construction
Lot Features
- Lot Size (Acres): 0.13
- Lot Dimensions: 97 x 50
- Road Maintenance: Public Maintained Road
- Lot Features: Interior Lot
- Zoning: Res Single
Financial Considerations
- Price Per Sq. Ft.: $220.85
Disclosures and Reports
- Property ID: 292S312005001001
Listed by Realty Hub
Get Pre-Approved Today
Schools
Schools serving 1403 Madelyn Woods Dr
School District:Escambia County School District, Cantonment, FL
| Name | Grades | Distance |
|---|---|---|
Blue Angels Elementary School 1551 Dog Track Road, Pensacola, FL 32506 | PK-5 | 0.3 mi |
Jim C. Bailey Middle School 4110 Bauer Road, Pensacola, FL 32506 | 6-8 | 3.9 mi |
Escambia High School 1310 North 65th Avenue, Pensacola, FL 32506 | 9-12 | 4.6 mi |
Disclaimer:
School attendance boundaries provided by ATTOM Data Solutions and are for reference only. Contact the school directly to verify enrollment eligibility.
Price & Sales History for 1403 Madelyn Woods Dr
Date
Details
Price
Change
Source
6/24/2026
Price Increased
$354,900
1.43%
MLS
1/03/2026
Listed
$349,900
288.78%
MLS
11/14/2025
Sold
$90,000
—
Public Record
Disclaimer: Historical sales information is derived from public records provided by the county offices. Information is not guaranteed and should be independently verified.
Tax History
Tax History for 1403 Madelyn Woods Dr
Year
Property Taxes
Change
Tax Assessment
Change
2024
$392
-2%
$25,000
—
2023
$398
—
$25,000
—
Disclaimer: Historical tax information is derived from public records provided by the county offices. Information is not guaranteed and should be independently verified.
Estimate the Cost
Estimate the Cost for 1403 Madelyn Woods Dr
1403 Madelyn Woods Dr, Pensacola, FL 32506 (MLS# 675552) is a Single Family property with 3 bedrooms and 2 full bathrooms. 1403 Madelyn Woods Dr is currently listed for $354,900 and was received on January 03, 2026. Want to learn more about 1403 Madelyn Woods Dr? Do you have questions about finding other Single Family real estate for sale in Pensacola? You can browse all Pensacola real estate or contact a Coldwell Banker agent to request more information.