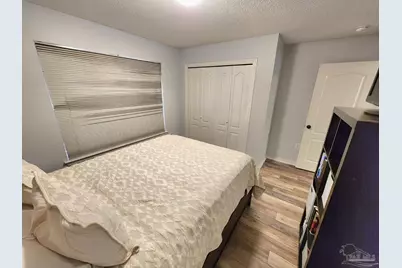
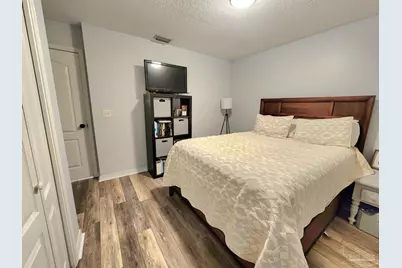
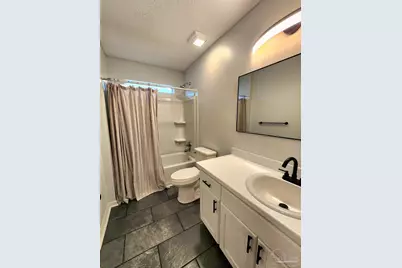
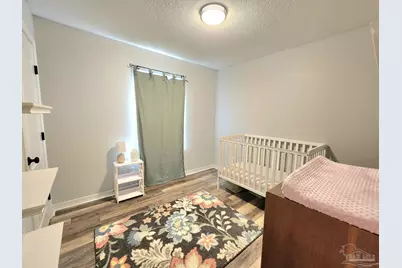
This is a carousel with tiles that activate property listing cards. Use the previous and next buttons to navigate.
1/24
$2,100
This is a carousel with tiles that activate property listing cards. Use the previous and next buttons to navigate.
1/24
Property Description
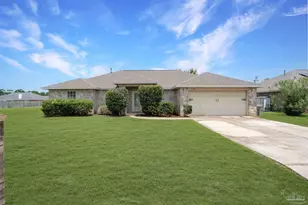
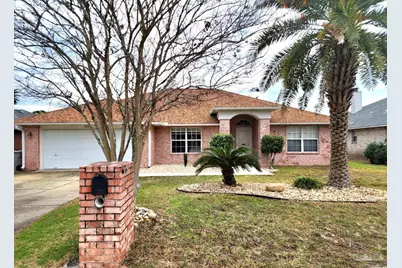
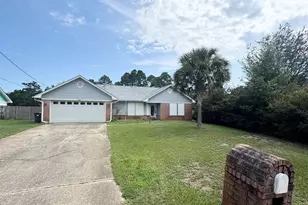
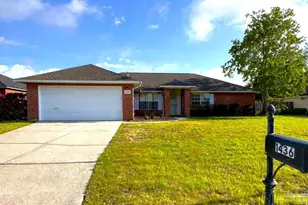
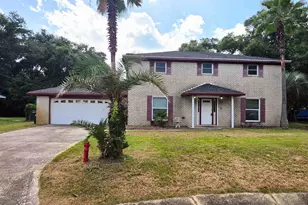
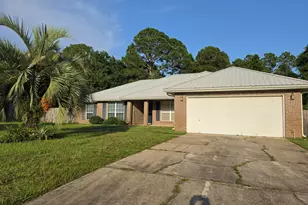
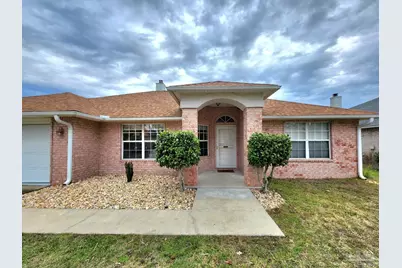
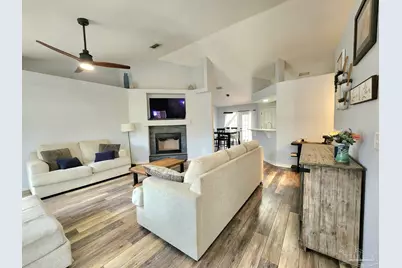
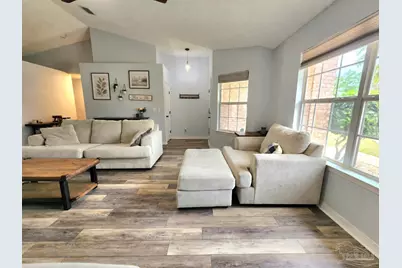
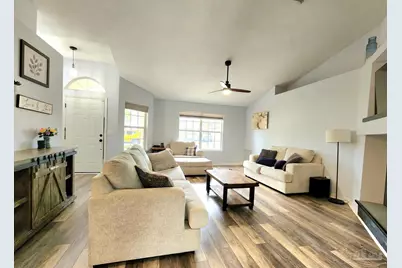
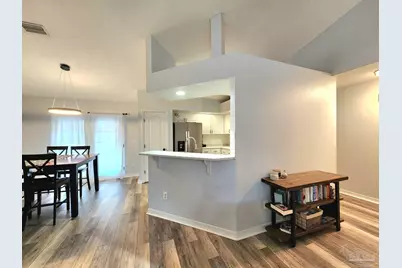
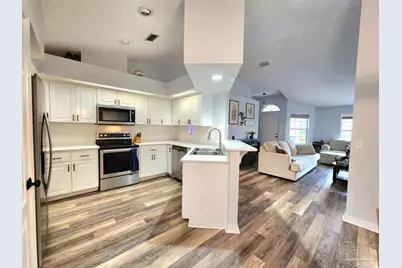
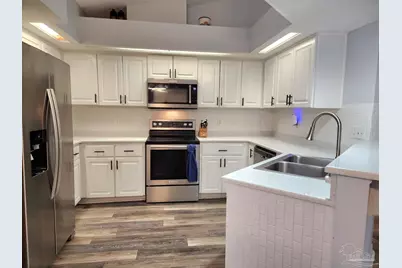
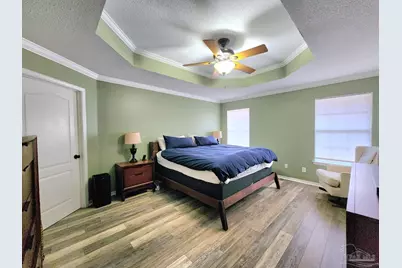
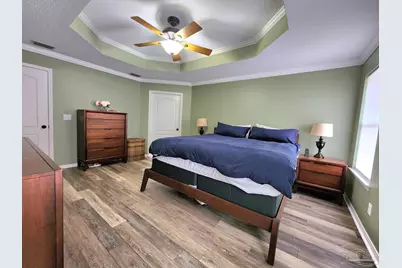
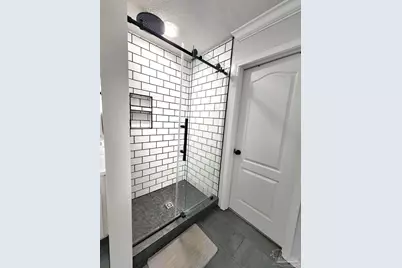
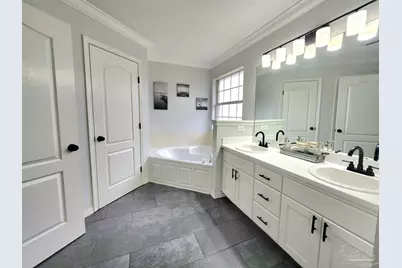
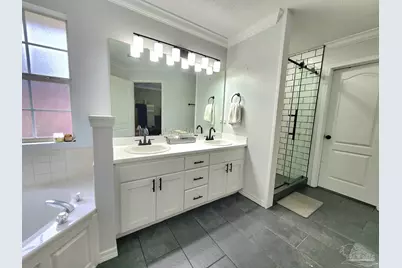
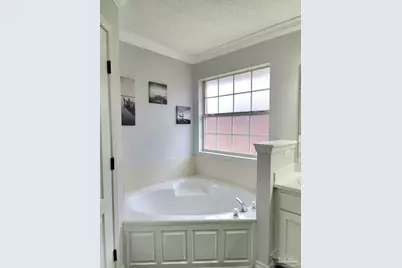
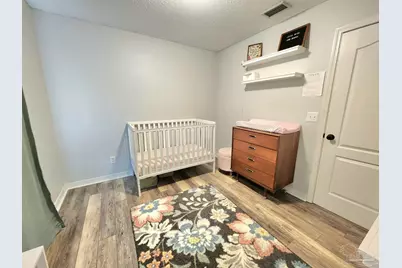
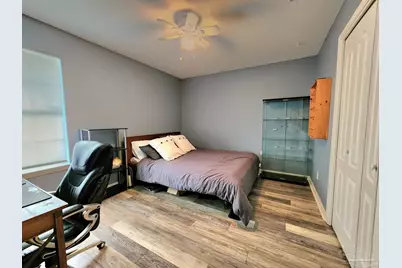
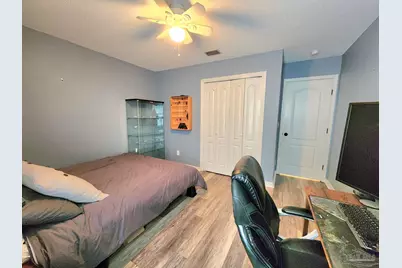
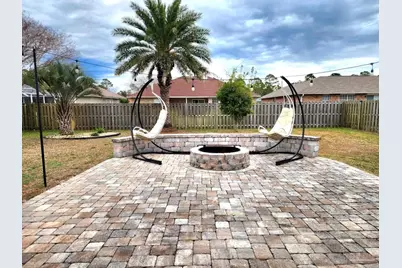
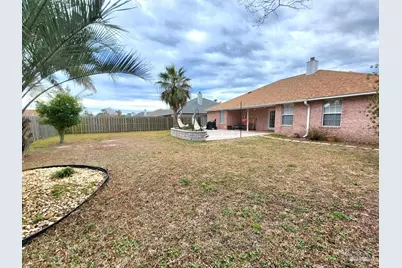
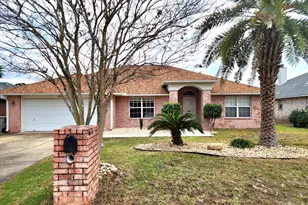
Discover your dream home in this open and spacious 4-bedroom, 2-bath beauty, perfectly located near top-rated schools and the back gate of NAS Pensacola! This home offers a delightful mix of comfort and style, starting with its beautifully landscaped yard that welcomes you in. Step inside to a split floor plan with laminate and tile flooring in all the common areas. The bright and airy kitchen features charming white cabinets, appliances, a convenient reach-in pantry, and a breakfast bar perfect for casual meals. The living room is warm and inviting, with sleek laminate flooring and a decorative candle-lit fireplace adding a touch of elegance. Enjoy your morning coffee in the cozy breakfast nook, complete with French doors that open to a peaceful, fenced backyard. The master suite is a true retreat, showcasing trey ceilings, a ceiling fan, and a tiled master bath with all the features you could want-a large walk-in closet, double vanity, linen closet, water closet, garden tub, and a separate tiled walk-in shower. Three additional bedrooms and a laundry room with a washer and dryer (as is) complete the interior. Outside, the backyard oasis awaits! Relax on the covered patio or entertain on the wood deck, partially shaded by a pergola. With its thoughtful design, beautiful features, and prime location, this home has everything you need to enjoy Pensacola living at its finest. Pets allowed with pet screening and owner approval. Apply online; $75 application fee per adult, half off for active-duty military. Subject to credit check, background check, employment verification, and rental verification. CERTIFIED Funds required for move in!
Full Property Details
Full Property Details for 2008 Horton Dr
General
- Rent: $2,100
- Status: Active
- Type: Single Family
- Source: Pensacola
- MLS ID: 689061
- Updated: 9/16/2026
- Added to Site: 8 day(s) ago
Rental Information
- Lease/Rent Term: 12 Months
- Credit Report Req.: Yes
Interior
- Interior Features: Baseboards, Ceiling Fan(s), High Ceilings, High Speed Internet
- Fireplace: Yes
- Appliances: Electric Water Heater, Built In Microwave, Dishwasher, Oven/Cooktop, Refrigerator
- Flooring: Tile, Laminate
Rooms
Bathrooms
- Total Bathrooms: 2
- Full Bathrooms: 2
Bedrooms
- Total Bedrooms: 4
- Primary Bedroom: 9 x 8.5, First Level, 76.5 Sq. Ft.
- Bedroom 1: 12 x 11, First Level, 132 Sq. Ft.
- Bedroom 2: 10 x 9, First Level, 90 Sq. Ft.
- Bedroom 3: 13 x 10.5, First Level, 136.5 Sq. Ft.
Other Rooms
- Living Room: 20 x 18, First Level, 360 Sq. Ft.
- Kitchen: 16 x 13, First Level, 208 Sq. Ft.
- Dining Room: Breakfast Bar, Kitchen/Dining Combo, 13 x 10, First Level, 130 Sq. Ft.
- Laundry: W/D Hookups
Exterior
- Exterior Features: Fire Pit, Rain Gutters
- Deck/Patio: Deck
Parking
- Garage: Yes
- Garage Spaces: 2
- Total Spaces: 4
- Parking Features: 2 Car Garage, Garage Door Opener
Location
- County: Escambia - Fl
- Subdivision: Perdido Estates
- Driving Directions: Sorrento to South on Bauer. Take Left into Perdido Estates, Left on Terra Lake Circle to Horton Dr. From Pensacola NAS Back gate ~ West on Gulf Beach Hwy to North on Bauer, Take Right into Perdido Estates, Left on Terra Lake Cir to Horton Dr.
School Information
- Elementary School: Hellen Caro
- Middle School: BAILEY
- High School: Escambia
Community
- Pets Allowed: Yes
- Pet Restrictions: pets allowed with pet screening and owner approval
Heating & Cooling
- Cooling Type: Central Air
- Heating Type: Central, Fireplace(s)
Utilities
- Sewer: Public Sewer
- Water: Public
Structural Information
- Construction: Brick Veneer, Frame
- Square Feet: 1,847
- Year Built: 2001
Lot Features
- Lot Size (Acres): 0.19
- Road Maintenance: County Maintained Road
- Lot Features: Interior Lot
- Fencing (Description): Back Yard
Financial Considerations
- Price Per Sq. Ft.: $1.14
- Application Fee: $75
- Security Deposit: $2,100
- Pet Deposit: $300
Disclosures and Reports
- Background Check: Yes
- Property ID: 223S310950030004
Listed by Navy To Navy Homes
Schools
Schools serving 2008 Horton Dr
School District:Escambia County School District, Cantonment, FL
| Name | Grades | Distance |
|---|---|---|
Hellen Caro Elementary School 12551 Meadson Road, Pensacola, FL 32506 | K-5 | 1.4 mi |
Jim C. Bailey Middle School 4110 Bauer Road, Pensacola, FL 32506 | 6-8 | 1.3 mi |
Escambia High School 1310 North 65th Avenue, Pensacola, FL 32506 | 9-12 | 9.1 mi |
Disclaimer:
School attendance boundaries provided by ATTOM Data Solutions and are for reference only. Contact the school directly to verify enrollment eligibility.
Price History for 2008 Horton Dr
Date
Details
Price
Change
Source
9/16/2026
Listed
$2,100
—
MLS
Disclaimer: Historical sales information is derived from public records provided by the county offices. Information is not guaranteed and should be independently verified.

2008 Horton Dr, Pensacola, FL 32507 (MLS# 689061) is a Single Family property with 4 bedrooms and 2 full bathrooms. 2008 Horton Dr is currently listed for rent at $2,100 and was received on September 16, 2026. Want to learn more about 2008 Horton Dr? Do you have questions about finding other real estate for sale or rent in Pensacola? You can browse all Pensacola rentals or contact a Coldwell Banker agent to request more information.