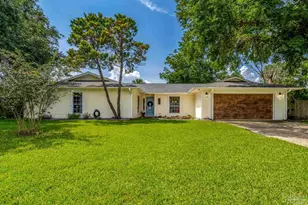
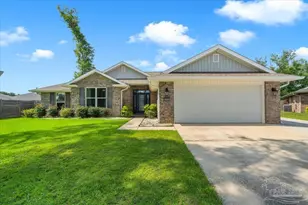
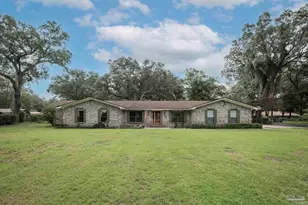
This is a carousel with tiles that activate property listing cards. Use the previous and next buttons to navigate.
1/1
$420,000 Just Listed
This is a carousel with tiles that activate property listing cards. Use the previous and next buttons to navigate.
1/1
Property Description
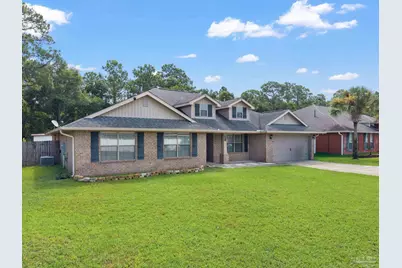
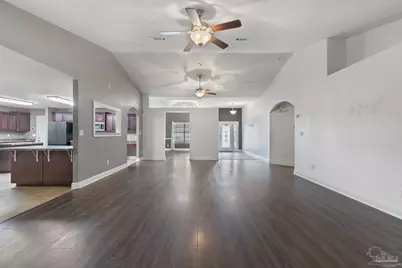
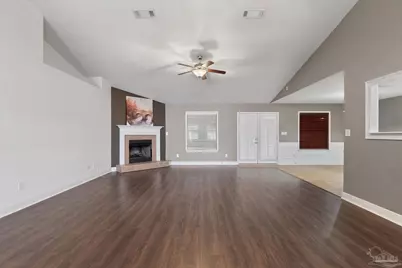
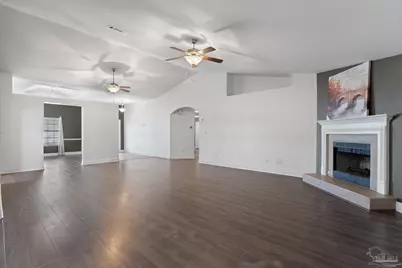
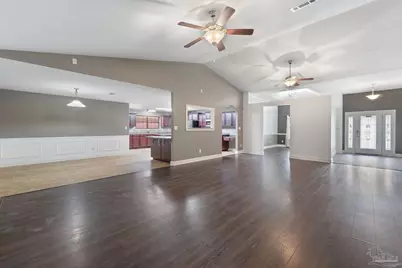
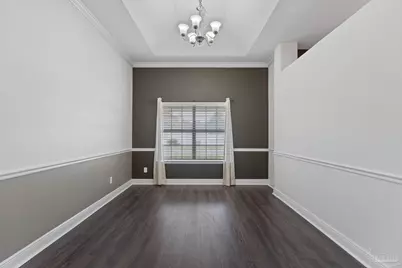
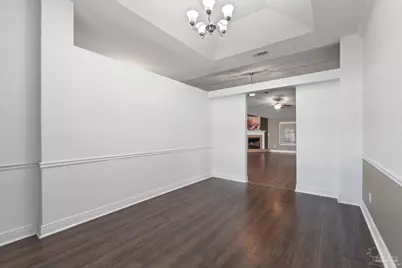
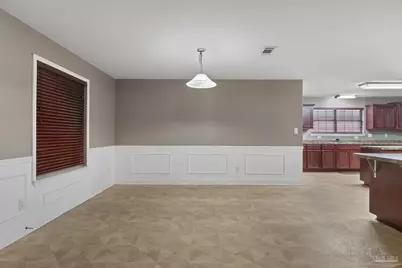
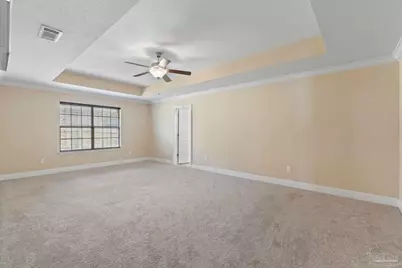
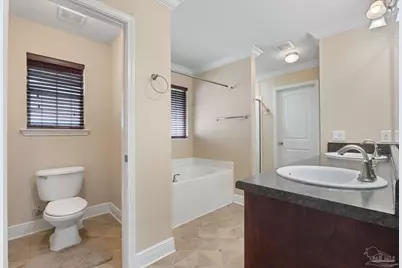
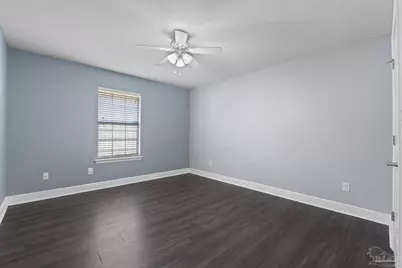
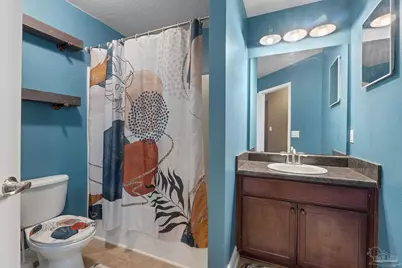
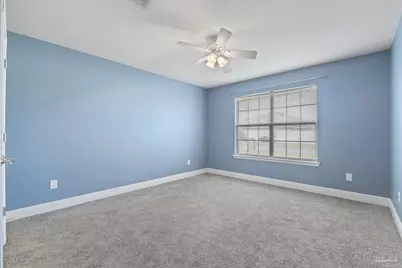
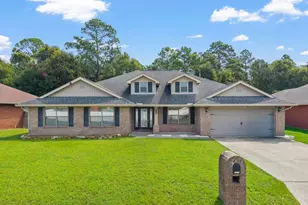
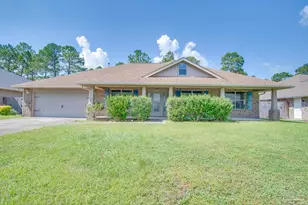
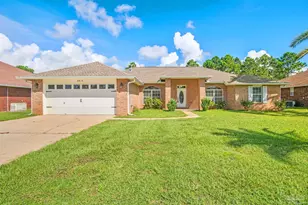
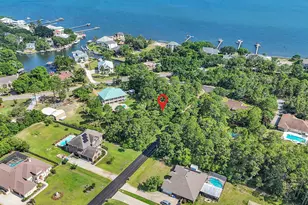
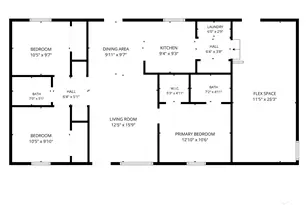
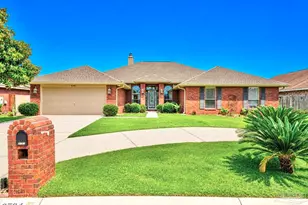
This spacious 4-bedroom, 3-bath all-brick home offers 3,010 square feet of living space with an open, functional floor plan designed for both everyday living and entertaining. The expansive great room features cathedral ceilings and a gas fireplace with a raised tile hearth and flows naturally into the dining area, breakfast nook, and oversized kitchen. The dream kitchen is a standout, offering abundant cabinetry and counter space, stainless steel appliances, a large center island, breakfast bar, and oversized pantry. The generous primary suite features a boxed ceiling, crown molding, and an ensuite bath with two walk-in closets, double vanity, garden tub, separate shower, water closet, and linen storage. Three additional bedrooms and two full guest baths provide plenty of room for family, guests, or dedicated office space. French doors from the great room open to a 33'8" x 9' bonus room (not included in the square footage and in the last stages of completion) plumbed for an adjoining half bath, adding flexible space for a home office, fitness room, playroom, or additional living area. Outside, the large privacy-fenced backyard includes a storage shed. Conveniently located near NAS Pensacola, Corry Station, shopping, and the Gulf Coast's white-sand beaches, this home offers more than 3,000 square feet of versatile living space, a highly functional layout, and an excellent Pensacola location. Professional photos coming soon!
Full Property Details
Full Property Details for 2104 Stennis Dr
General
- Price: $420,000
- HOA FEE: $130
- Status: Active
- Type: Single Family
- Source: Pensacola
- MLS ID: 687559
- Updated: 8/15/2026
- Added to Site: 4 day(s) ago
Interior
- Interior Features: Storage, Baseboards, Cathedral Ceiling(s), Ceiling Fan(s), Chair Rail, Crown Molding, High Ceilings, High Speed Internet, Recessed Lighting, Sound System, Vaulted Ceiling(s), Bonus Room
- Fireplace: Yes
- Appliances: Electric Water Heater, Built In Microwave, Dishwasher, Disposal, Refrigerator
- Flooring: Vinyl, Carpet
Rooms
Bathrooms
- Total Bathrooms: 3
- Full Bathrooms: 3
Bedrooms
- Total Bedrooms: 4
- Primary Bedroom: 23 x 13.5, First Level, 310.5 Sq. Ft.
- Bedroom 1: 14.583333333 x 11.5, First Level, 167.7083 Sq. Ft.
- Bedroom 2: 12.666666666 x 10.4166666, First Level, 131.9444 Sq. Ft.
- Bedroom 3: 13 x 11.6666666, First Level, 151.6667 Sq. Ft.
Other Rooms
- Living Room: 14.666666666 x 10.4166666, First Level, 152.7778 Sq. Ft.
- Kitchen: Not Updated, Kitchen Island, Pantry, Desk, 18.75 x 13.6666666, First Level, 256.25 Sq. Ft.
- Dining Room: Breakfast Room/Nook
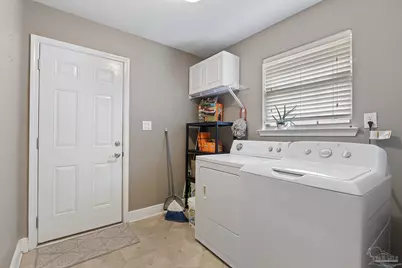
- Laundry: Inside, W/D Hookups, Laundry Room
Additional Information
- Security/Safety: Security System, Smoke Detector(s)
Exterior
- Deck/Patio: Porch
Parking
- Garage: Yes
- Garage Spaces: 2
- Total Spaces: 2
- Parking Features: 2 Car Garage, Garage Door Opener
Location
- County: Escambia - Fl
- Subdivision: Southwoods
- Driving Directions: From the intersection of Blue Angel and Hwy 98, go north on Blue Angel for 1.5 miles. After passing Lillian Hwy, the subdivision entrance is at the next right turn onto Stennis Rd; the house is on the right.
School Information
- Elementary School: Sherwood
- Middle School: BAILEY
- High School: Escambia
Community
- Association: Yes
Heating & Cooling
- Cooling Type: Central Air, Ceiling Fan(s)
- Heating Type: Natural Gas, Fireplace(s)
Utilities
- Sewer: Public Sewer
- Water: Public
Structural Information
- Architectural Style: Traditional
- Construction: Brick
- Roof: Shingle
- Stories/Levels: 1
- Square Feet: 3,010
- Year Built: 2011
- Property Condition: Resale
Lot Features
- Lot Size (Acres): 0.24
- Road Maintenance: County Maintained Road
- Lot Features: Interior Lot
- Zoning: County
- Fencing (Description): Back Yard, Privacy
Financial Considerations
- Price Per Sq. Ft.: $139.53
- Association Fee: $130
Disclosures and Reports
- Property ID: 082S312000280001
Listed by Emerald Coast Realty Pros

Get Pre-Approved Today
Schools
Schools serving 2104 Stennis Dr
School District:Escambia County School District, Cantonment, FL
| Name | Grades | Distance |
|---|---|---|
Sherwood Elementary School, Pensacola, FL 501 Cherokee Trail, Pensacola, FL 32506 | PK-5 | 2 mi |
Jim C. Bailey Middle School 4110 Bauer Road, Pensacola, FL 32506 | 6-8 | 7.6 mi |
Escambia High School 1310 North 65th Avenue, Pensacola, FL 32506 | 9-12 | 1.4 mi |
Disclaimer:
School attendance boundaries provided by ATTOM Data Solutions and are for reference only. Contact the school directly to verify enrollment eligibility.
Price & Sales History for 2104 Stennis Dr
Date
Details
Price
Change
Source
8/15/2026
Listed
$420,000
9.09%
MLS
8/04/2023
Sold
$385,000
—
Public Record
Disclaimer: Historical sales information is derived from public records provided by the county offices. Information is not guaranteed and should be independently verified.
Tax History
Tax History for 2104 Stennis Dr
Year
Property Taxes
Change
Tax Assessment
Change
2024
$3,524
—
$296,085
—
2024
$3,524
-31%
$296,481
-14%
2023
$5,098
12%
$345,844
-3%
2022
$4,571
12%
$355,224
24%
2021
$4,095
—
$285,822
10%
2021
$4,095
32%
$259,855
2%
2019
$3,091
-14%
$254,013
6%
2018
$3,591
7%
$238,526
8%
2017
$3,355
1%
$221,251
3%
2016
$3,309
3%
$214,715
4%
2015
$3,202
9%
$205,775
7%
2014
$2,942
4%
$193,186
10%
2013
$2,818
—
$175,624
—
Disclaimer: Historical tax information is derived from public records provided by the county offices. Information is not guaranteed and should be independently verified.
Estimate the Cost
Estimate the Cost for 2104 Stennis Dr
2104 Stennis Dr, Pensacola, FL 32506 (MLS# 687559) is a Single Family property with 4 bedrooms and 3 full bathrooms. 2104 Stennis Dr is currently listed for $420,000 and was received on August 15, 2026. Want to learn more about 2104 Stennis Dr? Do you have questions about finding other Single Family real estate for sale in Pensacola? You can browse all Pensacola real estate or contact a Coldwell Banker agent to request more information.