This is a carousel with tiles that activate property listing cards. Use the previous and next buttons to navigate.
1/1
$315,000
This is a carousel with tiles that activate property listing cards. Use the previous and next buttons to navigate.
1/1
Property Description
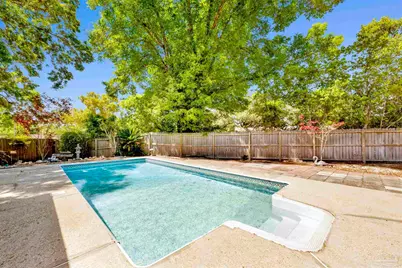
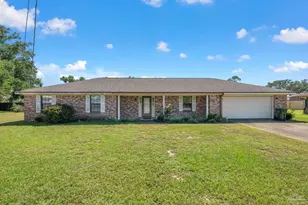
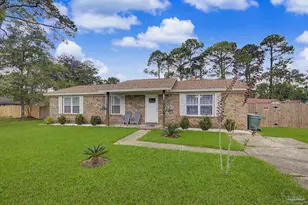
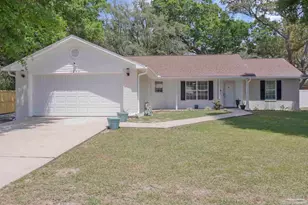
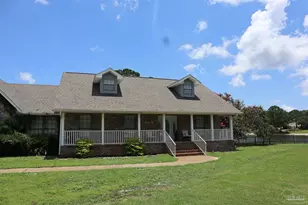
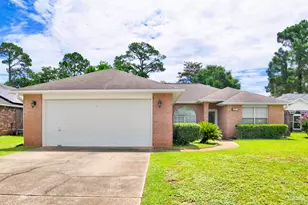
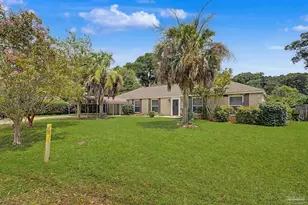
***OPEN HOUSE SUNDAY MAY 31st 12-3!***Come see this ALL BRICK home with SALT WATER POOL situated on .38 acre lot with EXTRA LARGE GARAGE tucked away on low traffic Cul De Sac! As you walk in you will be be greeted by a home featuring two living areas one with bricked fireplace, LARGE EAT-IN KITCHEN along with a separate dining room/office and a 12x16 sunroom OVERLOOKING THE POOL! Sunroom not currently heated and cooled (nor included in the property square footage) but has electric outlets and ceiling fan. The primary bedroom is complete with double closets and full bathroom with tub/shower and down the hall you will find the two additional bedrooms and guest bathroom with newer (2024) JETTED WALK IN TUB/SHOWER and toilet with BIDET. This all electric home has SOLAR PANELS and the lawn with IRRIGATION ON A WELL for your added convenience and savings. The large garage is a dream boasting of tons of overhead storage and has a 5'9"x8 extension with workbench! SEVERAL NEWER FEATURES that will save you $$$ are.... IMPACT- RESISTANT WINDOWS (2023), roof replaced (2018) SOLAR PANELS (2022), HVAC (2023) and hot water heater (2018), new salt cell (2026) & Pool pump (2022). Come see and imagine your special touches to this home is an established NO HOA community where you can just ENJOY LIFE with your own private outdoor oasis with potted lime tree, Crepe Myrtles, Japanese Maple trees, Palm trees with large storage building and a relaxing SALT WATER POOL with NO NEIGHBORS BEHIND YOU and with the back yard FULLY PRIVACY FENCED! You will love the convenient location to two beautiful beaches, NAS, Navy Hospital and both town and downtown for your shopping and entertainment. Come and make this your new place to CALL HOME!
Full Property Details
Full Property Details for 213 Shetland Ct
General
- Sold For: $315,000
- Status: Closed
- Type: Single Family
- Source: Pensacola
- MLS ID: 680088
- Added to Site: 92 day(s) ago
Interior
- Interior Features: Storage, Ceiling Fan(s), Sun Room
- Fireplace: Yes
- Appliances: Electric Water Heater, Dryer, Washer, Microwave, Refrigerator
- Flooring: Tile, Carpet, Laminate, Simulated Wood
Rooms
Bathrooms
- Total Bathrooms: 2
- Full Bathrooms: 2
Bedrooms
- Total Bedrooms: 3
- Primary Bedroom: 14.916666666 x 11.4166666, First Level, 170.2986 Sq. Ft.
- Bedroom 1: 10.416666666 x 9.75, First Level, 101.5625 Sq. Ft.
- Bedroom 2: 13.916666666 x 9.91666666, First Level, 138.0069 Sq. Ft.
Other Rooms
- Living Room: 13.916666666 x 19.5, First Level, 271.375 Sq. Ft.
- Kitchen: Updated, Laminate Counters, Pantry, 15.833333333 x 10.9166666, First Level, 172.8472 Sq. Ft.
- Eat-in kitchen: Yes
- Dining Room: Eat-in Kitchen, Formal Dining Room, Kitchen/Dining Combo, Living/Dining Combo, 11.916666666 x 11.9166666, First Level, 142.0069 Sq. Ft.
- Laundry: Inside
Additional Information
- Pool Description: In Ground, Salt Water, Vinyl
Exterior
- Exterior Features: Irrigation Well, Lawn Pump, Sprinkler, Rain Gutters
- Deck/Patio: Covered, Patio, Screen Porch
Parking
- Garage: Yes
- Garage Spaces: 2
- Total Spaces: 2
- Parking Features: 2 Car Garage, Front Entrance, Oversized, Garage Door Opener
Location
- County: Escambia - Fl
- Subdivision: Bridle Trail Estates
- Driving Directions: Turn West on Hwy 98 at the intersection of N Navy Blvd and Hwy 98, Right at light onto S 72nd Ave and Right onto Clydesdale Dr and Left on to Shetland Ct and home on left of cul de sac
School Information
- Elementary School: Myrtle Grove
- Middle School: WARRINGTON
- High School: Escambia
Heating & Cooling
- Cooling Type: Central Air, Ceiling Fan(s)
- Heating Type: Central, Solar, Fireplace(s)
Utilities
- Sewer: Public Sewer
- Water: Public
Structural Information
- Architectural Style: Traditional
- Construction: Brick, Frame
- Roof: Shingle
- Stories/Levels: 1
- Square Feet: 1,770
- Year Built: 1982
- Property Condition: Resale
Lot Features
- Lot Size (Acres): 0.38
- Street/Road Desc.: Paved
- Road Maintenance: County Maintained Road
- Lot Features: Cul-De-Sac
- Zoning: Res Single
- Fencing (Description): Back Yard, Privacy
Financial Considerations
- Price Per Sq. Ft.: $177.97
Disclosures and Reports
- Property ID: 202S314202003003
Listed by Coastal Paradise Real Estate, LLC
Sold by Engel & Volkers Pensacola

Get Pre-Approved Today
Schools
Schools serving 213 Shetland Ct
School District:Escambia County School District, Cantonment, FL
| Name | Grades | Distance |
|---|---|---|
Myrtle Grove Elementary School 6115 Lillian Highway, Pensacola, FL 32506 | PK-5 | 1.1 mi |
Warrington Middle School 450 South Old Corry Field Road, Pensacola, FL 32507 | 6-8 | 2.1 mi |
Escambia High School 1310 North 65th Avenue, Pensacola, FL 32506 | 9-12 | 1.3 mi |
Disclaimer:
School attendance boundaries provided by ATTOM Data Solutions and are for reference only. Contact the school directly to verify enrollment eligibility.
Price & Sales History for 213 Shetland Ct
Date
Details
Price
Change
Source
7/08/2026
Sold
$315,000
-0.94%
MLS
5/29/2026
Price Reduced
$318,000
-0.28%
MLS
5/11/2026
Price Reduced
$318,900
-1.88%
MLS
4/13/2026
Listed
$325,000
—
MLS
Disclaimer: Historical sales information is derived from public records provided by the county offices. Information is not guaranteed and should be independently verified.
213 Shetland Ct, Pensacola, FL 32506 (MLS# 680088) is a Single Family property that was sold at $315,000 on July 08, 2026. Want to learn more about 213 Shetland Ct? Do you have questions about finding other Single Family real estate for sale in Pensacola? You can browse all Pensacola real estate or contact a Coldwell Banker agent to request more information.