This is a carousel with tiles that activate property listing cards. Use the previous and next buttons to navigate.
1/1
$290,000
This is a carousel with tiles that activate property listing cards. Use the previous and next buttons to navigate.
1/1
Property Description
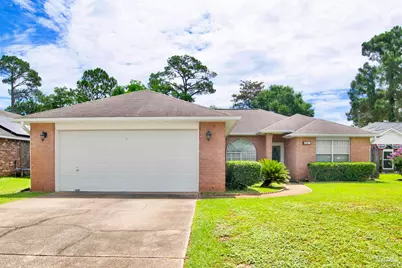
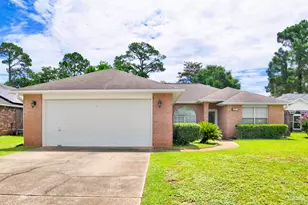
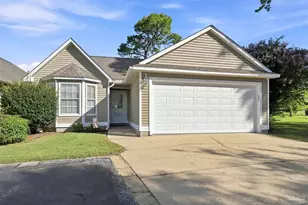
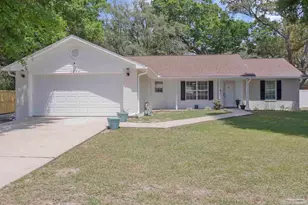
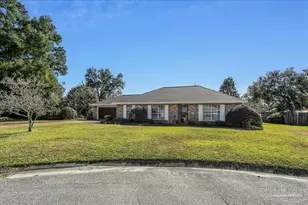
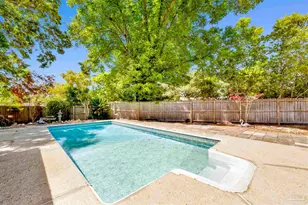
Welcome home to this bright and inviting split floor plan featuring an in-ground pool, neutral finishes throughout, and plenty of natural light. From the moment you step inside, you'll appreciate the open-concept layout that seamlessly connects the living, dining, and kitchen areas, creating the perfect space for both everyday living and entertaining. The spacious living room features vaulted ceilings, a cozy fireplace, plant ledges, ceiling fan, and sliding glass doors that lead to the covered patio and backyard oasis. The adjoining dining area offers ample space for gatherings, while the kitchen is equipped with stainless steel appliances, white cabinetry, tan laminate countertops, a breakfast bar, and abundant storage. Just off the kitchen, the laundry room provides additional storage and convenient access to the attached two-car garage. Privately situated on one side of the home, the primary suite offers a relaxing retreat with a tray ceiling, ceiling fan, and two walk-in closets. The ensuite bathroom features white cabinetry, tan laminate countertops, a garden tub, separate shower, and plenty of space to unwind. On the opposite side of the home, you'll find two generously sized guest bedrooms, both with ceiling fans and ample closet space, including one larger bedroom. The guest bathroom is conveniently located between the bedrooms and features a tub/shower combination, solid-surface countertop, and brown-tone vanity. Step outside and enjoy your own backyard paradise. The covered patio, complete with a ceiling fan, overlooks the sparkling in-ground pool. White vinyl fencing around the pool provides added privacy, while the fully fenced backyard offers plenty of room for pets, play, and outdoor entertaining. With its functional layout, neutral décor, and fantastic outdoor living space, this move-in-ready home is one you won't want to miss!
Full Property Details
Full Property Details for 408 Westlake Dr
General
- Sold For: $290,000
- Status: Closed
- Type: Single Family
- Source: Pensacola
- MLS ID: 683938
- Added to Site: 38 day(s) ago
Interior
- Interior Features: Storage, Baseboards, Ceiling Fan(s), High Speed Internet, Plant Ledges, Vaulted Ceiling(s)
- Fireplace: Yes
- Appliances: Electric Water Heater, Built In Microwave, Dishwasher, Disposal, Refrigerator, Self Cleaning Oven
- Flooring: Tile
Rooms
Bathrooms
- Total Bathrooms: 2
- Full Bathrooms: 2
- Bathroom: 7.666666666 x 7.25, First Level
Bedrooms
- Total Bedrooms: 3
- Primary Bedroom: 16.583333333 x 15.25, First Level, 252.8958 Sq. Ft.
- Bedroom 1: 9.75 x 11.25, First Level, 109.6875 Sq. Ft.
- Bedroom 2: 12 x 11.25, First Level, 135 Sq. Ft.
Other Rooms
- Living Room: 16.416666666 x 18.75, First Level, 307.8125 Sq. Ft.
- Kitchen: Not Updated, Laminate Counters, 8.5 x 10.1666666, First Level, 86.4167 Sq. Ft.
- Dining Room: Breakfast Bar, Living/Dining Combo, 9.333333333 x 10, First Level, 93.3333 Sq. Ft.
- Laundry: Inside, W/D Hookups, Laundry Room
Additional Information
- Pool Description: In Ground, Vinyl
- Security/Safety: Smoke Detector(s)
Exterior
- Exterior Features: Irrigation Well, Sprinkler, Rain Gutters
- Deck/Patio: Covered, Patio
Parking
- Garage: Yes
- Garage Spaces: 2
- Total Spaces: 2
- Parking Features: 2 Car Garage, Front Entrance, Garage Door Opener
Location
- County: Escambia - Fl
- Subdivision: West Lake
- Driving Directions: Heading West on HWY 98, to right on S 72nd ave, to left on Mier-Henry rd , to left on Westlake Dr, home will be on the left.
School Information
- Elementary School: Myrtle Grove
- Middle School: WARRINGTON
- High School: Escambia
Heating & Cooling
- Cooling Type: Central Air, Ceiling Fan(s)
- Heating Type: Central, Fireplace(s)
Utilities
- Sewer: Public Sewer
- Water: Public
Structural Information
- Architectural Style: Traditional
- Construction: Frame
- Roof: Shingle
- Stories/Levels: 1
- Square Feet: 1,606
- Year Built: 1998
- Property Condition: Resale
Lot Features
- Lot Size (Acres): 0.2185
- Street/Road Desc.: Paved
- Road Maintenance: County Maintained Road
- Lot Features: Central Access
- Zoning: Res Single
- Fencing (Description): Privacy
Financial Considerations
- Price Per Sq. Ft.: $180.57
Disclosures and Reports
- Property ID: 202S313500005002
Listed by Keller Williams Realty Gulf Coast
Sold by Better Homes And Gardens Real Estate Main Street Properties

Get Pre-Approved Today
Schools
Schools serving 408 Westlake Dr
School District:Escambia County School District, Cantonment, FL
| Name | Grades | Distance |
|---|---|---|
Myrtle Grove Elementary School 6115 Lillian Highway, Pensacola, FL 32506 | PK-5 | 1.4 mi |
Warrington Middle School 450 South Old Corry Field Road, Pensacola, FL 32507 | 6-8 | 2.2 mi |
Escambia High School 1310 North 65th Avenue, Pensacola, FL 32506 | 9-12 | 1.6 mi |
Disclaimer:
School attendance boundaries provided by ATTOM Data Solutions and are for reference only. Contact the school directly to verify enrollment eligibility.
Price & Sales History for 408 Westlake Dr
Date
Details
Price
Change
Source
7/20/2026
Sold
$290,000
—
MLS
6/18/2026
Listed
$290,000
—
MLS
Disclaimer: Historical sales information is derived from public records provided by the county offices. Information is not guaranteed and should be independently verified.
408 Westlake Dr, Pensacola, FL 32506 (MLS# 683938) is a Single Family property that was sold at $290,000 on July 20, 2026. Want to learn more about 408 Westlake Dr? Do you have questions about finding other Single Family real estate for sale in Pensacola? You can browse all Pensacola real estate or contact a Coldwell Banker agent to request more information.