This is a carousel with tiles that activate property listing cards. Use the previous and next buttons to navigate.
1/1
$670,000
This is a carousel with tiles that activate property listing cards. Use the previous and next buttons to navigate.
1/1
Property Description
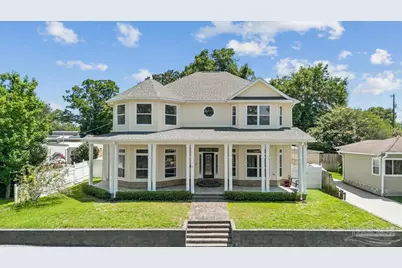
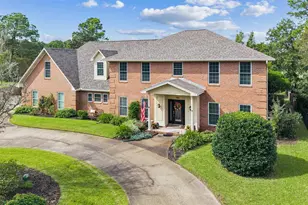
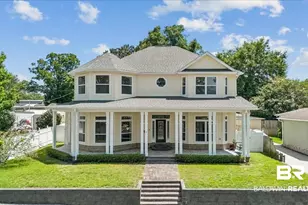
This truly distinctive home offers over 3,300 square feet, 5 bedrooms, 3.5 baths, and a setting that is difficult to replicate. Located across the street from Bayou Grande in Navy Point, this custom-built 2005 residence showcases beautiful water views and timeless Victorian architecture that incorporates elements of both Queen Anne and Folk Victorian design. The asymmetrical facade, prominent two-story octagonal towers, and expansive Southern-style porch create a striking presence unlike anything else in the area. Built with ICF construction and positioned higher than many nearby homes, this residence offers superior durability, energy efficiency, storm resistance, and reduced flood risk. The current owner's homeowners insurance premium is approximately $546/year after applicable credits. Inside, you'll find spacious living areas, abundant storage, large closets, a gas fireplace, and a thoughtfully designed floor plan. The first-floor primary suite features a jetted soaking tub, separate shower, and a big walk-in closet. Four additional bedrooms are located upstairs, served by a second laundry area, while the laundry room near the kitchen adds convenience for the main area. The home is equipped with two tankless water heaters, two HVAC systems, hookups for two refrigerators, a whole-house Culligan water softener, whole-house generator wiring, and newer roofs on both structures (~5 years old). One of the most unique features is the approximately 1,025-square-foot finished bonus space above the 4-car carport. With finished floors, walls, and ceilings, this flexible space is ideal for a studio, game room, home office, gym, guest retreat, or future conversion to additional living quarters. Navy Point is a waterfront community, offering a friendly neighborhood atmosphere, a scenic waterfront walking trail, a public boat launch, and easy access to NAS Pensacola, Downtown, Perdido Key, and Pensacola beaches. This home is unlike anything else in Navy Point.
Full Property Details
Full Property Details for 309 NW Syrcle Dr
General
- Sold For: $670,000
- Status: Closed
- Type: Single Family
- Source: Pensacola
- MLS ID: 685069
- Added to Site: 22 day(s) ago
Interior
- Interior Features: Storage, Baseboards, Ceiling Fan(s), Crown Molding, High Ceilings, High Speed Internet, Recessed Lighting, Bonus Room
- Fireplace: Yes
- Appliances: Water Heater, Gas Water Heater, Tankless Water Heater/Gas, Built In Microwave, Dishwasher, Disposal, Double Oven, Refrigerator, Oven
- Flooring: Concrete, Tile, Carpet
Rooms
Bathrooms
- Total Bathrooms: 4
- Full Bathrooms: 3
- Half Bathrooms: 1
Bedrooms
- Total Bedrooms: 5
- Primary Bedroom: 18.3 x 14.6, First Level, 267.18 Sq. Ft.
- Bedroom 1: 15.4 x 11.8, Second Level, 181.72 Sq. Ft.
- Bedroom 2: 15.4 x 11.8, Second Level, 181.72 Sq. Ft.
- Bedroom 3: 15.1 x 13.3, Second Level, 200.83 Sq. Ft.
- Bedroom 4: 15.9 x 16.11, Second Level, 256.149 Sq. Ft.
Other Rooms
- Living Room: 24 x 16.8, First Level, 403.2 Sq. Ft.
- Kitchen: Not Updated, Granite Counters, Kitchen Island, Pantry, 16.3 x 15.8, First Level, 257.54 Sq. Ft.
- Dining Room: Breakfast Bar, Kitchen/Dining Combo, 15.7 x 14.3, First Level, 224.51 Sq. Ft.
- Laundry: Inside, W/D Hookups, Laundry Room
Additional Information
- Shared Amenities: Fishing, Sidewalks, Waterfront Deed Access
- Security/Safety: Smoke Detector(s)
Exterior
- Deck/Patio: Porch
Parking
- Garage: Yes
- Total Spaces: 4
- Parking Features: Covered, Detached, Oversized, Rear Entrance, RV/Boat Parking
Location
- County: Escambia - Fl
- Subdivision: Navy Point
- Driving Directions: From Navy Blvd and or Barancas, head West on Gulf Beach Hwy. Turn left (south) on Sunset, and left on Syrcle.
School Information
- Elementary School: Navy Point
- Middle School: BAILEY
- High School: Pensacola
Heating & Cooling
- Cooling Type: Multi Units, Central Air, Ceiling Fan(s)
- Heating Type: Multi Units, Central
Utilities
- Sewer: Public Sewer
- Water: Public
Structural Information
- Architectural Style: Victorian
- Construction: ICFs (Insulated Concrete Forms)
- Roof: Shingle, See Remarks
- Stories/Levels: 2
- Square Feet: 3,304
- Year Built: 2005
- Property Condition: Resale
Lot Features
- Property View: Bayou, Water
- Lot Size (Acres): 0.1725
- Lot Dimensions: 65.22 x 107.7 x 70
- Street/Road Desc.: Paved
- Road Maintenance: County Maintained Road
- Lot Features: Central Access
- Zoning: Res Single
- Fencing (Description): Back Yard
Water Features
- Water View: Yes
Financial Considerations
- Price Per Sq. Ft.: $202.78
Disclosures and Reports
- Property ID: 502S306090208011
Listed by Emerald Coast Realty Pros
Sold by Gunther Properties, Llc

Get Pre-Approved Today
Schools
Schools serving 309 NW Syrcle Dr
School District:Escambia County School District, Cantonment, FL
| Name | Grades | Distance |
|---|---|---|
Navy Point Elementary School 1321 Patton Drive, Pensacola, FL 32507 | PK-5 | 0.5 mi |
Jim C. Bailey Middle School 4110 Bauer Road, Pensacola, FL 32506 | 6-8 | 7.4 mi |
Pensacola High School 500 West Maxwell Street, Pensacola, FL 32501 | 9-12 | 5.3 mi |
Disclaimer:
School attendance boundaries provided by ATTOM Data Solutions and are for reference only. Contact the school directly to verify enrollment eligibility.
Price & Sales History for 309 NW Syrcle Dr
Date
Details
Price
Change
Source
7/16/2026
Sold
$670,000
-4.29%
MLS
6/26/2026
Listed
$699,999
—
MLS
Disclaimer: Historical sales information is derived from public records provided by the county offices. Information is not guaranteed and should be independently verified.
309 NW Syrcle Dr, Pensacola, FL 32507 (MLS# 685069) is a Single Family property that was sold at $670,000 on July 16, 2026. Want to learn more about 309 NW Syrcle Dr? Do you have questions about finding other Single Family real estate for sale in Pensacola? You can browse all Pensacola real estate or contact a Coldwell Banker agent to request more information.