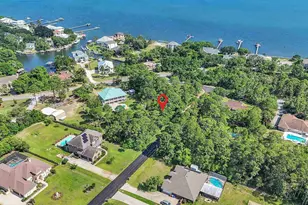
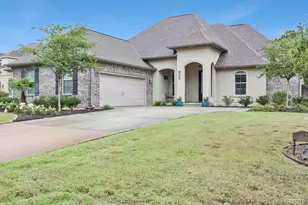
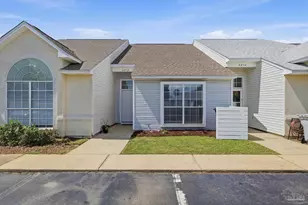
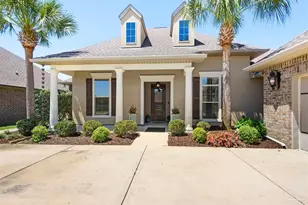
Full Property Details for 39 Blithewood Dr
General
- Price: $719,900
- HOA FEE: $160
- Status: Active
- Type: Single Family
- Source: Pensacola
- MLS ID: 664910
- Updated: 5/28/2026
- Added to Site: 370 day(s) ago
Interior
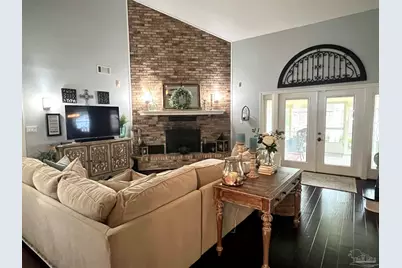
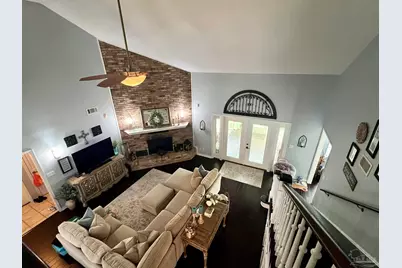
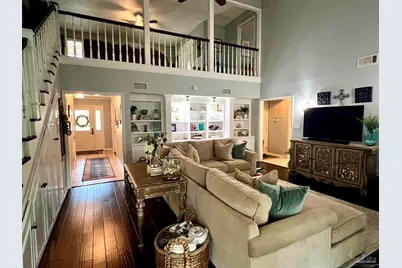
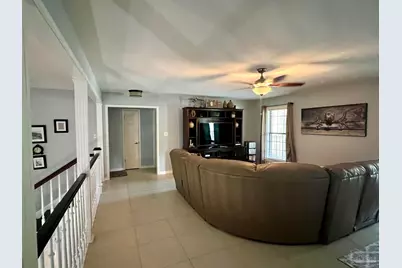
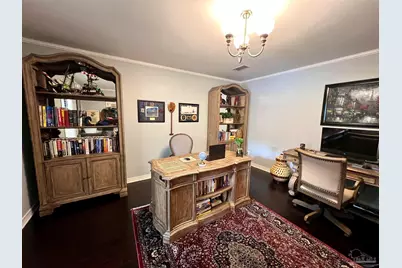
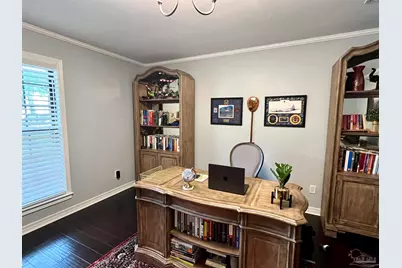
- Interior Features: Storage, Baseboards, Bookcases, Cathedral Ceiling(s), Ceiling Fan(s), Chair Rail, Crown Molding, High Ceilings, High Speed Internet, Recessed Lighting, Central Vacuum, Media Room, Office/Study, Sun Room
- Fireplace: Yes
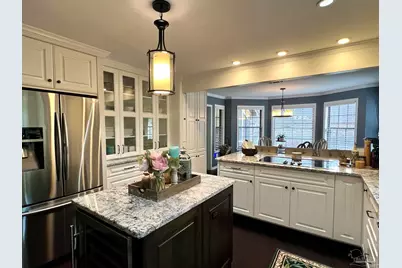
- Appliances: Electric Water Heater, Dishwasher, Disposal, Refrigerator, ENERGY STAR Qualified Refrigerator, ENERGY STAR Qualified Appliances, ENERGY STAR Qualified Washer
- Flooring: Hardwood, Tile, Vinyl, Carpet
Rooms
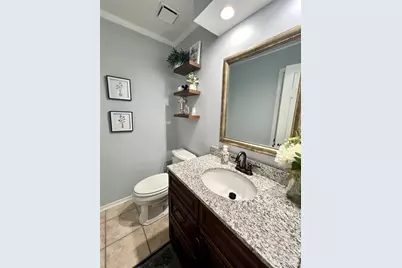
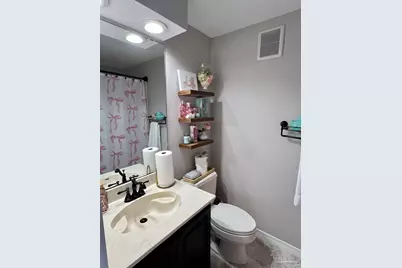
- Total Bathrooms: 4
- Full Bathrooms: 3
- Half Bathrooms: 1
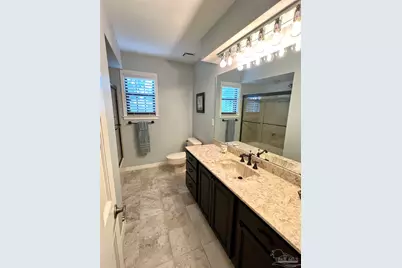
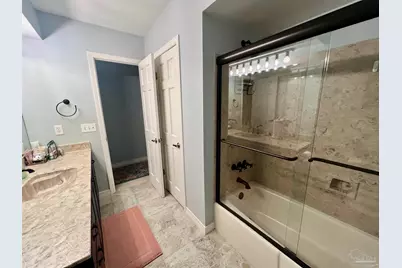
- Bathroom: Second Level
- Bathroom 1: 10 x 7.58333333, Second Level, 75.8333 Sq. Ft.
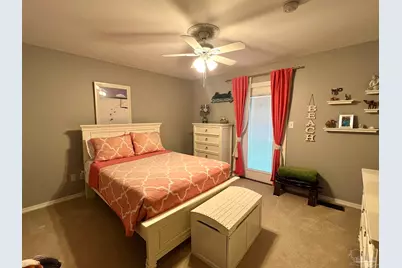
- Total Bedrooms: 4
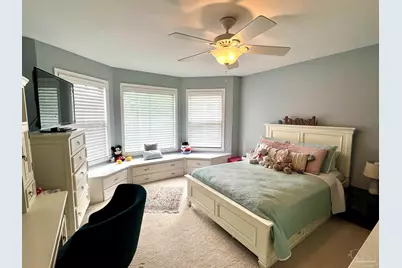
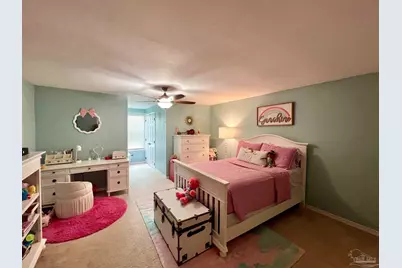
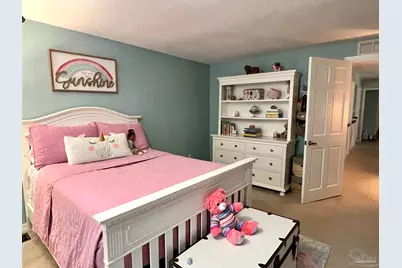
- Bedroom 1: 12.833333333 x 12.5, Second Level, 160.4167 Sq. Ft.
- Bedroom 2: 16.166666666 x 13.75, Second Level, 222.2917 Sq. Ft.
- Bedroom 3: 13.5 x 12.5, Second Level, 168.75 Sq. Ft.
- Living Room: 13.75 x 13, First Level, 178.75 Sq. Ft.
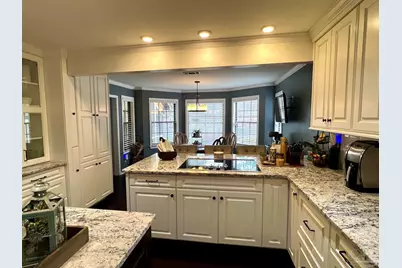
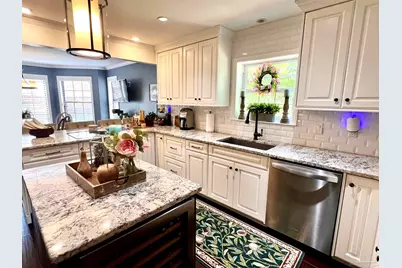
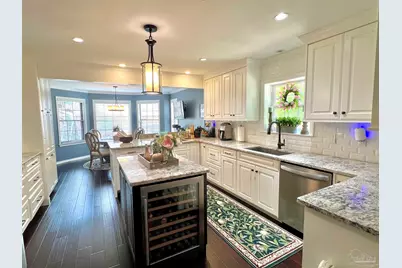
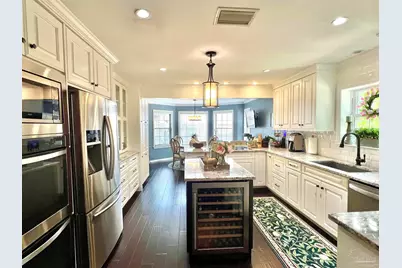
- Kitchen: Updated, Granite Counters, Kitchen Island, Pantry, Solid Surface Countertops, 15.666666666 x 13.3333333, First Level, 208.8889 Sq. Ft.
- Eat-in kitchen: Yes
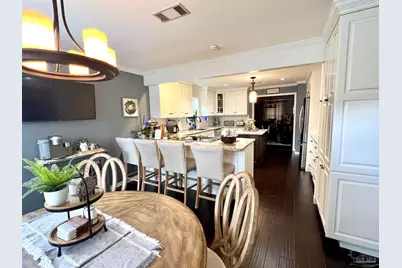
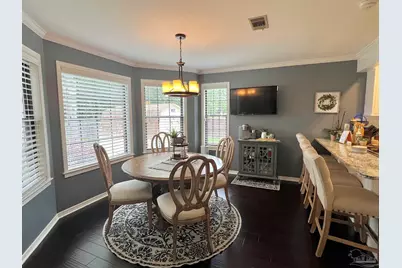
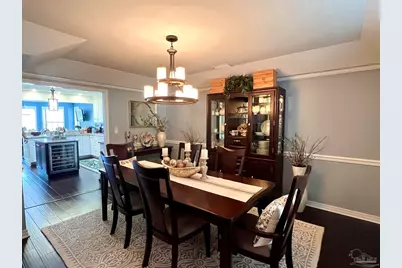
- Dining Room: Breakfast Bar, Eat-in Kitchen, Formal Dining Room, 15.5 x 13.5, First Level, 209.25 Sq. Ft.
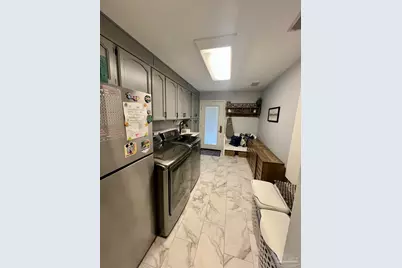
- Laundry: Inside, W/D Hookups, Laundry Room
Additional Information
- Security/Safety: Security System
Exterior
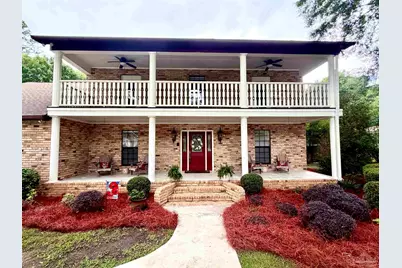
- Exterior Features: Balcony, Sprinkler, Rain Gutters
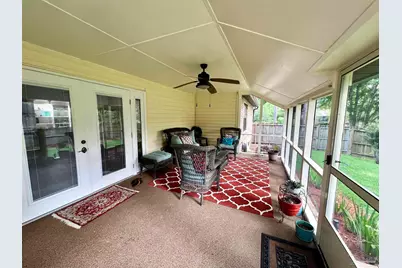
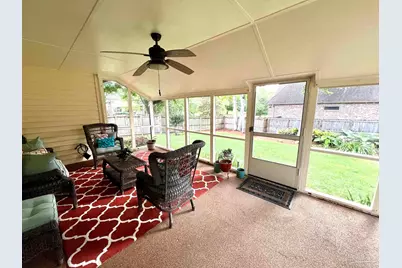
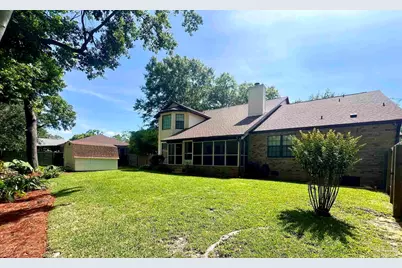
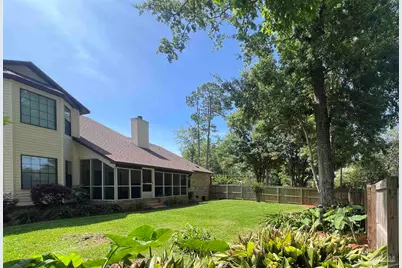
- Deck/Patio: Covered, Deck, Patio, Porch, Screened
Parking
- Garage: Yes
- Garage Spaces: 2
- Total Spaces: 2
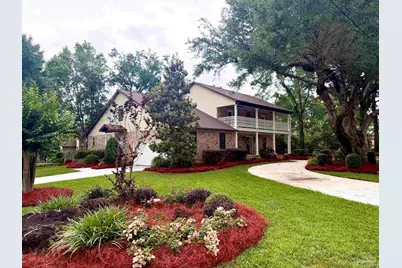
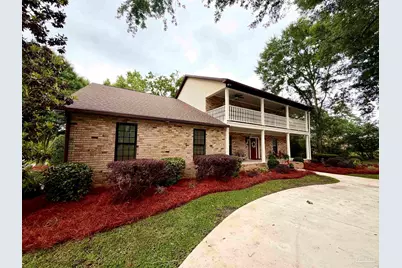
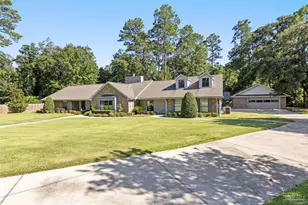
- Parking Features: 2 Car Garage, Circular Driveway, Side Entrance, Garage Door Opener
Location
- County: Escambia - Fl
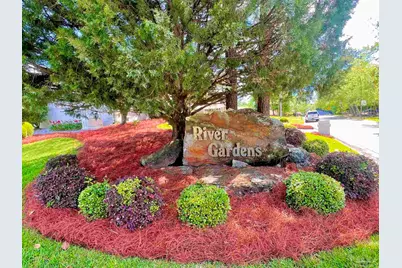
- Subdivision: River Gardens
- Driving Directions: North on Scenic Hwy, left onto Blithewood at River Gardens entrance. Home down on right at corner of Blithewood and Birdwhistle
School Information
- Elementary School: Ferry Pass
- Middle School: FERRY PASS
- High School: Washington
Community
Heating & Cooling
- Cooling Type: Central Air, Geothermal, Ceiling Fan(s)
- Heating Type: Central, Geothermal, Fireplace(s)
Utilities
- Sewer: Public Sewer
- Water: Public
Structural Information
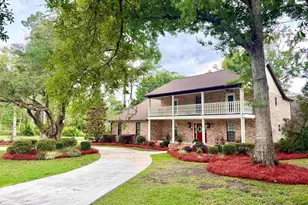
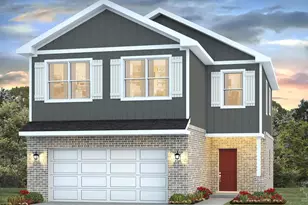
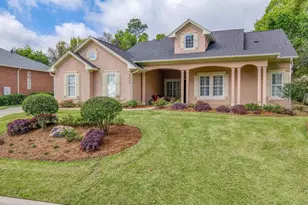
- Architectural Style: Colonial
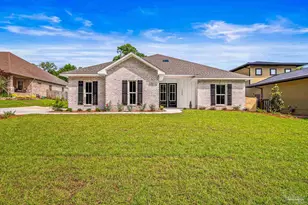
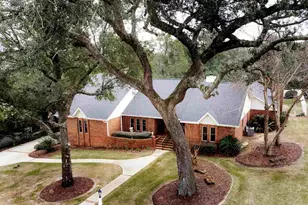
- Construction: Brick, Frame
- Roof: Shingle, Gable
- Stories/Levels: 2
- Square Feet: 3,500
- Year Built: 1986
- Property Condition: Resale
Lot Features
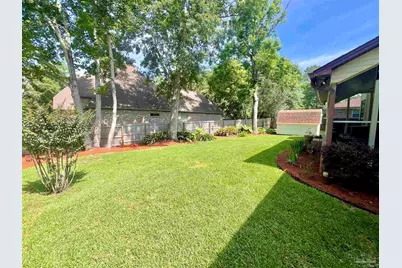
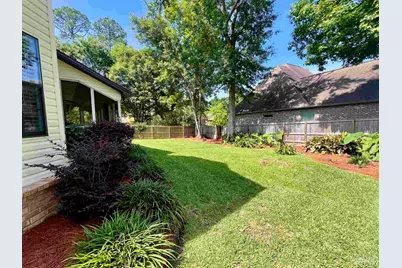
- Lot Size (Acres): 0.45
- Street/Road Desc.: Paved
- Road Maintenance: County Maintained Road
- Lot Features: Central Access, Corner Lot, Interior Lot
- Zoning: Res Single
- Fencing (Description): Back Yard, Privacy
Financial Considerations
- Price Per Sq. Ft.: $205.69
- Association Fee: $160
Disclosures and Reports
- Property ID: 021S300200000040
Listed by Pcs Real Estate Solutions, Inc.