This is a carousel with tiles that activate property listing cards. Use the previous and next buttons to navigate.
1/1
$425,000
This is a carousel with tiles that activate property listing cards. Use the previous and next buttons to navigate.
1/1
Property Description
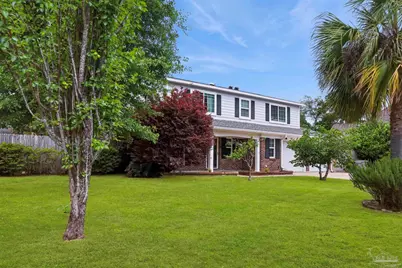
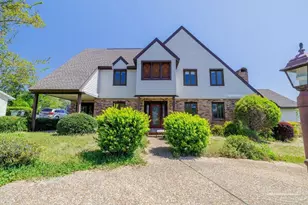
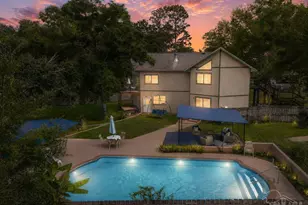
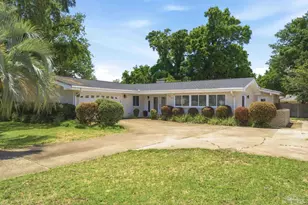
Set on a corner lot beneath mature trees, this Burtonwood Drive home welcomes you with a classic front porch and a sense of warmth from the moment you arrive. Inside, a true foyer creates a natural gathering point, opening to flexible living spaces designed to adapt to your lifestyle. To one side, a formal living room offers space for a home office, reading room, or additional sitting area. The formal dining room is generously sized and filled with natural light, with large windows overlooking the backyard and pool, creating a beautiful setting for everyday meals or hosting. The kitchen has been updated with newer cabinetry, granite countertops, and stainless steel appliances, along with a window above the sink that brings in soft natural light. It opens directly to the main living area, where a wood-burning fireplace with a natural wood mantle anchors the space and creates a comfortable place to gather. Upstairs, all four bedrooms are thoughtfully arranged with ample closet space. The primary suite includes dual vanities, and the additional full bath also features double sinks for added convenience. Step outside to a spacious backyard with an in-ground pool, enclosed with a safety fence and surrounded by green space, offering room to relax, entertain, or enjoy the outdoors. Additional features include a two-car garage, updated windows, copper wiring, sprinkler system, and a roof replaced in 2021. Located in an established Pensacola neighborhood with convenient access to downtown, shopping, dining, and nearby parks, this home offers both comfort and everyday accessibility.
Full Property Details
Full Property Details for 4351 Burtonwood Dr
General
- Sold For: $425,000
- HOA FEE: $60
- Status: Closed
- Type: Single Family
- Source: Pensacola
- MLS ID: 682162
- Added to Site: 69 day(s) ago
Interior
- Interior Features: Baseboards, Ceiling Fan(s), Chair Rail, Crown Molding, High Speed Internet, Recessed Lighting
- Fireplace: Yes
- Appliances: Electric Water Heater, Built In Microwave, Dishwasher, Disposal, Refrigerator
- Flooring: Hardwood, Tile, Carpet
Rooms
Bathrooms
- Total Bathrooms: 3
- Full Bathrooms: 2
- Half Bathrooms: 1
Bedrooms
- Total Bedrooms: 4
- Primary Bedroom: 15 x 15.25, Second Level, 228.75 Sq. Ft.
- Bedroom 1: 12 x 15.25, Second Level, 183 Sq. Ft.
- Bedroom 2: 15.25 x 11.9166666, Second Level, 181.7292 Sq. Ft.
- Bedroom 3: 14.666666666 x 11, Second Level, 161.3333 Sq. Ft.
Other Rooms
- Living Room: 13 x 17.1666666, First Level, 223.1667 Sq. Ft.
- Kitchen: Not Updated, Granite Counters, Pantry, 15.75 x 10.6666666, First Level, 168 Sq. Ft.
- Dining Room: Formal Dining Room, 12.916666666 x 12.25, First Level, 158.2292 Sq. Ft.
- Laundry: Inside, W/D Hookups
Additional Information
- Pool Description: In Ground
- Security/Safety: Smoke Detector(s)
Exterior
- Exterior Features: Sprinkler
Parking
- Garage: Yes
- Garage Spaces: 2
- Total Spaces: 2
- Parking Features: 2 Car Garage
Location
- County: Escambia - Fl
- Subdivision: Hearthstone
- Driving Directions: Go north on Scenic Hwy Burtonwood is the third left turn north of olive road.Home is on the corner of Burtonwood Ct and Burtonwood Dr
School Information
- Elementary School: Ferry Pass
- Middle School: FERRY PASS
- High School: Washington
Community
- Association: Yes
Heating & Cooling
- Cooling Type: Central Air, Ceiling Fan(s)
- Heating Type: Central, Fireplace(s)
Utilities
- Sewer: Public Sewer
- Water: Public
Structural Information
- Architectural Style: Traditional
- Construction: Brick, Frame
- Roof: Composition
- Stories/Levels: 2
- Square Feet: 2,325
- Year Built: 1973
- Property Condition: Resale
Lot Features
- Lot Size (Acres): 0.28
- Street/Road Desc.: Paved
- Road Maintenance: County Maintained Road
- Lot Features: Corner Lot
- Zoning: Res Single
- Fencing (Description): Privacy
Financial Considerations
- Price Per Sq. Ft.: $182.8
- Association Fee: $60
Disclosures and Reports
- Property ID: 051S291010001001
Listed by Duncan Real Estate Collective LLC
Sold by Levin Rinke Realty

Get Pre-Approved Today
Schools
Schools serving 4351 Burtonwood Dr
School District:Escambia County School District, Cantonment, FL
| Name | Grades | Distance |
|---|---|---|
Ferry Pass Elementary School 8310 North Davis Highway, Pensacola, FL 32514 | PK-5 | 2.2 mi |
Ferry Pass Middle School 8355 Yancey Lane, Pensacola, FL 32514 | 6-8 | 1.2 mi |
Washington Senior High School 6000 College Parkway, Pensacola, FL 32504 | 9-12 | 3.1 mi |
Disclaimer:
School attendance boundaries provided by ATTOM Data Solutions and are for reference only. Contact the school directly to verify enrollment eligibility.
Price & Sales History for 4351 Burtonwood Dr
Date
Details
Price
Change
Source
7/10/2026
Sold
$425,000
—
MLS
5/06/2026
Listed
$425,000
—
MLS
Disclaimer: Historical sales information is derived from public records provided by the county offices. Information is not guaranteed and should be independently verified.
4351 Burtonwood Dr, Pensacola, FL 32514 (MLS# 682162) is a Single Family property that was sold at $425,000 on July 10, 2026. Want to learn more about 4351 Burtonwood Dr? Do you have questions about finding other Single Family real estate for sale in Pensacola? You can browse all Pensacola real estate or contact a Coldwell Banker agent to request more information.