This is a carousel with tiles that activate property listing cards. Use the previous and next buttons to navigate.
1/47
$299,900
This is a carousel with tiles that activate property listing cards. Use the previous and next buttons to navigate.
1/47
Property Description
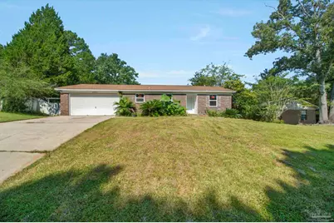
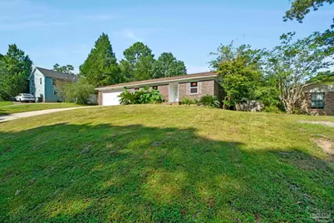
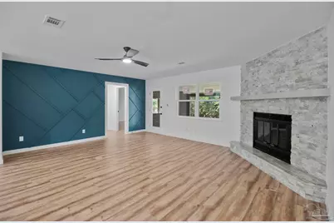
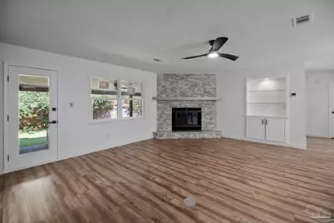
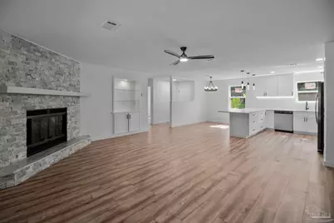
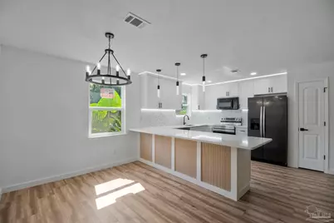
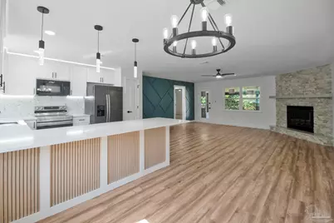
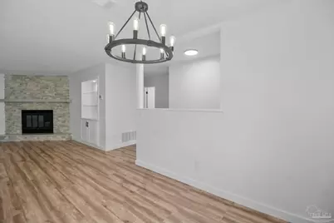
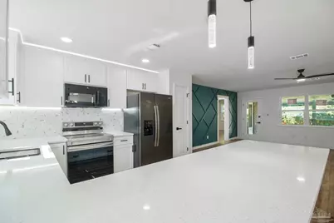
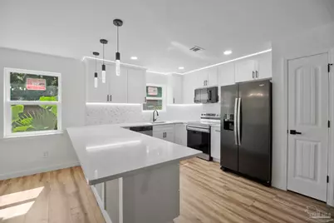
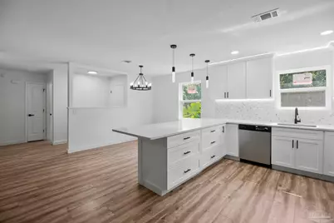
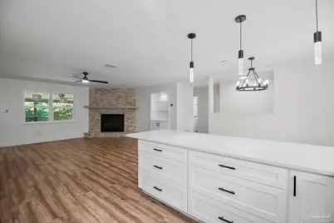
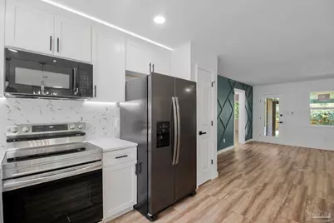
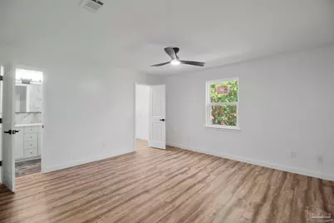
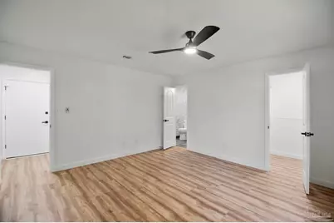
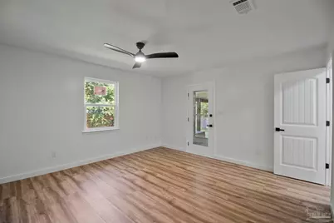
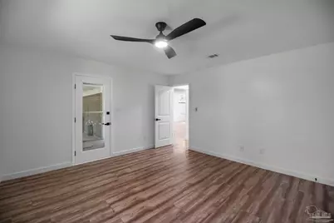
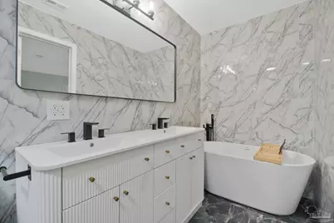
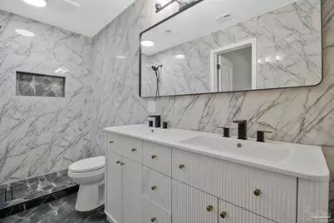
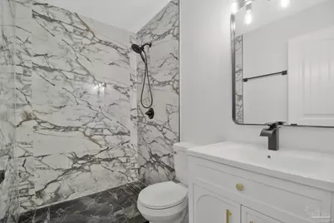
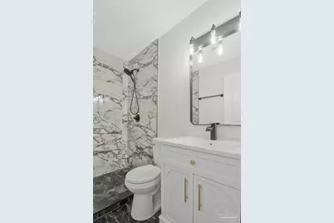
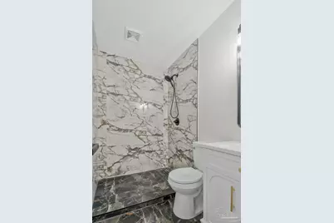
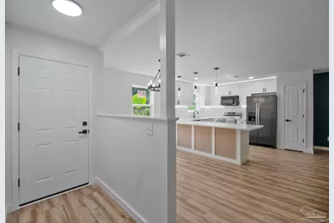
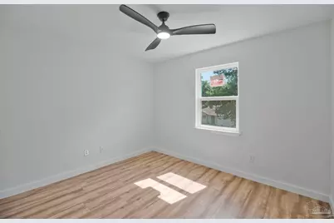
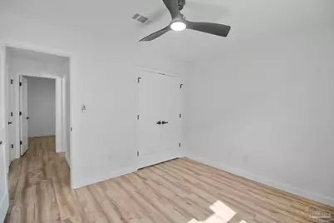
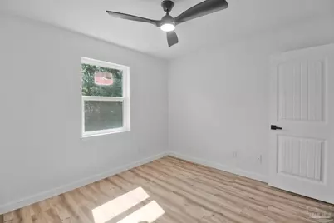
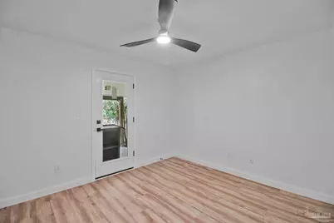
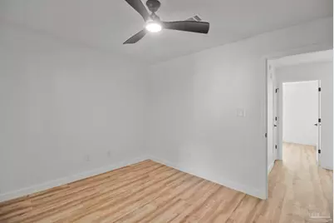
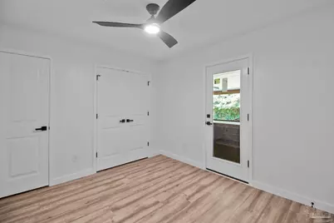
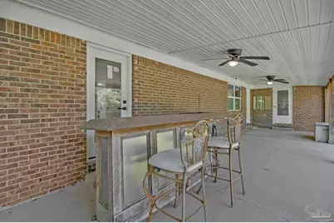
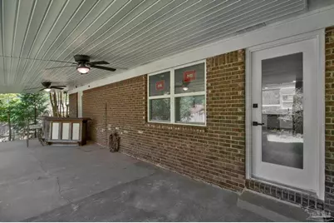
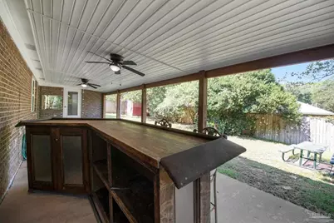
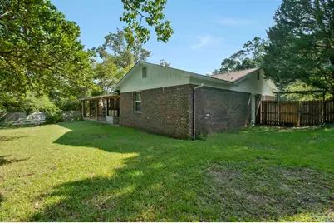
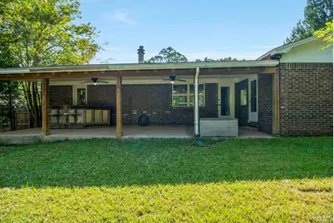
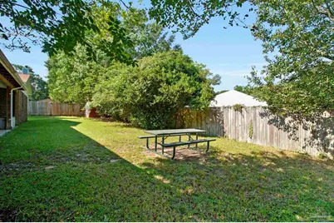
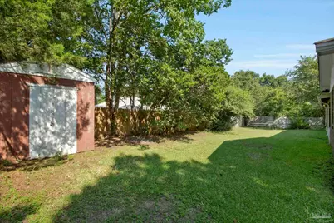
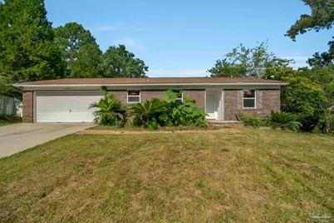
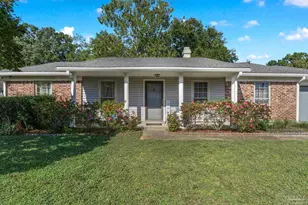
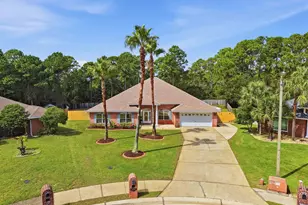
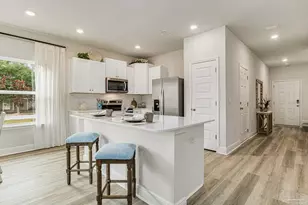
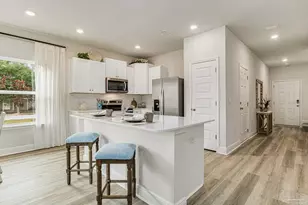
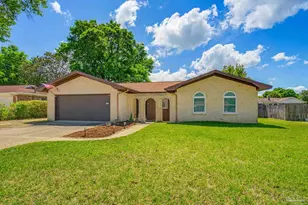
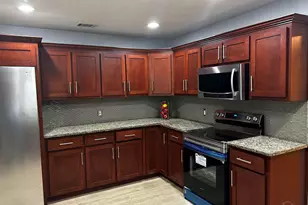
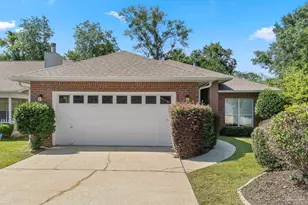
Welcome to this beautifully renovated 3 bedroom, 2 bathroom brick home, offering 1,525 square feet of thoughtfully updated living space. The inviting open floor plan seamlessly connects the living room, kitchen, and dining areas, creating a comfortable setting for both everyday living and entertaining. The updated kitchen features new quartz countertops with a spacious island, new soft close cabinetry, stainless steel appliances, a new sink and backsplash, and stylish LED lighting above and below the cabinets. The primary suite features a walk in closet and a beautifully renovated bathroom with floor to ceiling tile throughout, a new double vanity, and a tiled walk in shower. A freestanding tub adds an elegant touch to the primary bathroom. The second bathroom has also been refreshed with a walk in shower, new vanity, faucets, and bath fixtures. Throughout the home, you'll find durable waterproof LVP flooring, elegant new light fixtures and ceiling fans, new interior doors, a new exterior door, and all new double-pane windows. The living room fireplace has been completely renovated and features a beautiful marble hearth that adds an elegant touch. Additional updates include a new 40 gallon electric water heater, a 2025 HVAC system, and a roof replaced in 2018. Step outside to enjoy the impressive nearly 400 sq ft of covered back patio, conveniently accessible from three exterior doors and perfect for outdoor dining, relaxing, or entertaining. The fully fenced backyard provides a private outdoor space and is ideal for pets. With extensive renovations, modern finishes, and a functional layout, this move in ready home offers comfort, style, and functionality. Don't miss the opportunity to make this beautifully property your own! Contact the listing agent for more information or to schedule a private showing. Buyer to verify all information during due diligence.
Full Property Details
Full Property Details for 4537 Tradewinds Pl
General
- Price: $299,900
- Status: Active
- Type: Single Family
- Source: Pensacola
- MLS ID: 687274
- Updated: 9/14/2026
- Added to Site: 60 day(s) ago
Interior
- Interior Features: Baseboards, Crown Molding
- Fireplace: Yes
- Appliances: Electric Water Heater, Built In Microwave, Dishwasher, Disposal, Freezer, Refrigerator
Rooms
Bathrooms
- Total Bathrooms: 2
- Full Bathrooms: 2
- Bathroom: 8 x 5, First Level
Bedrooms
- Total Bedrooms: 3
- Primary Bedroom: 14 x 14, First Level, 196 Sq. Ft.
- Bedroom 1: 11 x 10, First Level, 110 Sq. Ft.
- Bedroom 2: 10 x 10, First Level, 100 Sq. Ft.
Other Rooms
- Kitchen: Remodeled, Kitchen Island, Pantry
- Dining Room: Kitchen/Dining Combo, Living/Dining Combo
- Laundry: Laundry Room
Exterior
- Deck/Patio: Covered, Covered Porch
Parking
- Garage: Yes
- Garage Spaces: 2
- Total Spaces: 2
- Parking Features: 2 Car Garage
Location
- County: Escambia - Fl
- Subdivision: Harbour Square
- Driving Directions: Head N on Scenic Hwythen turn left on E Olive Rd then take a left on Harbour Square Dr, then turn right on Tradewinds Dr and at the end of the street turn left on Tradewinds Pl and then second house on the left.
School Information
- Elementary School: Scenic Heights
- Middle School: FERRY PASS
- High School: Washington
Heating & Cooling
- Cooling Type: Central Air, Ceiling Fan(s)
- Heating Type: Central, Fireplace(s)
Utilities
- Sewer: Public Sewer
- Water: Public
Structural Information
- Architectural Style: Contemporary
- Construction: Brick, Frame
- Roof: Shingle
- Stories/Levels: 1
- Square Feet: 1,525
- Year Built: 1984
- Property Condition: Resale
Lot Features
- Lot Size (Acres): 0.2134
- Lot Dimensions: 85' x 110'
- Road Maintenance: County Maintained Road
- Lot Features: Interior Lot
- Zoning: County, Res Single
- Fencing (Description): Back Yard, Full, Privacy
Financial Considerations
- Price Per Sq. Ft.: $196.66
Disclosures and Reports
- Property ID: 061S291010070008
Listed by EXP Realty, LLC

Get Pre-Approved Today
Schools
Schools serving 4537 Tradewinds Pl
School District:Escambia County School District, Cantonment, FL
| Name | Grades | Distance |
|---|---|---|
Scenic Heights Elementary School 3801 Cherry Laurel Drive, Pensacola, FL 32504 | K-5 | 1.4 mi |
Ferry Pass Middle School 8355 Yancey Lane, Pensacola, FL 32514 | 6-8 | 1.5 mi |
Washington Senior High School 6000 College Parkway, Pensacola, FL 32504 | 9-12 | 2.8 mi |
Disclaimer:
School attendance boundaries provided by ATTOM Data Solutions and are for reference only. Contact the school directly to verify enrollment eligibility.
Price & Sales History for 4537 Tradewinds Pl
Date
Details
Price
Change
Source
9/14/2026
Price Reduced
$299,900
-3.54%
MLS
9/08/2026
Price Reduced
$310,900
-3.12%
MLS
8/21/2026
Price Reduced
$320,900
-2.73%
MLS
8/10/2026
Listed
$329,900
64.95%
MLS
2/20/2026
Sold
$200,000
—
Public Record
Disclaimer: Historical sales information is derived from public records provided by the county offices. Information is not guaranteed and should be independently verified.
Tax History
Tax History for 4537 Tradewinds Pl
Year
Property Taxes
Change
Tax Assessment
Change
2025
$2,870
14%
$204,918
17%
2024
$2,526
5%
$174,554
10%
2023
$2,404
24%
$158,686
21%
2021
$1,944
-9%
$131,636
-18%
2022
$2,146
10%
$160,976
35%
2021
$1,944
19%
$119,224
11%
2018
$1,632
-3%
$107,467
-5%
2019
$1,675
7%
$112,796
13%
2017
$1,560
—
$100,141
1%
2016
$1,563
4%
$98,671
4%
2015
$1,500
7%
$94,546
3%
2014
$1,401
2%
$91,483
8%
2013
$1,380
—
$84,865
—
Disclaimer: Historical tax information is derived from public records provided by the county offices. Information is not guaranteed and should be independently verified.
Estimate the Cost
Estimate the Cost for 4537 Tradewinds Pl
4537 Tradewinds Pl, Pensacola, FL 32514 (MLS# 687274) is a Single Family property with 3 bedrooms and 2 full bathrooms. 4537 Tradewinds Pl is currently listed for $299,900 and was received on August 10, 2026. Want to learn more about 4537 Tradewinds Pl? Do you have questions about finding other Single Family real estate for sale in Pensacola? You can browse all Pensacola real estate or contact a Coldwell Banker agent to request more information.