This is a carousel with tiles that activate property listing cards. Use the previous and next buttons to navigate.
1/1
$277,000
This is a carousel with tiles that activate property listing cards. Use the previous and next buttons to navigate.
1/1
Property Description
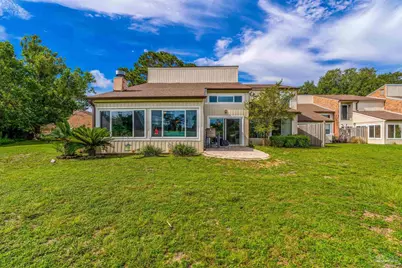
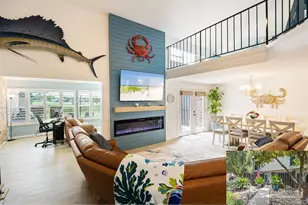
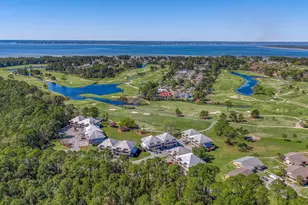
Fully Updated 4BR End-Unit Villa Overlooking Perdido Bay Golf Course Experience the perfect blend of coastal living and golf course luxury in this exceptional 4-bedroom, 2-bathroom residence. As the largest floor plan in the community situated on the largest lot, this end-unit provides an abundance of natural light and premier privacy. Step into the expansive Florida Room, where you can relax and enjoy peaceful views directly overlooking the 13th tee at the legendary Perdido Bay Golf Course. Inside, the home has been completely and meticulously transformed. The chef-inspired kitchen features all-wood cabinetry, premium granite countertops, and a gorgeous custom stone backsplash. Beautiful, low-maintenance ceramic wood-look floor tiles run throughout the home, leading into a spacious main living area anchored by a wood-burning fireplace and an exquisite custom chandelier that serves as a stunning focal point. Premium Upgrades & Features Include: Storm Readiness: Full hurricane-impact windows and doors for peace of mind. Designer Lighting: Custom, matching light fixtures and brand-new ceiling fans throughout. Luxury Baths: Upgraded bathrooms finished with elegant granite countertops. Outdoor Living: Stylish pavers installed on all three sides of the home, expanding into generous front and rear patios perfect for entertaining or enjoying the coastal breeze. Whether you are looking for a permanent beach-and-golf retreat, a vacation getaway, or a top-tier investment, this unique end-unit is a absolute must-see. Schedule your tour today before this rare gem is gone!
Full Property Details
Full Property Details for 4830 Huron Dr
General
- Sold For: $277,000
- HOA FEE: $3,324
- Status: Closed
- Type: Single Family
- Source: Pensacola
- MLS ID: 684211
- Added to Site: 138 day(s) ago
Interior
- Interior Features: Cathedral Ceiling(s), Ceiling Fan(s), High Speed Internet
- Fireplace: Yes
- Appliances: Electric Water Heater, Dishwasher, Disposal
- Flooring: Tile, Carpet
Rooms
Bathrooms
- Total Bathrooms: 2
- Full Bathrooms: 2
- Bathroom: 9 x 5, Second Level
Bedrooms
- Total Bedrooms: 4
- Primary Bedroom: 10 x 13, First Level, 130 Sq. Ft.
- Bedroom 1: 9 x 14, Second Level, 126 Sq. Ft.
- Bedroom 2: 9 x 13, Second Level, 117 Sq. Ft.
- Bedroom 3: 10 x 14, Second Level, 140 Sq. Ft.
Other Rooms
- Living Room: 13 x 14, First Level, 182 Sq. Ft.
- Kitchen: Updated, Granite Counters, Pantry, 11 x 17, First Level, 187 Sq. Ft.
- Dining Room: Living/Dining Combo, 8 x 14, First Level, 112 Sq. Ft.
- Laundry: W/D Hookups
Additional Information
- Shared Amenities: Golf, Sidewalks
- Security/Safety: Smoke Detector(s)
Exterior
- Deck/Patio: Deck, Patio
Parking
- Total Spaces: 2
- Parking Features: 2 Space/Unit
Location
- County: Escambia - Fl
- Subdivision: Perdido Bay Villas
- Driving Directions: Perdido Bay Golf and Country Club to Doug Ford Dr, to right on Shoshone Dr to left on Choctaw Dr to left on Huron Dr, to home on the left side around the curve.
School Information
- Elementary School: Hellen Caro
- Middle School: BAILEY
- High School: Escambia
Community
- Association: Yes
- Pets Allowed: Yes
Heating & Cooling
- Cooling Type: Central Air, Ceiling Fan(s)
- Heating Type: Central, Fireplace(s)
Utilities
- Sewer: Public Sewer
- Water: Public
Structural Information
- Architectural Style: Contemporary
- Construction: Brick, Frame
- Roof: Composition
- Stories/Levels: 2
- Square Feet: 1,850
- Year Built: 1972
- Property Condition: Resale
Lot Features
- Lot Size (Acres): 0.1865
- Street/Road Desc.: Paved
- Road Maintenance: County Maintained Road
- Lot Features: Cul-De-Sac, Near Golf Course, On Golf Course
- Zoning: County
Financial Considerations
- Price Per Sq. Ft.: $149.73
- Association Fee: $3,324
Disclosures and Reports
- Property ID: 093S322000040002
Listed by LPT Realty
Sold by Warner Realty Inc.
Get Pre-Approved Today
Schools
Schools serving 4830 Huron Dr
School District:Escambia County School District, Cantonment, FL
| Name | Grades | Distance |
|---|---|---|
Hellen Caro Elementary School 12551 Meadson Road, Pensacola, FL 32506 | K-5 | 1.4 mi |
Jim C. Bailey Middle School 4110 Bauer Road, Pensacola, FL 32506 | 6-8 | 1.5 mi |
Escambia High School 1310 North 65th Avenue, Pensacola, FL 32506 | 9-12 | 9.9 mi |
Disclaimer:
School attendance boundaries provided by ATTOM Data Solutions and are for reference only. Contact the school directly to verify enrollment eligibility.
Price & Sales History for 4830 Huron Dr
Date
Details
Price
Change
Source
10/20/2026
Sold
$277,000
-0.89%
MLS
8/25/2026
Price Reduced
$279,500
-1.93%
MLS
6/25/2026
Price Reduced
$285,000
-2.4%
MLS
6/11/2026
Listed
$292,000
—
MLS
Disclaimer: Historical sales information is derived from public records provided by the county offices. Information is not guaranteed and should be independently verified.
4830 Huron Dr, Pensacola, FL 32507 (MLS# 684211) is a Single Family property that was sold at $277,000 on October 20, 2026. Want to learn more about 4830 Huron Dr? Do you have questions about finding other Single Family real estate for sale in Pensacola? You can browse all Pensacola real estate or contact a Coldwell Banker agent to request more information.