This is a carousel with tiles that activate property listing cards. Use the previous and next buttons to navigate.
1/1
$280,000
This is a carousel with tiles that activate property listing cards. Use the previous and next buttons to navigate.
1/1
Property Description
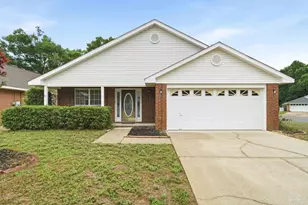
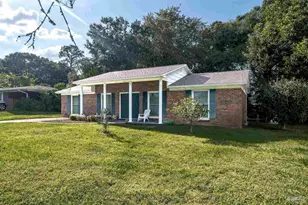
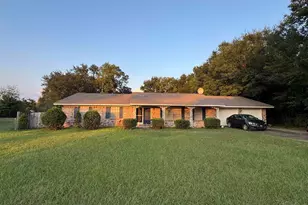
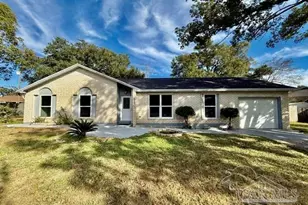
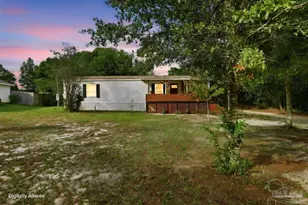
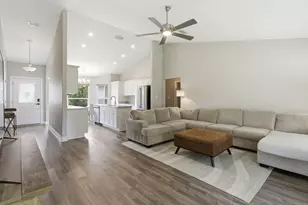
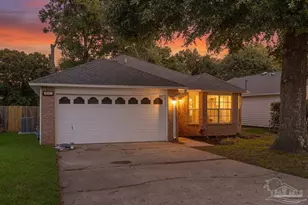
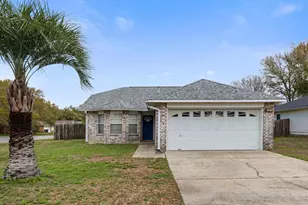
Coffee on the covered patio, afternoons by the in-ground pool, and evenings spent under the Florida sky...this is the lifestyle you've been waiting for. This delightful home welcomes you with inviting curb appeal, a charming covered front stoop, and an open floor plan. Step inside and you'll immediately appreciate the vaulted ceilings and abundance of natural light that make the home feel bright, open, and inviting. The spacious living room features wood-look vinyl flooring, while the kitchen, dining area, and breakfast nook offer tile flooring. Whether you're entertaining guests or enjoying a quiet night at home, this layout was made for bringing people together. The kitchen features granite countertops, stainless steel appliances, a breakfast bar, white cabinets, a breakfast nook with a bay window, and plenty of room to prepare everything from weeknight dinners to holiday feasts. Just beyond the dining area, new French doors lead to what will quickly become your favorite part of the home. The covered side patio is the perfect place to start your day with a cup of coffee, while the backyard invites you to cool off in the sparkling saltwater in-ground pool, relax with a glass of sweet tea, or host unforgettable weekends. Let's be honest...this is where you'll spend most of your time! The primary suite offers a private retreat complete with an ensuite bathroom featuring granite vanities, a tub/shower combination, a private water closet, and two oversized closets. Two additional bedrooms provide plenty of flexibility for guests, a home office, or a hobby room, and they share a full bathroom with a tub/shower combination. You'll also love the convenience of the dedicated laundry room and the spacious two-car garage, offering plenty of room for vehicles, tools, and extra storage.
Full Property Details
Full Property Details for 511 Desert Oak Dr
General
- Sold For: $280,000
- Status: Closed
- Type: Single Family
- Source: Pensacola
- MLS ID: 686267
- Added to Site: 41 day(s) ago
Interior
- Interior Features: Ceiling Fan(s), Vaulted Ceiling(s)
- Appliances: Gas Water Heater, Dishwasher, Refrigerator
- Flooring: Tile, Vinyl, Carpet, Laminate, Simulated Wood
Rooms
Bathrooms
- Total Bathrooms: 2
- Full Bathrooms: 2
- Bathroom: 10.166666666 x 10.41, First Level
- Bathroom 1: 4.75 x 7.75, First Level, 36.8125 Sq. Ft.
Bedrooms
- Total Bedrooms: 3
- Primary Bedroom: 15.583333333 x 13.25, First Level, 206.4792 Sq. Ft.
- Bedroom 1: 11.916666666 x 11.1666666, First Level, 133.0694 Sq. Ft.
- Bedroom 2: 11.333333333 x 11.1666666, First Level, 126.5556 Sq. Ft.
Other Rooms
- Living Room: 18.166666666 x 24.75, First Level, 449.625 Sq. Ft.
- Kitchen: Updated, Granite Counters, Pantry, 10.416666666 x 8.66666666, First Level, 90.2778 Sq. Ft.
- Eat-in kitchen: Yes
- Dining Room: Breakfast Bar, Breakfast Room/Nook, Eat-in Kitchen, Kitchen/Dining Combo, Living/Dining Combo
- Laundry: Inside, W/D Hookups, Laundry Room
Additional Information
- Pool Description: In Ground, Salt Water, Vinyl
- Security/Safety: Smoke Detector(s)
Exterior
- Deck/Patio: Covered
Parking
- Garage: Yes
- Garage Spaces: 2
- Total Spaces: 2
- Parking Features: 2 Car Garage
Location
- County: Escambia - Fl
- Subdivision: Charter Oaks
- Driving Directions: From E Olive Rd, go south on Charter Oaks Dr. Right on Charter Oaks Ln. Left on Desert Oak Dr. Home will be on the right.
School Information
- Elementary School: Ferry Pass
- Middle School: FERRY PASS
- High School: Pine Forest
Heating & Cooling
- Cooling Type: Central Air, Ceiling Fan(s)
- Heating Type: Central
Utilities
- Sewer: Public Sewer
- Water: Public
Structural Information
- Architectural Style: Contemporary
- Construction: Frame
- Roof: Shingle
- Stories/Levels: 1
- Square Feet: 1,566
- Year Built: 1997
- Property Condition: Resale
Lot Features
- Lot Size (Acres): 0.1454
- Road Maintenance: County Maintained Road
- Lot Features: Central Access
- Zoning: Res Single
- Fencing (Description): Back Yard, Privacy
Financial Considerations
- Price Per Sq. Ft.: $178.8
Disclosures and Reports
- Property ID: 171S304250420001
Listed by Levin Rinke Realty
Sold by Emerald Coast Realty Pros

Get Pre-Approved Today
Schools
Schools serving 511 Desert Oak Dr
School District:Escambia County School District, Cantonment, FL
| Name | Grades | Distance |
|---|---|---|
Ferry Pass Elementary School 8310 North Davis Highway, Pensacola, FL 32514 | PK-5 | 1 mi |
Ferry Pass Middle School 8355 Yancey Lane, Pensacola, FL 32514 | 6-8 | 0.8 mi |
Pine Forest High School 2500 Longleaf Drive, Pensacola, FL 32526 | 9-12 | 5.6 mi |
Disclaimer:
School attendance boundaries provided by ATTOM Data Solutions and are for reference only. Contact the school directly to verify enrollment eligibility.
Price & Sales History for 511 Desert Oak Dr
Date
Details
Price
Change
Source
8/27/2026
Sold
$280,000
0.36%
MLS
7/22/2026
Listed
$279,000
—
MLS
Disclaimer: Historical sales information is derived from public records provided by the county offices. Information is not guaranteed and should be independently verified.
511 Desert Oak Dr, Pensacola, FL 32514 (MLS# 686267) is a Single Family property that was sold at $280,000 on August 27, 2026. Want to learn more about 511 Desert Oak Dr? Do you have questions about finding other Single Family real estate for sale in Pensacola? You can browse all Pensacola real estate or contact a Coldwell Banker agent to request more information.