This is a carousel with tiles that activate property listing cards. Use the previous and next buttons to navigate.
1/45
$280,000
This is a carousel with tiles that activate property listing cards. Use the previous and next buttons to navigate.
1/45
Property Description
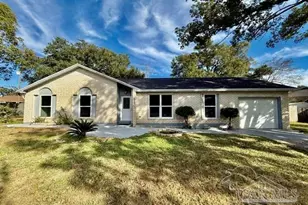
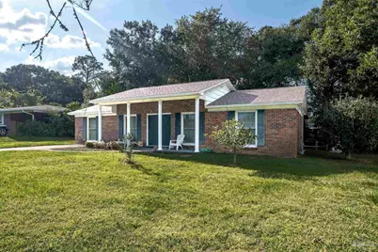
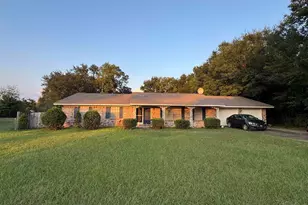
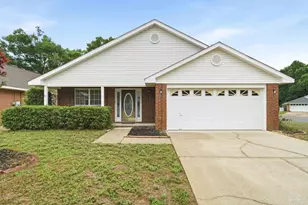
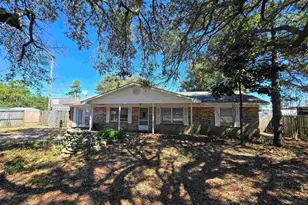
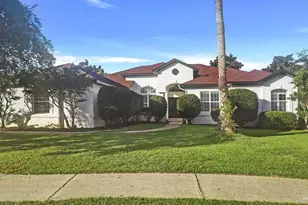
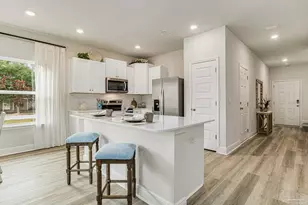
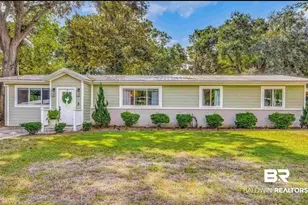
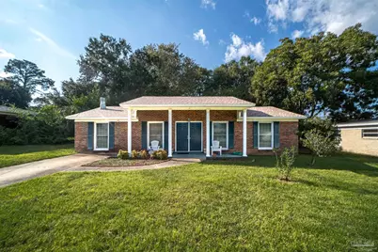
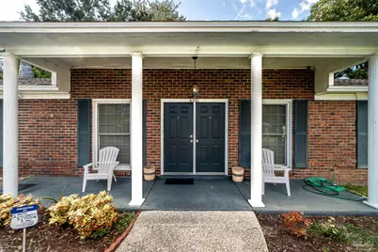
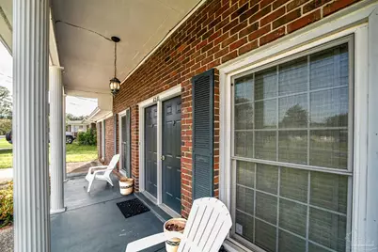
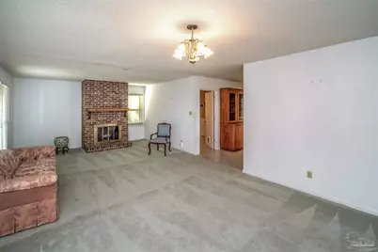
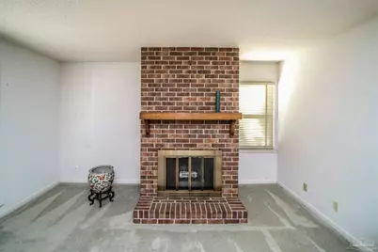
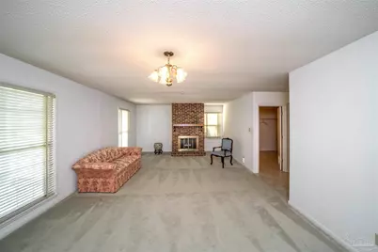
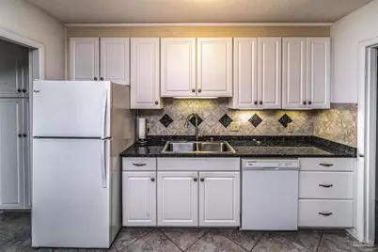
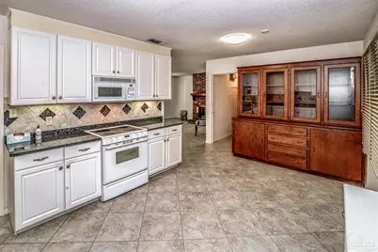
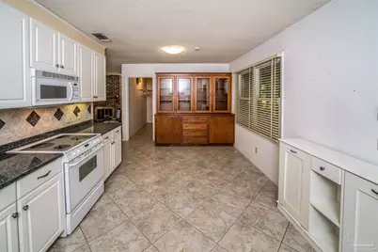
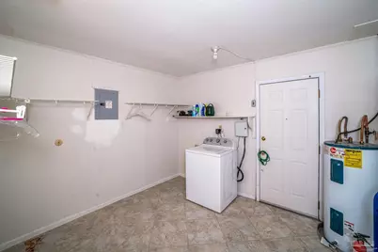
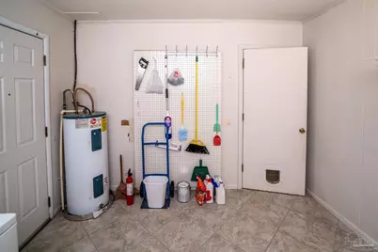
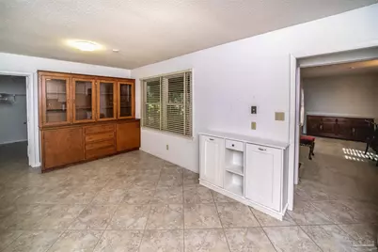
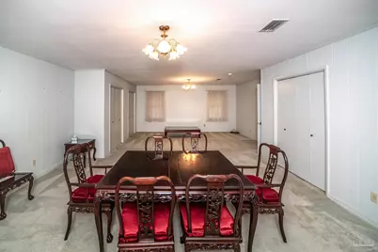
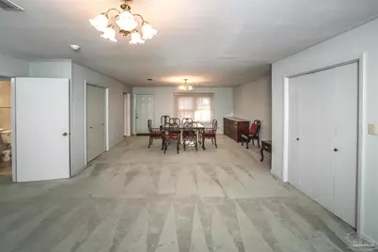
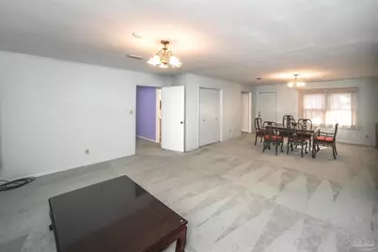
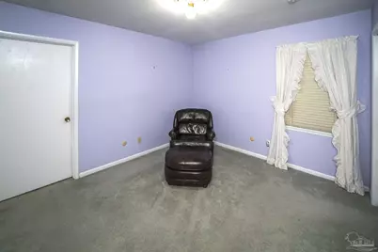
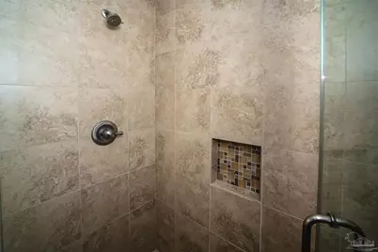
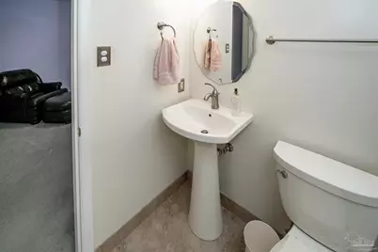
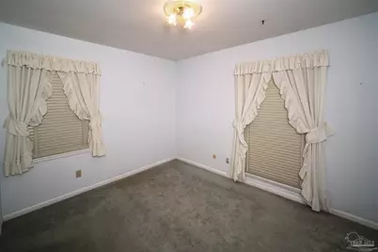
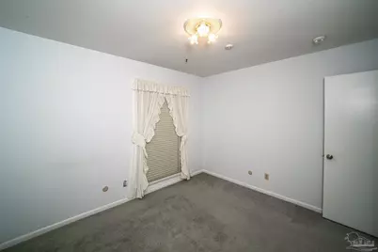
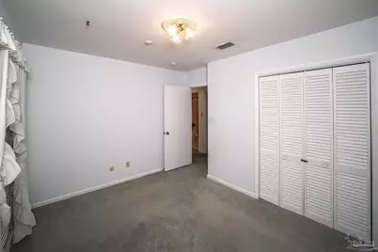
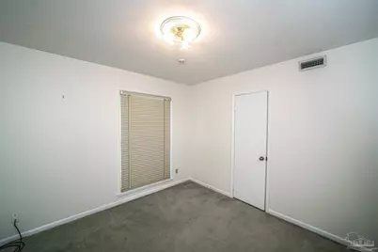
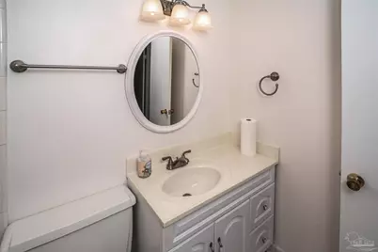
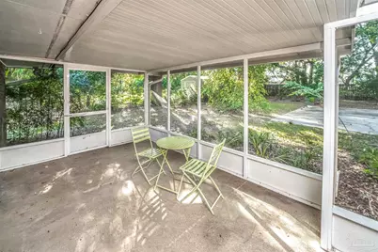
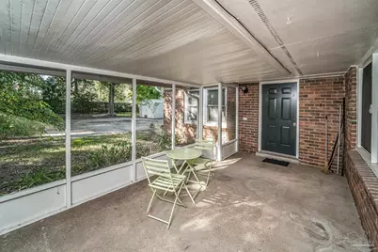
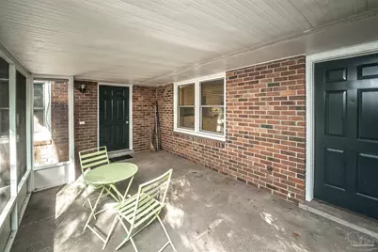
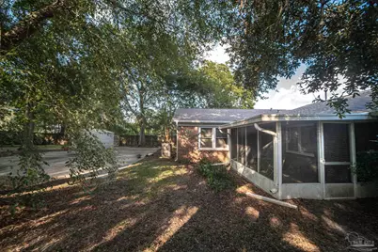
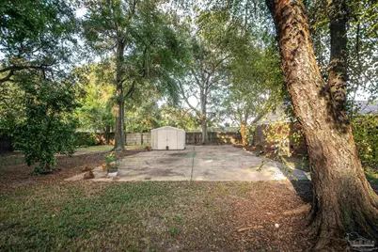
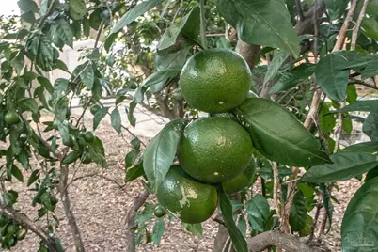
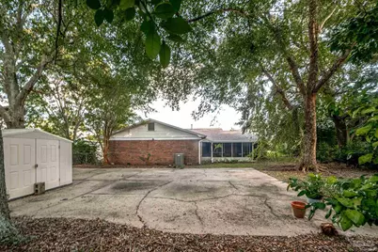
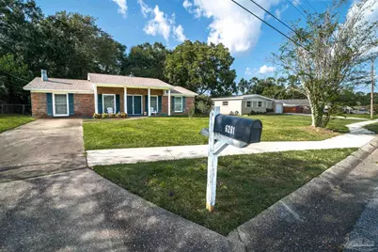
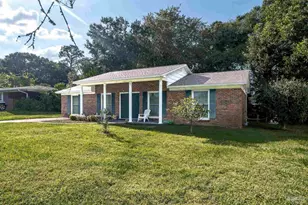
Great home conveniently located to shopping and schools! This home has been meticulously cared for. Inside you will see the large living area as you enter the front of the home, with a lovely brick fireplace to enjoy on those chilly fall and winter evenings. As you move further through, at the heart of the home, you will see the nicely updated kitchen. The bright windows are the perfect place to sit looking into the backyard, while you enjoy your morning coffee. There is a beautiful built in wood hutch with shelving and storage adding even more charm. The pantry has custom pull out storage drawers, to help keep things tidy and organized. Large laundry room conveniently located just off of the kitchen. Shelves are handy for hanging clothes while doing laundry. An exterior door from the laundry room to the backyard is perfect for entry when you come in after doing yard work. As you go through the kitchen, you will find in the back of the home a roomy great room, perfect for large gatherings and has a wonderful cozy feel to it. Multiple closets give you even more places to keep things organized. This room could potentially be a grand owners' suite. The main bedroom is off of the great room with updated private bathroom and beautiful tile shower. Two additional bedrooms and adorable full bath give ample room for family or guests. The full bath has original tile and is in excellent condition. Outside you will find a screened in porch, fully fenced back yard with mature citrus trees. Enjoy the beautiful native plants that will bring bright colors in the spring to enjoy. The slab area in the backyard is perfect place to set up for fish fries, crawfish boils or a basketball hoop. Store your yard tools in the yard building to help keep the backyard beautiful. Did I mention whole house generator and sprinkler system too!
Full Property Details
Full Property Details for 6281 Audubon Dr
General
- Price: $280,000
- Status: Active
- Type: Single Family
- Source: Pensacola
- MLS ID: 689446
- Updated: 10/1/2026
- Added to Site: 14 day(s) ago
Interior
- Interior Features: Bookcases
- Fireplace: Yes
- Appliances: Electric Water Heater, Built In Microwave, Dishwasher, Refrigerator
- Flooring: Tile, Carpet
Rooms
Bathrooms
- Total Bathrooms: 2
- Full Bathrooms: 2
- Bathroom: 6.583333333 x 6, First Level
Bedrooms
- Total Bedrooms: 3
- Primary Bedroom: 13.416666666 x 15.5833333, First Level, 209.0764 Sq. Ft.
- Bedroom 1: 12.75 x 11, First Level, 140.25 Sq. Ft.
- Bedroom 2: 12.75 x 14, First Level, 178.5 Sq. Ft.
Other Rooms
- Living Room: 32.333333333 x 17.5, First Level, 565.8333 Sq. Ft.
- Kitchen: Updated, Granite Counters, Pantry, 17.666666666 x 23.4166666, First Level, 413.6944 Sq. Ft.
- Dining Room: Kitchen/Dining Combo, Living/Dining Combo
- Laundry: Inside, W/D Hookups, Laundry Room
Exterior
- Deck/Patio: Patio, Screen Porch
Parking
- Parking Features: Driveway
Location
- County: Escambia - Fl
- Subdivision: Eastgate
- Driving Directions: 9th Avenue to Creighton Rd. West on Creighton Rd. to Audubon Dr. on the left.
School Information
- Elementary School: Scenic Heights
- Middle School: FERRY PASS
- High School: Washington
Heating & Cooling
- Cooling Type: Central Air
- Heating Type: Natural Gas, Fireplace(s)
Utilities
- Sewer: Public Sewer
- Water: Public
Structural Information
- Architectural Style: Traditional
- Construction: Frame
- Roof: Shingle
- Stories/Levels: 1
- Square Feet: 2,208
- Year Built: 1964
- Property Condition: Resale
Lot Features
- Lot Size (Acres): 0.27
- Road Maintenance: Public Maintained Road
- Lot Features: Central Access
- Zoning: City
- Fencing (Description): Back Yard
Financial Considerations
- Price Per Sq. Ft.: $126.81
Disclosures and Reports
- Property ID: 101S291000230028
Listed by Janet Coulter Realty
Get Pre-Approved Today
Schools
Schools serving 6281 Audubon Dr
School District:Escambia County School District, Cantonment, FL
| Name | Grades | Distance |
|---|---|---|
Scenic Heights Elementary School 3801 Cherry Laurel Drive, Pensacola, FL 32504 | K-5 | 0.8 mi |
Ferry Pass Middle School 8355 Yancey Lane, Pensacola, FL 32514 | 6-8 | 1.3 mi |
Washington Senior High School 6000 College Parkway, Pensacola, FL 32504 | 9-12 | 1.7 mi |
Disclaimer:
School attendance boundaries provided by ATTOM Data Solutions and are for reference only. Contact the school directly to verify enrollment eligibility.
Price & Sales History for 6281 Audubon Dr
Date
Details
Price
Change
Source
9/24/2026
Listed
$280,000
—
MLS
Disclaimer: Historical sales information is derived from public records provided by the county offices. Information is not guaranteed and should be independently verified.

Tax History
Tax History for 6281 Audubon Dr
Year
Property Taxes
Change
Tax Assessment
Change
2025
$893
94%
$89,292
3%
2024
$460
14%
$86,776
3%
2023
$402
-5%
$84,249
6%
2021
$422
—
$79,414
-3%
2022
$420
—
$81,796
4%
2021
$422
—
$78,318
2%
2019
$420
-40%
$76,558
2%
2018
$703
—
$75,131
2%
2017
$706
—
$73,586
2%
2016
$708
-1%
$72,073
1%
2015
$715
4%
$71,572
1%
2014
$686
-4%
$71,004
1%
2013
$718
—
$69,955
—
Disclaimer: Historical tax information is derived from public records provided by the county offices. Information is not guaranteed and should be independently verified.
Estimate the Cost
Estimate the Cost for 6281 Audubon Dr
6281 Audubon Dr, Pensacola, FL 32504 (MLS# 689446) is a Single Family property with 3 bedrooms and 2 full bathrooms. 6281 Audubon Dr is currently listed for $280,000 and was received on September 24, 2026. Want to learn more about 6281 Audubon Dr? Do you have questions about finding other Single Family real estate for sale in Pensacola? You can browse all Pensacola real estate or contact a Coldwell Banker agent to request more information.