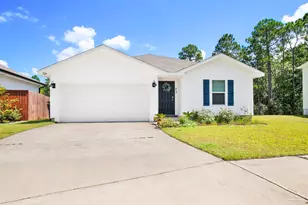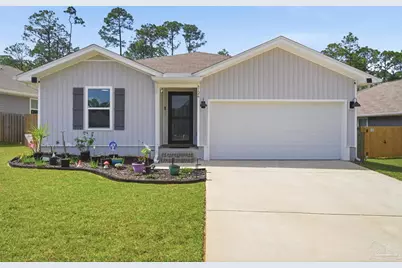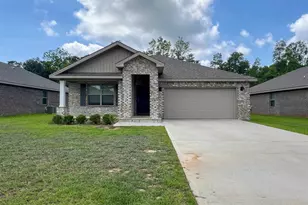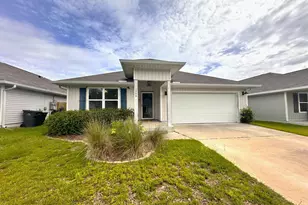
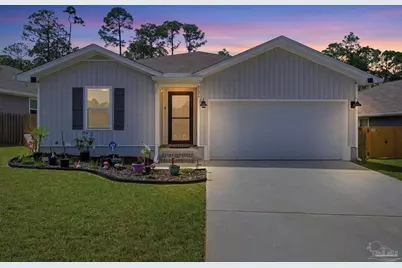
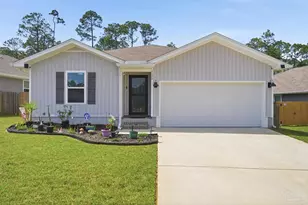
This is a carousel with tiles that activate property listing cards. Use the previous and next buttons to navigate.
1/41
$2,000 Just Listed
This is a carousel with tiles that activate property listing cards. Use the previous and next buttons to navigate.
1/41
Property Description
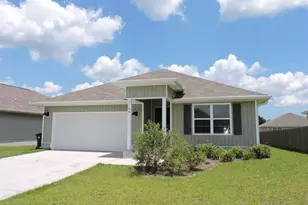
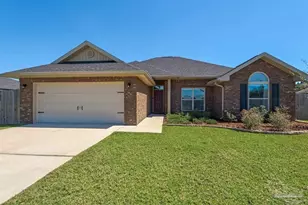
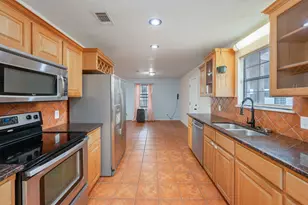
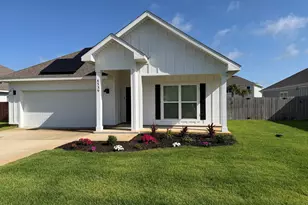
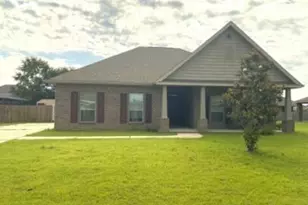
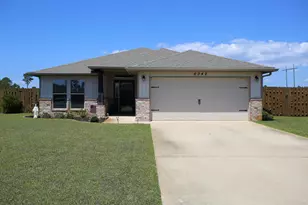
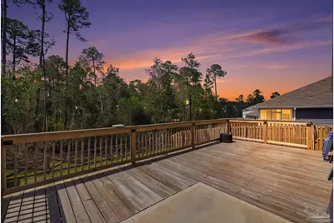
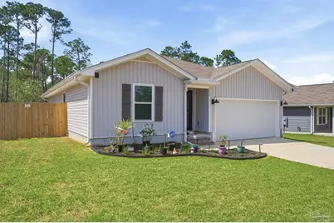
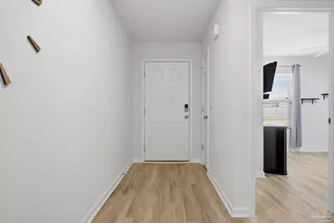
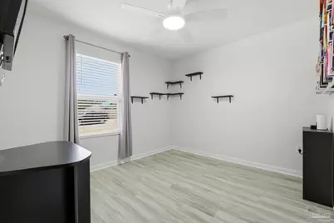
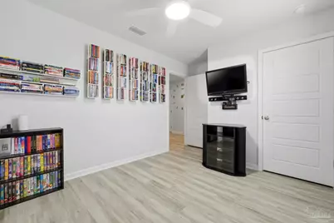
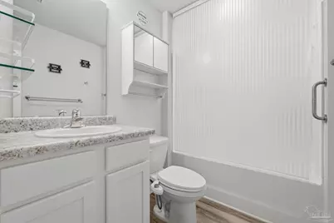
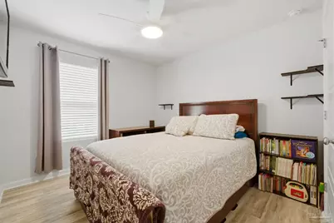
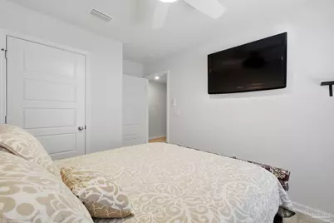
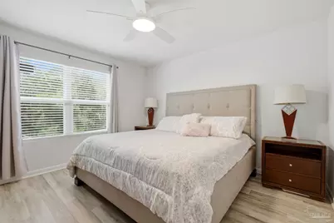
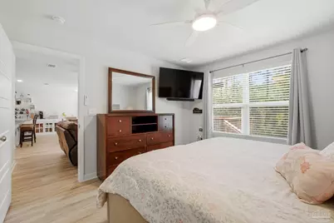
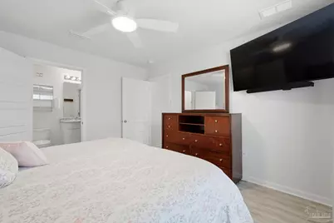
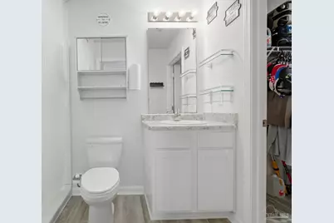
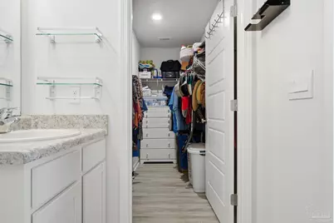
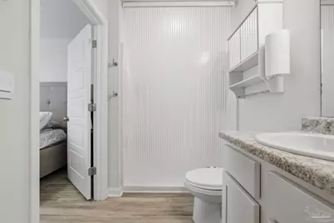
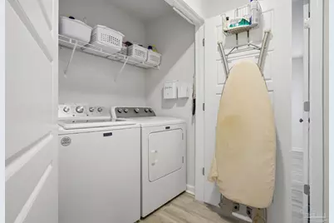
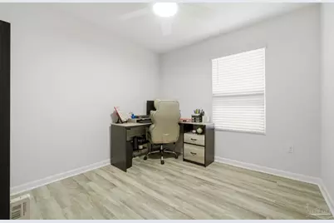
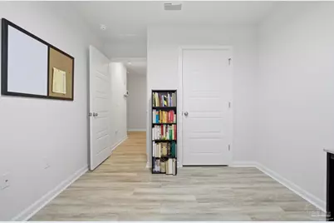
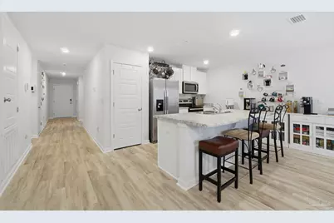
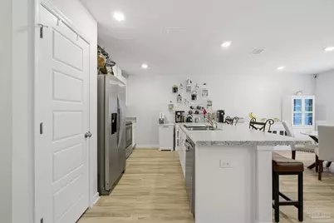
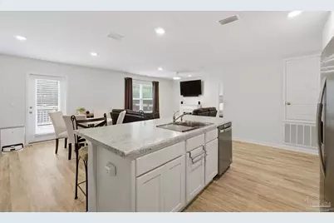
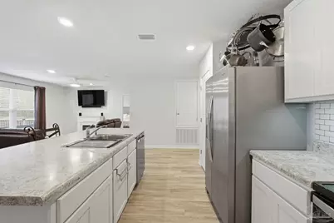
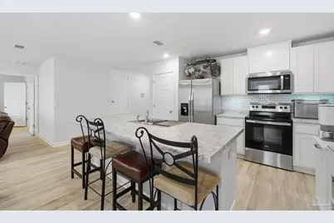
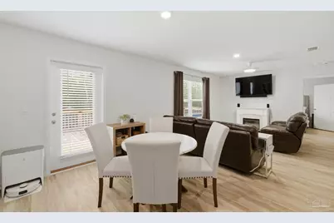
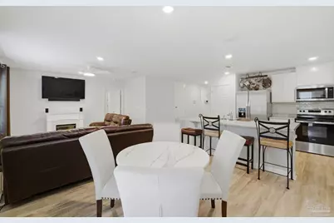
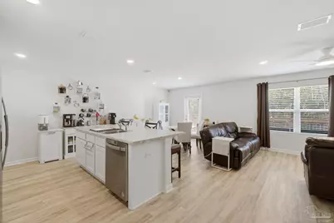
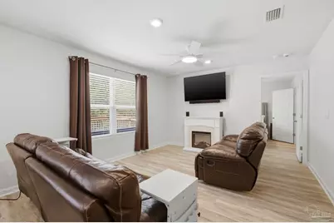
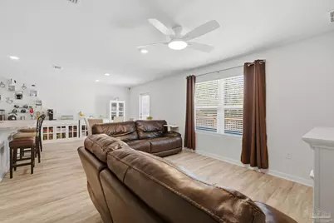
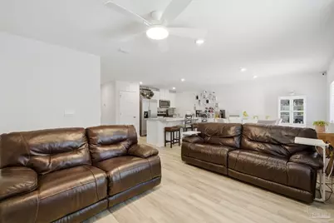
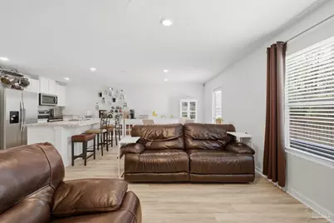
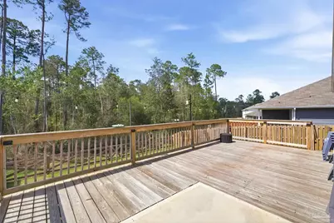
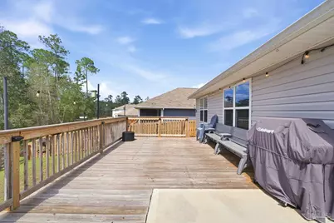
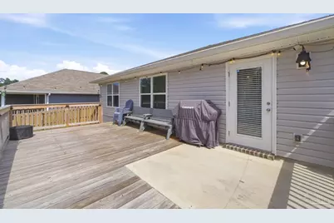
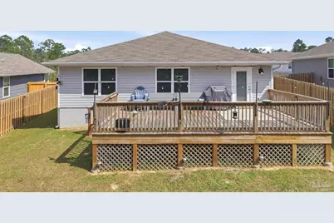
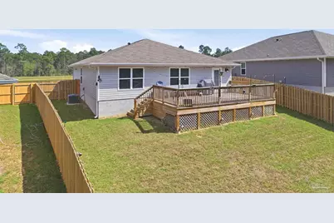
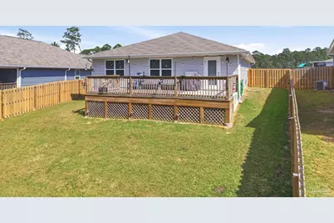
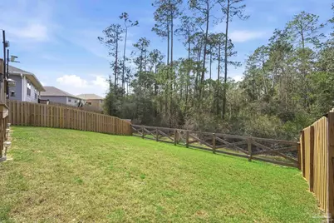
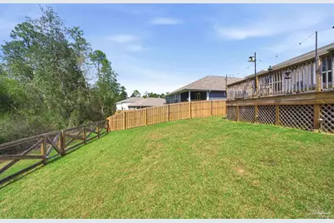
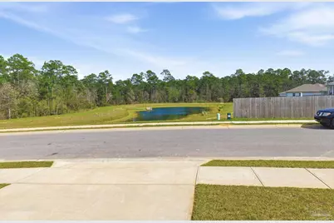
Tucked away on a quiet cul-de-sac in the desirable Bridlewood community, this beautiful 4-bedroom, 2-bath home offers the privacy you've been searching for. With no neighbors in front or behind, you'll enjoy peaceful pond views from the front and a wooded backdrop that makes the backyard feel like your own private retreat. Inside, the thoughtfully designed split floor plan offers both comfort and functionality. The open-concept living area flows seamlessly into the spacious kitchen, making it easy to entertain guests or stay connected while preparing meals. The kitchen features stainless steel appliances, a large center island, ample cabinet space, and a generous pantry. The private primary suite is tucked away at the rear of the home and includes a spacious walk-in closet and an ensuite bathroom. Two additional bedrooms and a full bath are located toward the front of the home, while the fourth bedroom is situated separately, making it the perfect guest room, home office, or flex space. Step outside and discover one of this home's standout features. The oversized 14' x 26' deck with outdoor lighting is ideal for morning coffee, weekend barbecues while overlooking the peaceful woods. It's the perfect place to unwind after a long day. This home also comes equipped with a full Smart Home package, including keyless entry, video doorbell, security cameras, touchscreen control panel, automated lighting, motion lighting, and a security system. Additional features include a washer and dryer and heavy-duty ceiling-mounted garage storage for added convenience. Conveniently located just minutes from Mobile Highway and I-10, you'll enjoy quick access to shopping, dining, schools, and everyday conveniences while still coming home to a peaceful setting. Pets by owner approval. $75 App fee per adult, Half off for military. Subject to credit check, background check, employment verification, and rental verification. CERTIFIED FUNDS
Full Property Details
Full Property Details for 6126 Native Dancer Wy
General
- Rent: $2,000
- Status: Active
- Type: Single Family
- Source: Pensacola
- MLS ID: 685461
- Updated: 7/6/2026
- Added to Site: 4 day(s) ago
Rental Information
- Lease/Rent Term: 12 Months
- Credit Report Req.: Yes
Interior
- Interior Features: Baseboards, Ceiling Fan(s), High Speed Internet
- Appliances: Electric Water Heater, Built In Microwave, Dishwasher, Disposal, Oven/Cooktop, Refrigerator
- Flooring: Carpet, Laminate
Rooms
Bathrooms
- Total Bathrooms: 2
- Full Bathrooms: 2
Bedrooms
- Total Bedrooms: 4
- Bedroom 1: 10.2 x 9.8, First Level, 99.96 Sq. Ft.
- Bedroom 2: 11.6 x 9.8, First Level, 113.68 Sq. Ft.
- Bedroom 3: 10.8 x 9.1, First Level, 98.28 Sq. Ft.
Other Rooms
- Living Room: 10 x 13.5, First Level, 135 Sq. Ft.
- Kitchen: Kitchen Island, Laminate Counters, Pantry, 10 x 24, First Level, 240 Sq. Ft.
- Dining Room: Breakfast Bar, Kitchen/Dining Combo, 10 x 11.6, First Level, 116 Sq. Ft.
- Laundry: Inside
Additional Information
- Security/Safety: Smoke Detector(s)
Exterior
- Exterior Features: Rain Gutters
- Deck/Patio: Deck
Parking
- Garage: Yes
- Garage Spaces: 2
- Total Spaces: 2
- Parking Features: 2 Car Garage, Garage Door Opener
Location
- County: Escambia - Fl
- Subdivision: Bridlewood
- Driving Directions: From Nine Mile, take a left onto Beulah Road and as soon as you come to a stop sign take a left on Mobile Hwy. Bridlewood will be on the left.
School Information
- Elementary School: Beulah
- Middle School: BEULAH
- High School: Pine Forest
Community
- Pets Allowed: Yes
- Pet Restrictions: pets must be approved by owner with completed pet screening
Heating & Cooling
- Cooling Type: Ceiling Fan(s), Central Air
- Heating Type: Central
Utilities
- Sewer: Public Sewer
- Water: Public
Structural Information
- Construction: Vinyl Siding, Frame
- Roof: Composition
- Square Feet: 1,433
- Year Built: 2023
Lot Features
- Lot Size (Acres): 0.16
- Road Maintenance: County Maintained Road
- Lot Features: Interior Lot
- Fencing (Description): Back Yard
Water Features
- Water Front Desc.: No Water Features
Financial Considerations
- Price Per Sq. Ft.: $1.4
- Application Fee: $75
- Security Deposit: $2,000
- Pet Deposit: $300
Disclosures and Reports
- Background Check: Yes
- Property ID: 161S312201017001
Listed by Navy To Navy Homes
Schools
Schools serving 6126 Native Dancer Wy
School District:Escambia County School District, Cantonment, FL
| Name | Grades | Distance |
|---|---|---|
Beulah Elementary School, Pensacola, FL 6201 Helms Road, Pensacola, FL 32526 | K-5 | 1 mi |
Beulah Middle School 6001 West 9 Mile Road, Pensacola, FL 32526 | 6-8 | 1.8 mi |
Pine Forest High School 2500 Longleaf Drive, Pensacola, FL 32526 | 9-12 | 4.5 mi |
Disclaimer:
School attendance boundaries provided by ATTOM Data Solutions and are for reference only. Contact the school directly to verify enrollment eligibility.
Price History for 6126 Native Dancer Wy
Date
Details
Price
Change
Source
7/06/2026
Listed
$2,000
—
MLS
Disclaimer: Historical sales information is derived from public records provided by the county offices. Information is not guaranteed and should be independently verified.

6126 Native Dancer Way, Pensacola, FL 32526 (MLS# 685461) is a Single Family property with 4 bedrooms and 2 full bathrooms. 6126 Native Dancer Way is currently listed for rent at $2,000 and was received on July 06, 2026. Want to learn more about 6126 Native Dancer Way? Do you have questions about finding other real estate for sale or rent in Pensacola? You can browse all Pensacola rentals or contact a Coldwell Banker agent to request more information.