This is a carousel with tiles that activate property listing cards. Use the previous and next buttons to navigate.
1/32
$499,000 Just Listed
This is a carousel with tiles that activate property listing cards. Use the previous and next buttons to navigate.
1/32
Property Description
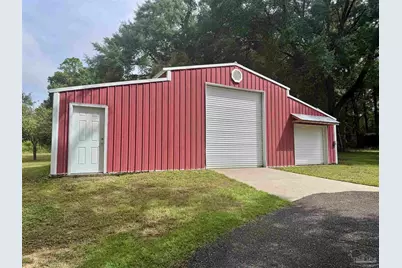
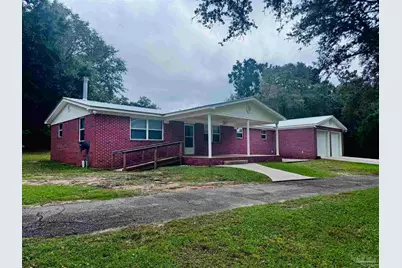
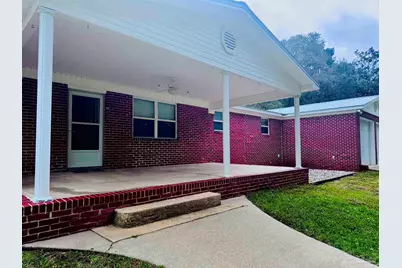
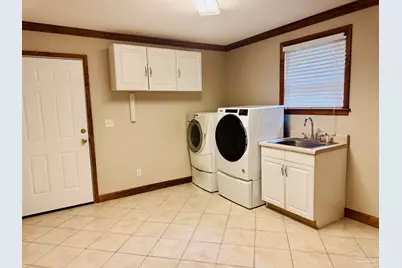
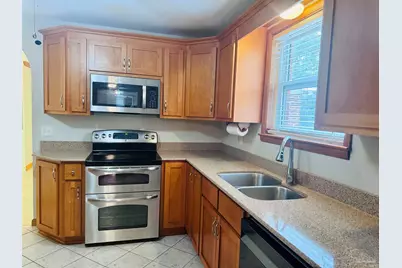
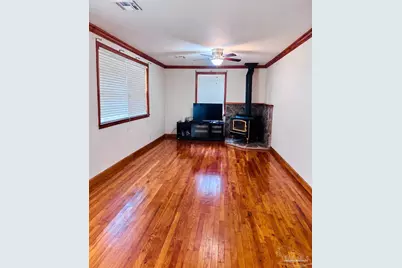
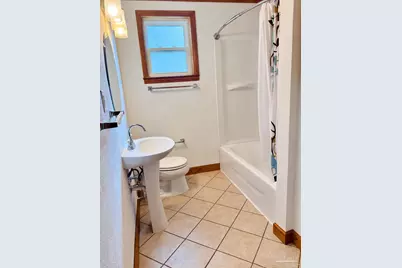
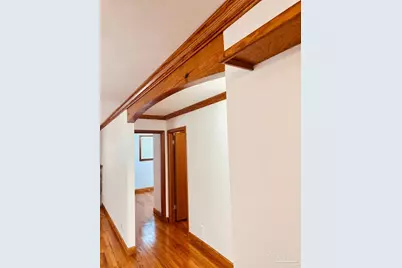
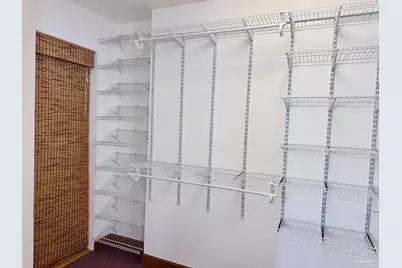
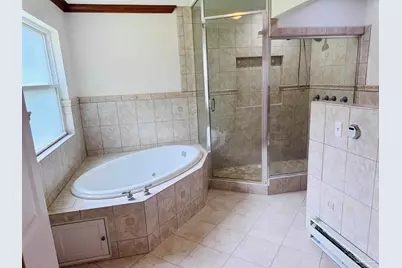
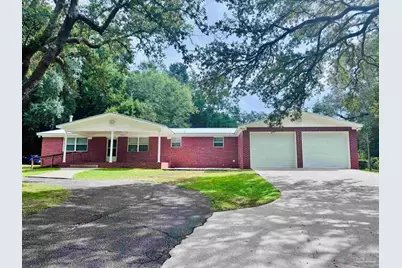
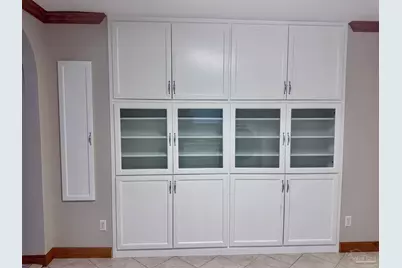
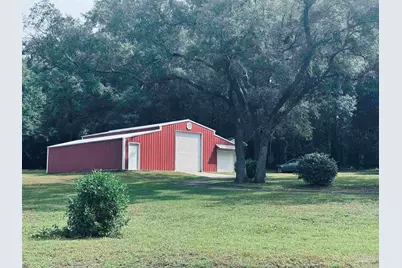
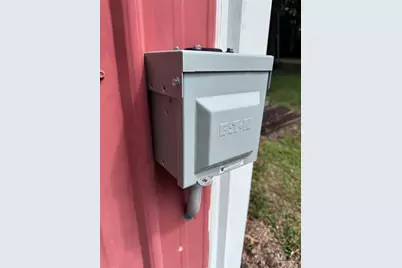
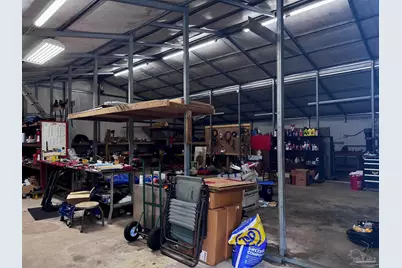
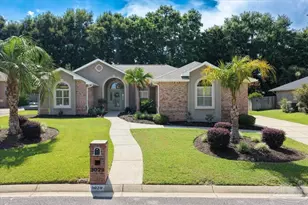
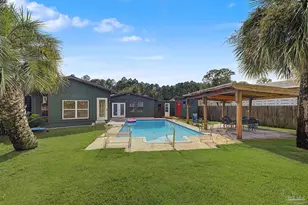
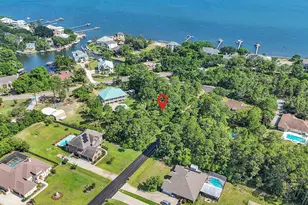
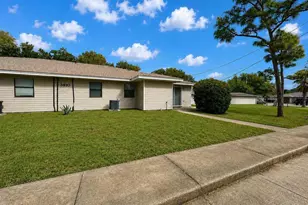
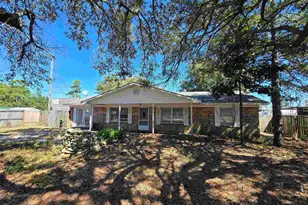
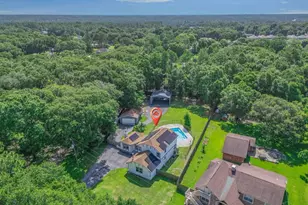
Pay close attention to this listing. Undoubtedly, it will check a lot of boxes on your needs list. Maybe all of them. If you want a spring-fed pond stocked with bream, or a 2,300 square foot mechanics shop with a built in compressor, bookmark this one. If you need a manageably-sized home that doesn't need a lot of work, this one has many updates, and is clean as a pin. Is accessibility a concern? A ramp to the front door was installed in 2025. Trailer, camper, RV, or boat owners: The 2,300 square foot barn-style workshop has an electrical hookup. The mechanics shop offers a concrete floor, multiple roll-up doors, lighting, compressor, and was rewired in 2025. In 2019, Rebuild Northwest Florida performed a thorough hurricane shore up on the house. Full details are in the document section. A complete walk around the fence line left me astounded that you can't see any neighbors - should true privacy be your hot button. It's so private, in fact, that not even the cars on Helms Road can see in. The topography is a dream. A large assortment of live oaks, water oaks, and cypress trees dot the parcel, and the pond edge is alive with cypress knees. The 17x14 dock was installed in 2024. Windows were updated in 2018, the roof was replaced in 2020, and the house electrical was updated in 2023. The pictures tell the story of a mid-century ranch with an impressive maintenance history, located on an exquisite parcel, with a natural pond, huge workshop, and a 100% private disposition. This is the one.
Full Property Details
Full Property Details for 6636 Helms Rd
General
- Price: $499,000
- Status: Active
- Type: Single Family
- Source: Pensacola
- MLS ID: 689956
- Updated: 10/6/2026
- Added to Site: 5 day(s) ago
Interior
- Interior Features: Storage, Baseboards, Ceiling Fan(s), Crown Molding
- Fireplace: Yes
- Fireplace(s): Wood Burning Stove
- Appliances: Electric Water Heater, Dryer, Washer, Built In Microwave, Dishwasher, Double Oven, Microwave, Refrigerator
- Flooring: Hardwood, Concrete, Tile, Carpet
Rooms
Bathrooms
- Total Bathrooms: 2
- Full Bathrooms: 2
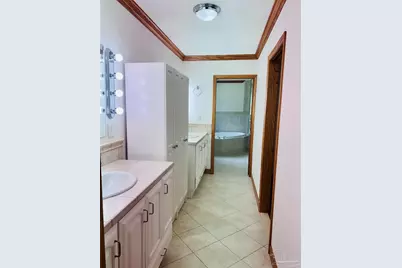
- Bathroom: 11 x 6, First Level
Bedrooms
- Total Bedrooms: 3
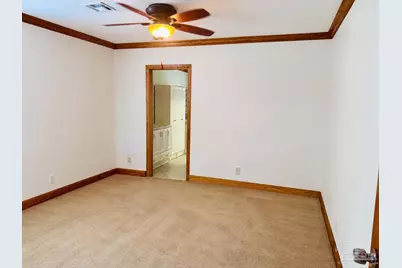
- Primary Bedroom: 12 x 13, First Level, 156 Sq. Ft.
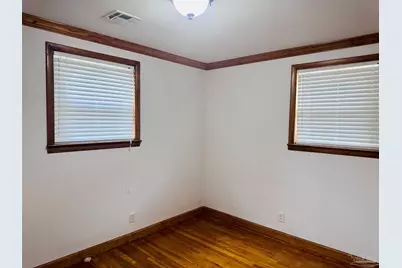
- Bedroom 1: 11 x 9, First Level, 99 Sq. Ft.
- Bedroom 2: 12 x 8, First Level, 96 Sq. Ft.
Other Rooms
- Living Room: 14 x 11, First Level, 154 Sq. Ft.
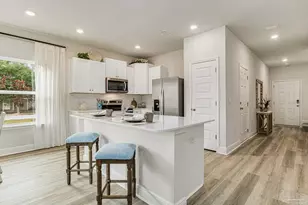
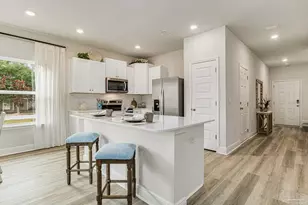
- Kitchen: Updated, Solid Surface Countertops, 10 x 10, First Level, 100 Sq. Ft.
- Dining Room: Kitchen/Dining Combo, Living/Dining Combo, 10 x 10, First Level, 100 Sq. Ft.
- Laundry: Laundry Room
Additional Information
- Shared Amenities: Dock
Exterior
- Deck/Patio: Porch
Parking
- Garage: Yes
- Garage Spaces: 2
- Total Spaces: 2
- Parking Features: 2 Car Garage, Boat, Circular Driveway, Front Entrance, Oversized, RV Access/Parking, RV/Boat Parking, Garage Door Opener
Location
- County: Escambia - Fl
- Driving Directions: Nine Mile Road west to Beulah Road south to Helms Road east to 6636 on the left
School Information
- Elementary School: Beulah
- Middle School: BEULAH
- High School: Pine Forest
Heating & Cooling
- Cooling Type: Central Air, Ceiling Fan(s)
- Heating Type: Central, Wood Stove
Utilities
- Sewer: Septic Tank
Structural Information
- Architectural Style: Ranch
- Construction: Brick
- Roof: Shingle
- Stories/Levels: 1
- Square Feet: 1,526
- Year Built: 1964
- Property Condition: Resale
Lot Features
- Property View: Pond
- Lot Size (Acres): 2.9241
- Street/Road Desc.: Paved
- Road Maintenance: County Maintained Road
- Lot Features: Central Access, Interior Lot
- Zoning: Horses Allowed, Res Single
- Fencing (Description): Back Yard, Chain Link, Full, Electric
Horse Property
- Horse Property: Yes
Water Features
- Water Front: Yes
- Water View: Yes
- Water Front Desc.: Pond, Natural
Financial Considerations
- Price Per Sq. Ft.: $327
Disclosures and Reports
- Property ID: 171S313401002003
Listed by Allison James Estates & Home

Get Pre-Approved Today
Schools
Schools serving 6636 Helms Rd
School District:Escambia County School District, Cantonment, FL
| Name | Grades | Distance |
|---|---|---|
Beulah Elementary School, Pensacola, FL 6201 Helms Road, Pensacola, FL 32526 | K-5 | 0.6 mi |
Beulah Middle School 6001 West 9 Mile Road, Pensacola, FL 32526 | 6-8 | 2.2 mi |
Pine Forest High School 2500 Longleaf Drive, Pensacola, FL 32526 | 9-12 | 4.5 mi |
Disclaimer:
School attendance boundaries provided by ATTOM Data Solutions and are for reference only. Contact the school directly to verify enrollment eligibility.
Price & Sales History for 6636 Helms Rd
Date
Details
Price
Change
Source
10/03/2026
Listed
$499,000
132.09%
MLS
7/29/2016
Sold
$215,000
—
Public Record
Disclaimer: Historical sales information is derived from public records provided by the county offices. Information is not guaranteed and should be independently verified.
Tax History
Tax History for 6636 Helms Rd
Year
Property Taxes
Change
Tax Assessment
Change
2024
$2,044
—
$199,565
3%
2024
$2,044
1%
$193,941
3%
2023
$2,022
3%
$188,293
6%
2021
$1,963
—
$177,485
-3%
2022
$1,969
—
$182,809
4%
2021
$1,963
5%
$175,035
2%
2019
$1,871
—
$171,100
2%
2018
$1,866
—
$167,910
2%
2017
$1,859
8%
$164,457
11%
2016
$1,724
1%
$147,918
1%
2015
$1,713
5%
$146,890
1%
2014
$1,638
-4%
$145,725
1%
2013
$1,702
—
$143,572
—
Disclaimer: Historical tax information is derived from public records provided by the county offices. Information is not guaranteed and should be independently verified.
Estimate the Cost
Estimate the Cost for 6636 Helms Rd
6636 Helms Rd, Pensacola, FL 32526 (MLS# 689956) is a Single Family property with 3 bedrooms and 2 full bathrooms. 6636 Helms Rd is currently listed for $499,000 and was received on October 03, 2026. Want to learn more about 6636 Helms Rd? Do you have questions about finding other Single Family real estate for sale in Pensacola? You can browse all Pensacola real estate or contact a Coldwell Banker agent to request more information.