This is a carousel with tiles that activate property listing cards. Use the previous and next buttons to navigate.
1/46
$720,000
This is a carousel with tiles that activate property listing cards. Use the previous and next buttons to navigate.
1/46
Property Description
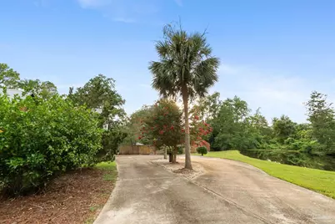
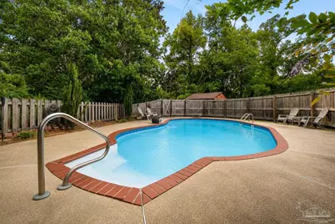
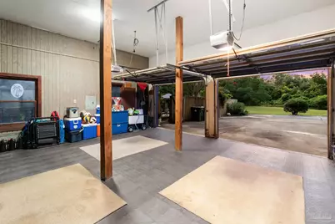
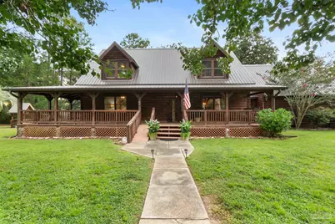
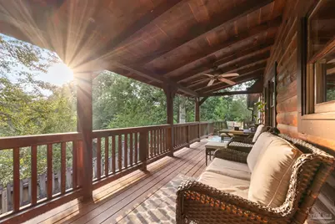
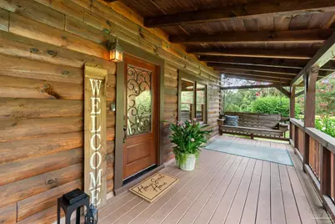
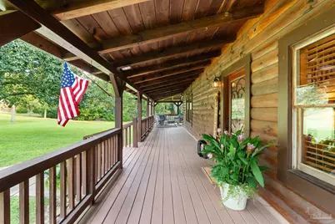
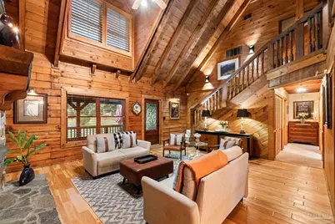
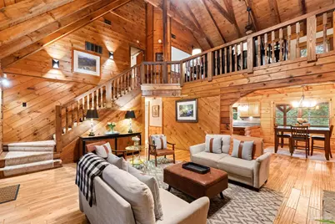
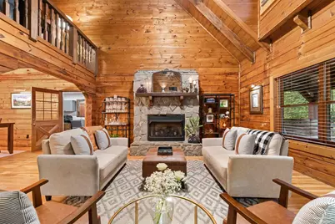
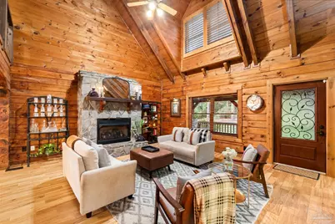
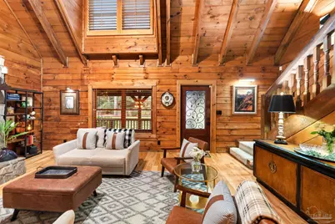
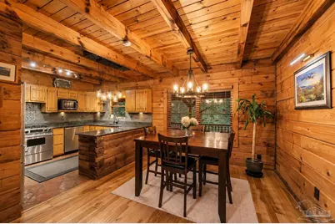
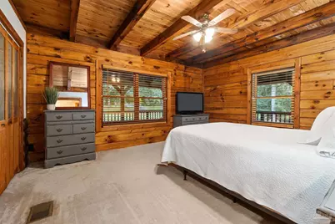
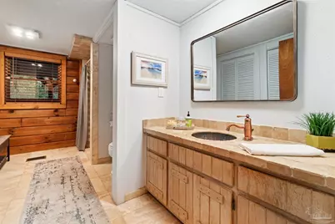
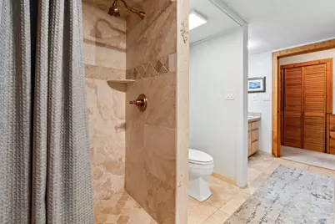
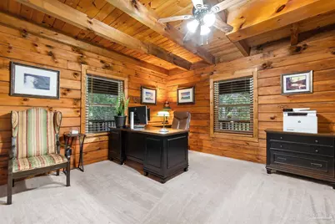
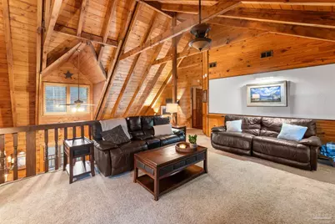
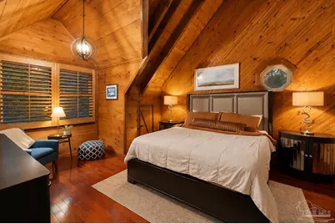
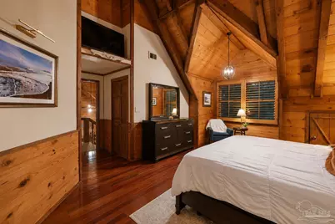
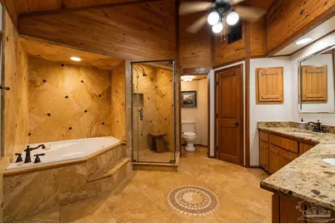
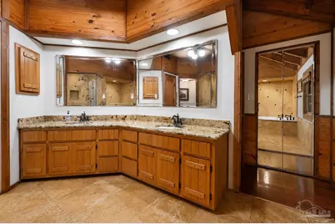
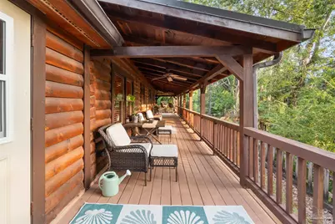
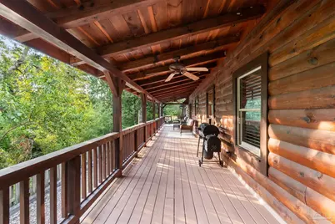
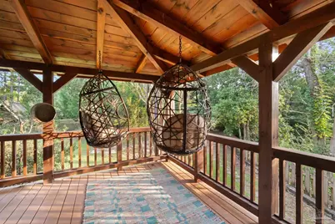
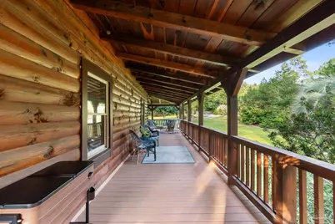
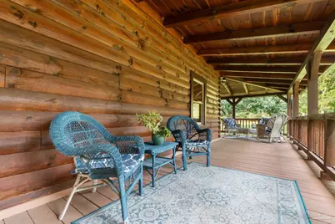
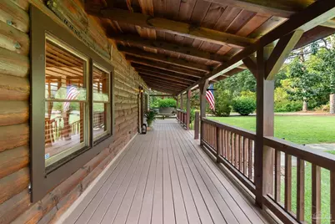
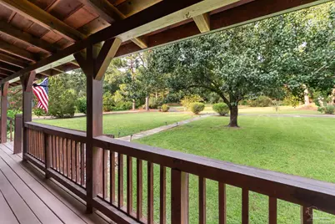
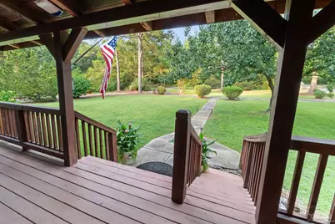
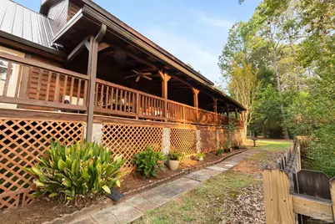
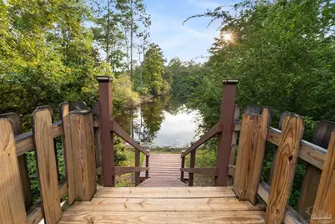
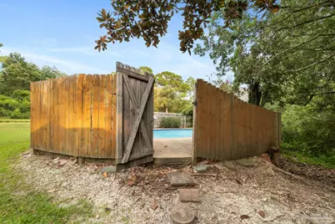
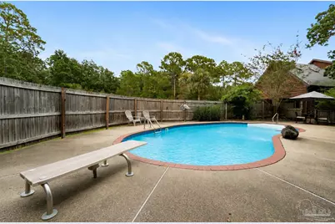
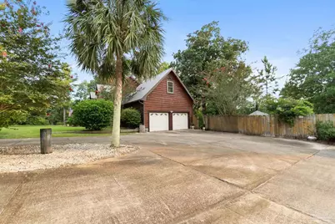
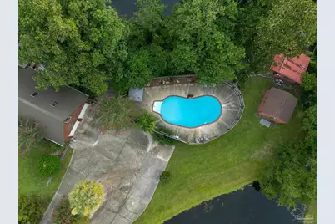
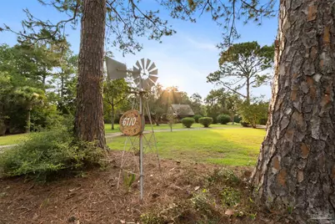
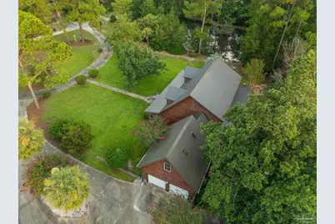
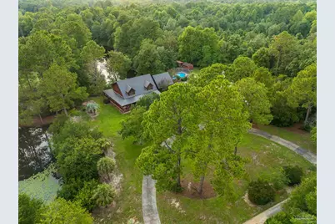
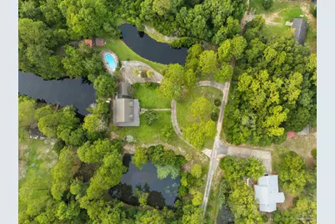
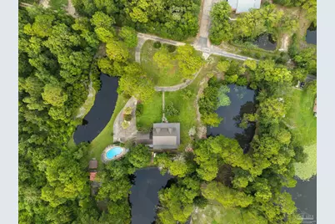
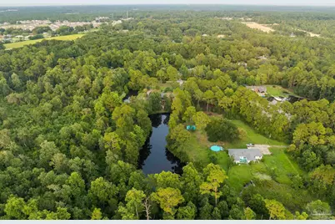
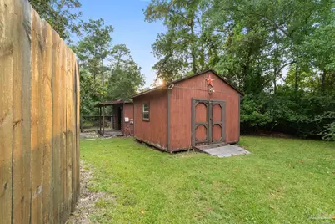
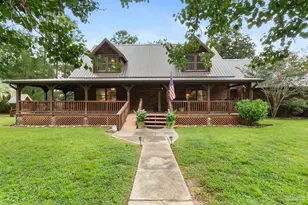
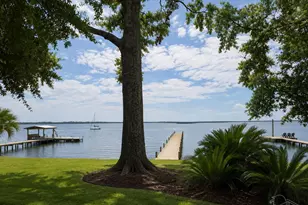
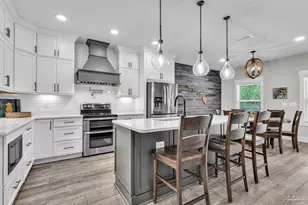
Welcome to one of Beulah's most extraordinary retreats. This custom built, waterfront log home rests on approximately 3.25 acres, offering peaceful country living just minutes from Navy Federal Credit Union, I-10, shopping, dining, and schools. From the moment you arrive, the inviting wraparound porch encourages you to slow down and take in the views stretching over across the lake, peaceful ponds and mature landscape. Inside, soaring cathedral ceilings, warm birch hardwood floors, and a stunning floor-to-ceiling stone fireplace create a welcoming atmosphere that is equally suited for lively gatherings or cozy evenings by the fire. The open living area flows seamlessly into the spacious kitchen, complete with granite countertops, quality appliances, ample cabinetry, and generous workspace overlooking the water, where sunsets become a part of your daily routine. Down the hall you'll find two generously sized guest bedrooms, a full bathroom, and additional storage. Upstairs the primary suite again has soaring ceilings, Brazilian hardwood floors, custom storage, and a spa-like bathroom featuring a jetted soaking tub, separate multi-jet shower, double vanity, and a spacious cedar lined walk-in closet! From there you will find a loft overlooking the living room that leads to a dedicated home office space, and then to a large bonus room with a custom-built bar. This space is ideal for a media room, game room, home gym, or additional living space. If you thought the inside was magical, exploring around the property is just as enchanting. Cool off in the saltwater pool, cast a line in the lake, or see the water via kayak. The expansive acreage provides plenty of room for gardening, recreational vehicles, workshops, or simply enjoying the peace and privacy that is becoming increasingly rare to find. Additional highlights include geothermal heating and cooling for energy efficiency, a premium metal roof, an attached 2-car garage, multiple storage buildings, and abundant p
Full Property Details
Full Property Details for 6710 Helms Rd
General
- Price: $720,000
- Status: Active
- Type: Single Family
- Source: Pensacola
- MLS ID: 686254
- Updated: 7/31/2026
- Added to Site: 9 day(s) ago
Interior
- Interior Features: Bonus Room
- Appliances: Water Heater, Electric Water Heater
- Flooring: Hardwood, Tile, Carpet
Rooms
Bathrooms
- Total Bathrooms: 2
- Full Bathrooms: 2
Bedrooms
- Total Bedrooms: 3
Other Rooms
- Living Room: 20 x 16, First Level, 320 Sq. Ft.
- Kitchen: Not Updated, 14 x 11, First Level, 154 Sq. Ft.
- Dining Room: Kitchen/Dining Combo, 14 x 10, First Level, 140 Sq. Ft.
Additional Information
- Pool Description: In Ground, Salt Water
Parking
- Garage: Yes
- Garage Spaces: 2
- Total Spaces: 2
- Parking Features: 2 Car Garage, Circular Driveway
Location
- County: Escambia - Fl
- Driving Directions: Head West on Mobile Hwy turning left onto Helms Road. Continue past Beulah School Rd to private drive on the right; 6710 is the second property on the left
School Information
- Elementary School: Beulah
- Middle School: BELLVIEW
- High School: Pine Forest
Heating & Cooling
- Cooling Type: Multi Units, Central Air, Geothermal, Ceiling Fan(s)
- Heating Type: Multi Units
Utilities
- Sewer: Septic Tank
- Water: Public
Structural Information
- Architectural Style: Log
- Construction: Frame
- Roof: Metal
- Stories/Levels: 2
- Square Feet: 3,115
- Year Built: 1998
- Property Condition: Resale
Lot Features
- Property View: Lake, Pond, Water
- Lot Size (Acres): 3.25
- Road Maintenance: Private Maintained Road
- Lot Features: Interior Lot
- Zoning: Res Single
Water Features
- Water View: Yes
Financial Considerations
- Price Per Sq. Ft.: $231.14
Disclosures and Reports
- Property ID: 171S313401003010
Listed by Octavius Real Estate

Get Pre-Approved Today
Schools
Schools serving 6710 Helms Rd
School District:Escambia County School District, Cantonment, FL
| Name | Grades | Distance |
|---|---|---|
Beulah Elementary School, Pensacola, FL 6201 Helms Road, Pensacola, FL 32526 | K-5 | 0.7 mi |
Beulah Middle School 6001 West 9 Mile Road, Pensacola, FL 32526 | 6-8 | 2.1 mi |
Pine Forest High School 2500 Longleaf Drive, Pensacola, FL 32526 | 9-12 | 4.6 mi |
Disclaimer:
School attendance boundaries provided by ATTOM Data Solutions and are for reference only. Contact the school directly to verify enrollment eligibility.
Price & Sales History for 6710 Helms Rd
Date
Details
Price
Change
Source
7/31/2026
Listed
$720,000
125.71%
MLS
2/18/2005
Sold
$319,000
—
Public Record
Disclaimer: Historical sales information is derived from public records provided by the county offices. Information is not guaranteed and should be independently verified.
Tax History
Tax History for 6710 Helms Rd
Year
Property Taxes
Change
Tax Assessment
Change
2025
$4,215
10%
$338,022
3%
2024
$3,848
1%
$328,496
3%
2023
$3,821
2%
$318,929
6%
2021
$3,737
—
$300,622
-3%
2022
$3,736
—
$309,640
47%
2021
$3,737
55%
$210,834
4%
2018
$2,418
—
$202,252
2%
2017
$2,413
—
$198,093
-4%
2019
$2,421
1%
$206,094
6%
2016
$2,396
—
$194,019
1%
2015
$2,391
4%
$192,671
1%
2014
$2,293
-4%
$191,142
1%
2013
$2,384
—
$188,318
—
Disclaimer: Historical tax information is derived from public records provided by the county offices. Information is not guaranteed and should be independently verified.
Estimate the Cost
Estimate the Cost for 6710 Helms Rd
6710 Helms Rd, Pensacola, FL 32526 (MLS# 686254) is a Single Family property with 3 bedrooms and 2 full bathrooms. 6710 Helms Rd is currently listed for $720,000 and was received on July 31, 2026. Want to learn more about 6710 Helms Rd? Do you have questions about finding other Single Family real estate for sale in Pensacola? You can browse all Pensacola real estate or contact a Coldwell Banker agent to request more information.