This is a carousel with tiles that activate property listing cards. Use the previous and next buttons to navigate.
1/1
$325,000
This is a carousel with tiles that activate property listing cards. Use the previous and next buttons to navigate.
1/1
Property Description
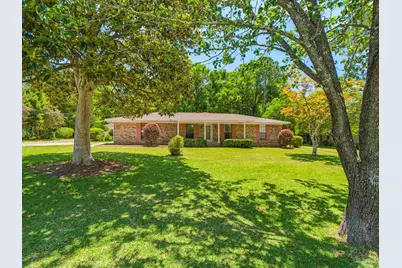
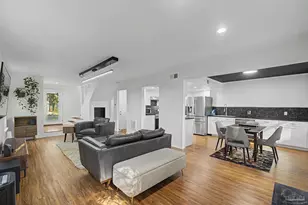
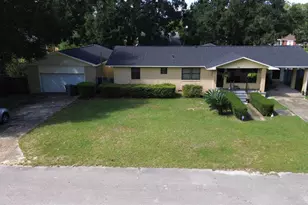
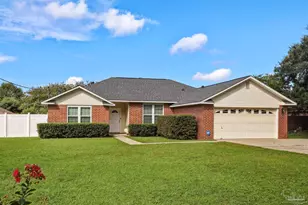
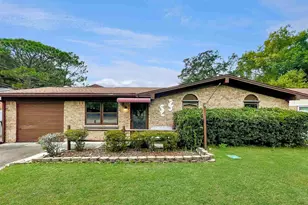
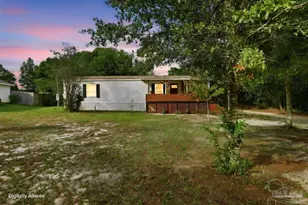
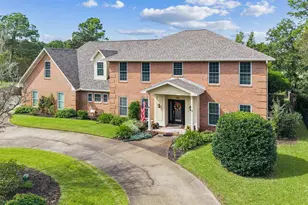
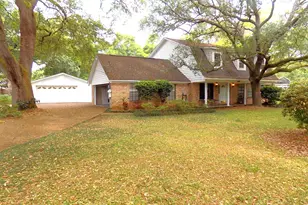
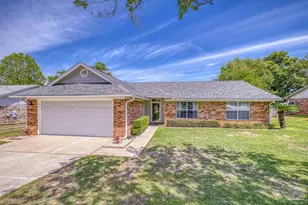
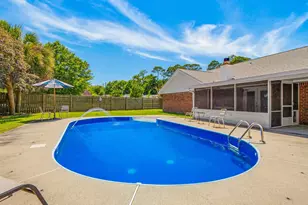
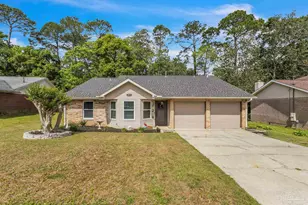
Well-maintained cul-de-sac home situated on a picturesque 1.01-acre lot offering privacy, functionality, and thoughtful updates throughout. With over 2,080 square feet of living space, this home features an open-concept layout with hardwood flooring in the foyer and kitchen, spacious living and dining areas, and a fully redone wood-burning brick fireplace with mantel as the focal point of the main living area. The kitchen is equipped with stainless steel appliances, a newer electric stove, refrigerator, and dishwasher, along with a breakfast bar that opens to the large living space. The split floor plan provides privacy for the spacious primary suite, which includes an added en-suite bath featuring a large vanity, water closet, oversized walk-in closet, walk-in tiled shower, and new tile flooring. Two additional bedrooms and full baths are generously sized, featuring abundant natural light, contemporary, recently updated LVP flooring, and large closets for added storage. A heated and cooled utility room off the garage offers added convenience, with flooring replaced approximately two years ago. The converted garage provides a flexible living space ideal for a family room, media room, playroom, or entertaining. Enjoy year-round outdoor living from the screened back porch with sliding vinyl windows overlooking the expansive backyard filled with blueberry bushes and fig trees. The fully sodded yard includes a sprinkler system and a private well to help maintain landscaping without high water costs. The backyard is also equipped with water, sewer, and electrical hookups for an RV or potential future guest house setup. A detached 25' x 25' brick two-car garage provides excellent storage or workshop space. A portable gas generator located in the detached garage will remain and can power most of the home. Additional improvements include a roof replacement in 2022 and numerous recent upgrades throughout the property.
Full Property Details
Full Property Details for 711 Bison St
General
- Sold For: $325,000
- Status: Closed
- Type: Single Family
- Source: Pensacola
- MLS ID: 682831
- Added to Site: 56 day(s) ago
Interior
- Interior Features: Baseboards, Ceiling Fan(s), High Speed Internet, Sun Room
- Fireplace: Yes
- Appliances: Electric Water Heater, Built In Microwave, Dishwasher, Disposal, Refrigerator
- Flooring: Hardwood, Tile
Rooms
Bathrooms
- Total Bathrooms: 3
- Full Bathrooms: 3
Bedrooms
- Total Bedrooms: 3
- Primary Bedroom: 13 x 11.5, First Level, 149.5 Sq. Ft.
- Bedroom 1: 13 x 12, First Level, 156 Sq. Ft.
- Bedroom 2: 12 x 11.5, First Level, 138 Sq. Ft.
Other Rooms
- Living Room: 18 x 15, First Level, 270 Sq. Ft.
- Kitchen: Updated, Laminate Counters, Solid Surface Countertops, 13.5 x 11, First Level, 148.5 Sq. Ft.
- Dining Room: Breakfast Bar, Living/Dining Combo, 12.5 x 9, First Level, 112.5 Sq. Ft.
- Laundry: Inside, W/D Hookups
Additional Information
- Security/Safety: Smoke Detector(s)
Exterior
- Exterior Features: Irrigation Well, Sprinkler
- Deck/Patio: Screen Porch, Screened
Parking
- Garage: Yes
- Garage Spaces: 2
- Total Spaces: 2
- Parking Features: 2 Car Garage, Front Entrance, RV Access/Parking, Garage Door Opener, Converted Garage
Location
- County: Escambia - Fl
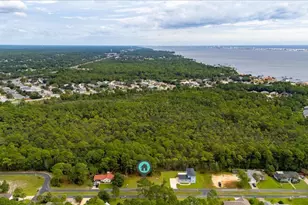
- Driving Directions: Take Nine Mile Rd to Hillcrest Baptist Church and turn on Guidy Lane at Stop Light. Travel Guidy Ln until it dead ends into 10 Mile Rd, take a left on 10 Mile Rd and go to Motley Ct and take a right and then the next left onto Bison St, 711 Bison St will be on the left at the cul-de-sac.
School Information
- Elementary School: Lipscomb
- Middle School: RANSOM
- High School: Tate
Heating & Cooling
- Cooling Type: Heat Pump, Ceiling Fan(s)
- Heating Type: Heat Pump, Fireplace(s)
Utilities
- Sewer: Septic Tank
- Water: Public
Structural Information
- Architectural Style: Traditional
- Construction: Brick, Frame
- Roof: Shingle
- Stories/Levels: 1
- Square Feet: 2,082
- Year Built: 1980
- Property Condition: Resale
Lot Features
- Lot Size (Acres): 1.001
- Lot Dimensions: 149.5 x 261.40
- Street/Road Desc.: Paved
- Road Maintenance: County Maintained Road
- Lot Features: Central Access, Cul-De-Sac, Interior Lot
- Zoning: Res Single
- Fencing (Description): Back Yard
Financial Considerations
- Price Per Sq. Ft.: $156.1
Disclosures and Reports
- Property ID: 231N3012000005018
Listed by Better Homes And Gardens Real Estate Main Street Properties
Sold by Keller Williams Realty Gulf Coast

Get Pre-Approved Today
Schools
Schools serving 711 Bison St
School District:Escambia County School District, Cantonment, FL
| Name | Grades | Distance |
|---|---|---|
R. C. Lipscomb Elementary School 10200 Ashton Brosnaham Drive, Pensacola, FL 32534 | K-5 | 0.8 mi |
Ransom Middle School 1000 West Kingsfield Road, Cantonment, FL 32533 | 6-8 | 5.5 mi |
J. M. Tate Senior High School 1771 Tate Road, Cantonment, FL 32533 | 9-12 | 3.1 mi |
Disclaimer:
School attendance boundaries provided by ATTOM Data Solutions and are for reference only. Contact the school directly to verify enrollment eligibility.
Price & Sales History for 711 Bison St
Date
Details
Price
Change
Source
6/26/2026
Sold
$325,000
-2.99%
MLS
5/19/2026
Listed
$335,000
—
MLS
Disclaimer: Historical sales information is derived from public records provided by the county offices. Information is not guaranteed and should be independently verified.
711 Bison St, Pensacola, FL 32514 (MLS# 682831) is a Single Family property that was sold at $325,000 on June 26, 2026. Want to learn more about 711 Bison St? Do you have questions about finding other Single Family real estate for sale in Pensacola? You can browse all Pensacola real estate or contact a Coldwell Banker agent to request more information.