This is a carousel with tiles that activate property listing cards. Use the previous and next buttons to navigate.
1/19
$1,895 Just Listed
This is a carousel with tiles that activate property listing cards. Use the previous and next buttons to navigate.
1/19
Property Description
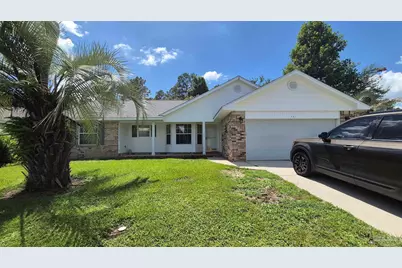
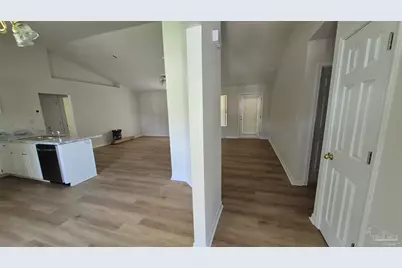
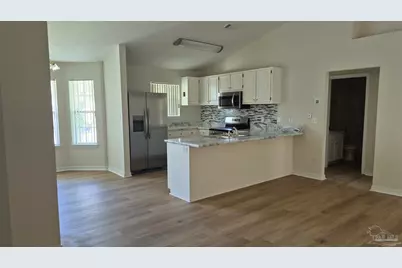
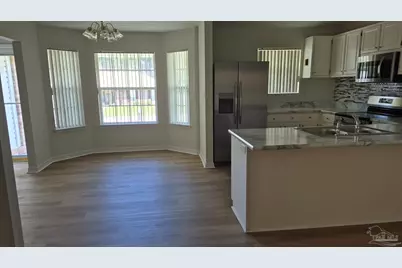
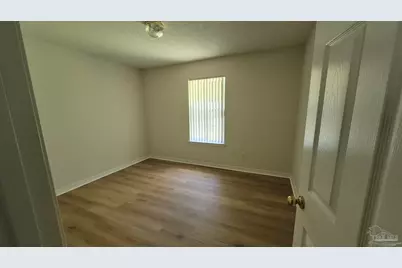
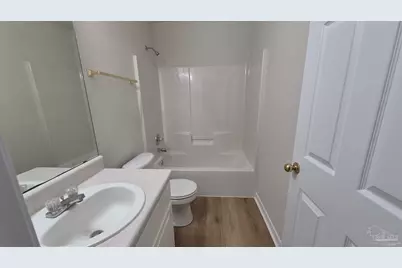
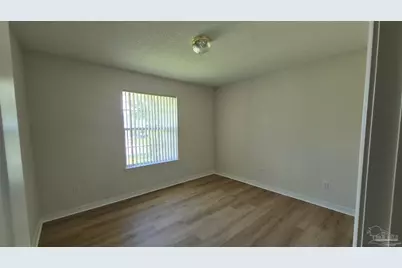
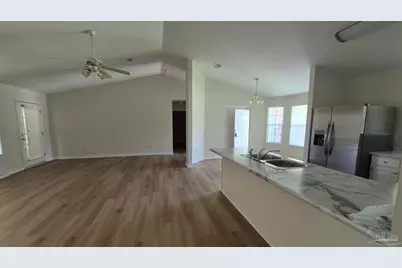
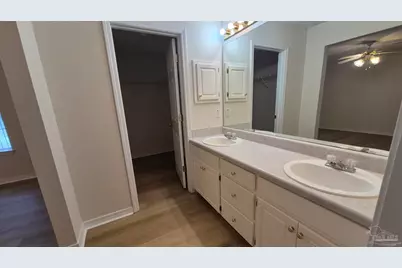
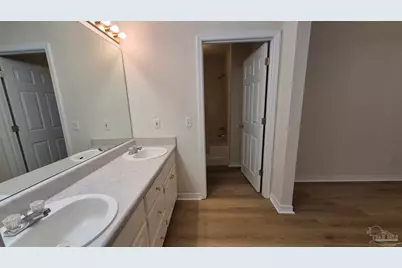
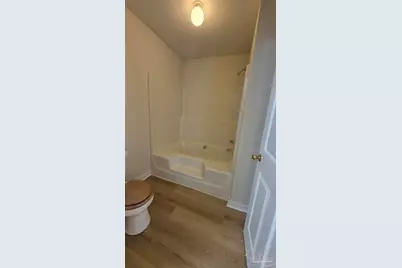
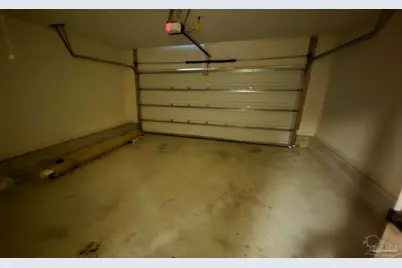
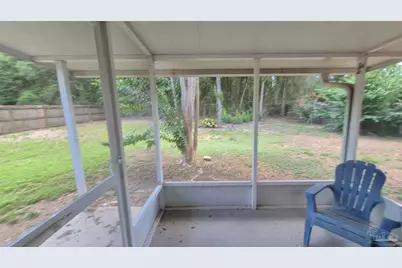
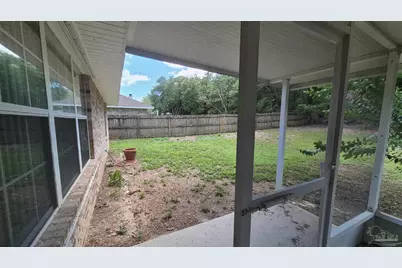
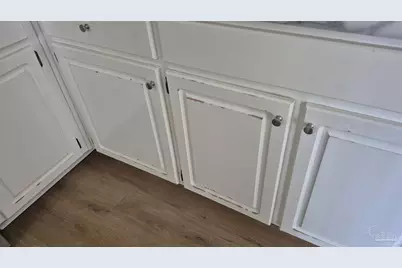
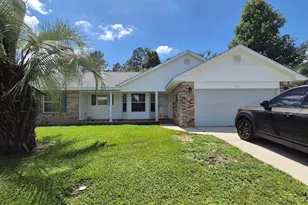
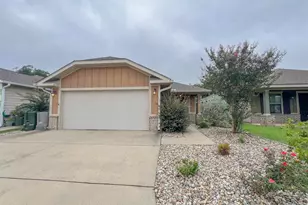
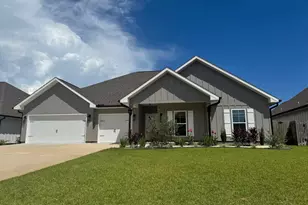
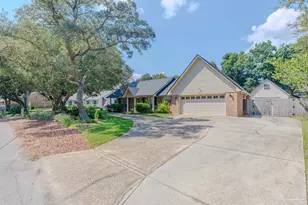
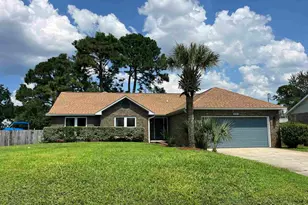
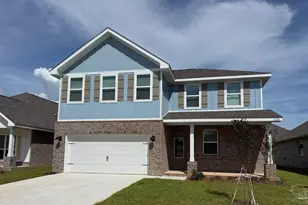
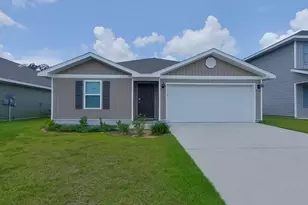
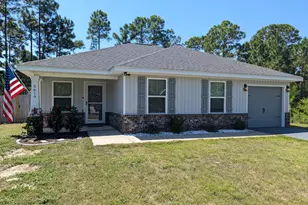
Welcome to Chimney Pines, where your dream home awaits! This beautifully maintained single-story brick gem offers the perfect blend of comfort and style, with a layout designed for easy living and a generous outdoor space that's perfect for all your adventures. Nestled in the sought-after Chimney Pines subdivision, just off Blue Angel and Mobile Hwy, you're mere minutes from I-10 and the bustling Navy Federal campus. As you arrive, a wide driveway welcomes you to a spacious two-car garage, offering ample parking and storage. The expansive front and backyard create a picturesque setting, inviting you to enjoy the great outdoors. Step inside to discover an open living and dining area with soaring vaulted ceilings that fill the space with light and airiness. The kitchen has been completely updated with brand-new appliances, ready to inspire your culinary creations. The main living areas boast durable wood-look Vinyl Plank flooring, paired with neutral paint tones that exude warmth and charm. The kitchen is a chef's delight, featuring elegant white cabinetry, sleek stainless steel appliances, ample counter space, and a convenient breakfast bar that seamlessly connects to the dining area-ideal for both everyday living and entertaining. The thoughtful split bedroom layout ensures privacy and flexibility. Each bedroom is generously sized, bathed in natural light, and designed for comfort. The primary bedroom is a true retreat, complete with plush carpet, a walk-in closet, and a private en-suite bathroom featuring dual vanities and a tub/shower combination. Additional bedrooms are perfect for family, guests, or a home office, sharing a pristine, well-appointed hall bathroom. Step outside to your spacious backyard oasis, offering endless possibilities for relaxation, play, or hosting unforgettable outdoor gatherings. Plus, enjoy the convenience of included lawn service, ensuring your outdoor space stays immaculate year-round. Don't miss your chance to call this incredible ho
Full Property Details
Full Property Details for 7361 Chimney Pines Dr
General
- Rent: $1,895
- Status: Active
- Type: Single Family
- Source: Pensacola
- MLS ID: 686278
- Updated: 7/23/2026
- Added to Site: 4 day(s) ago
Rental Information
- Lease/Rent Term: 12 Months
- Credit Report Req.: Yes
Interior
- Interior Features: Cathedral Ceiling(s)
- Appliances: Electric Water Heater, Built In Microwave, Dishwasher, Disposal, Electric Cooktop, Microwave, Refrigerator
Rooms
Bathrooms
- Total Bathrooms: 2
- Full Bathrooms: 2
Bedrooms
- Total Bedrooms: 3
- Primary Bedroom: 14 x 14, First Level, 196 Sq. Ft.
- Bedroom 1: 12 x 10, First Level, 120 Sq. Ft.
- Bedroom 2: 11 x 11, First Level, 121 Sq. Ft.
Other Rooms
- Living Room: 18 x 20, First Level, 360 Sq. Ft.
- Kitchen: 12 x 12, First Level, 144 Sq. Ft.
- Dining Room: Breakfast Bar, Formal Dining Room, 12 x 12, First Level, 144 Sq. Ft.
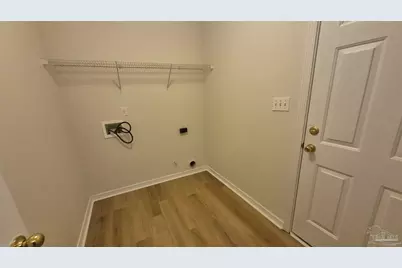
- Laundry: Inside, W/D Hookups
Additional Information
- Security/Safety: Smoke Detector(s)
Exterior
- Deck/Patio: Screened Porch, Covered Deck, Screened
Parking
- Garage: Yes
- Garage Spaces: 2
- Total Spaces: 2
- Parking Features: 2 Car Garage, Garage Door Opener
Location
- County: Escambia - Fl
- Subdivision: Chimney Pines
- Driving Directions: North on Mobile Hwy from Blue Angel to right on Chimney Pines Drive
School Information
- Elementary School: Beulah
- Middle School: BEULAH
- High School: Pine Forest
Heating & Cooling
- Cooling Type: Central Air
- Heating Type: Central
Utilities
- Sewer: Public Sewer
- Water: Public
Structural Information
- Construction: Brick Veneer, Brick
- Square Feet: 1,580
- Year Built: 2003
Lot Features
- Lot Size (Acres): 0.38
- Road Maintenance: County Maintained Road
- Lot Features: Interior Lot
- Fencing (Description): Privacy
Financial Considerations
- Price Per Sq. Ft.: $1.2
- Application Fee: $65
- Security Deposit: $1,895
Disclosures and Reports
- Background Check: Yes
- Property ID: 221S312200080002
Listed by Re/Max Horizons Realty

Schools
Schools serving 7361 Chimney Pines Dr
School District:Escambia County School District, Cantonment, FL
| Name | Grades | Distance |
|---|---|---|
Beulah Elementary School, Pensacola, FL 6201 Helms Road, Pensacola, FL 32526 | K-5 | 0.8 mi |
Beulah Middle School 6001 West 9 Mile Road, Pensacola, FL 32526 | 6-8 | 3.3 mi |
Pine Forest High School 2500 Longleaf Drive, Pensacola, FL 32526 | 9-12 | 3.1 mi |
Disclaimer:
School attendance boundaries provided by ATTOM Data Solutions and are for reference only. Contact the school directly to verify enrollment eligibility.
Price History for 7361 Chimney Pines Dr
Date
Details
Price
Change
Source
7/22/2026
Listed
$1,895
—
MLS
Disclaimer: Historical sales information is derived from public records provided by the county offices. Information is not guaranteed and should be independently verified.
7361 Chimney Pines Dr, Pensacola, FL 32526 (MLS# 686278) is a Single Family property with 3 bedrooms and 2 full bathrooms. 7361 Chimney Pines Dr is currently listed for rent at $1,895 and was received on July 22, 2026. Want to learn more about 7361 Chimney Pines Dr? Do you have questions about finding other real estate for sale or rent in Pensacola? You can browse all Pensacola rentals or contact a Coldwell Banker agent to request more information.