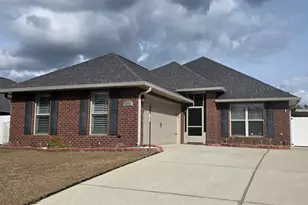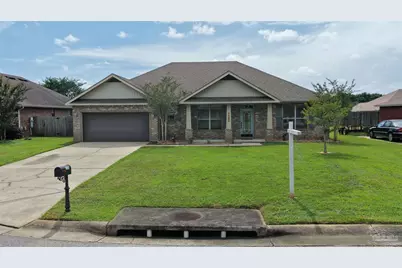
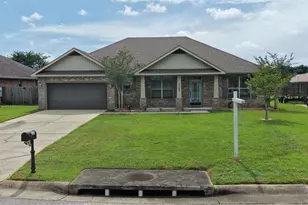
This is a carousel with tiles that activate property listing cards. Use the previous and next buttons to navigate.
1/1
$350,000
This is a carousel with tiles that activate property listing cards. Use the previous and next buttons to navigate.
1/1
Property Description
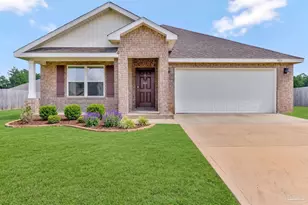
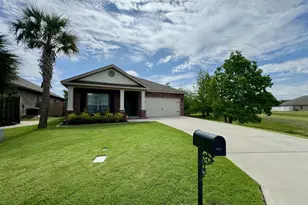
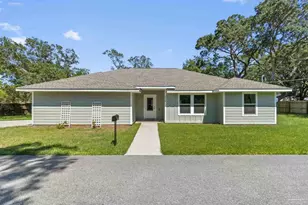
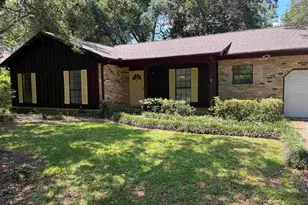
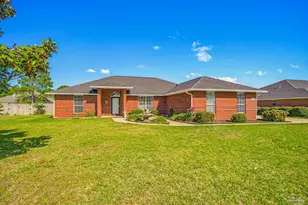
PRICE IMPROVEMENT! Located on a quiet cul-de-sac street with no HOA, this 4-bedroom, 2-bath home offers a floor plan designed for everyday family living. The fully fenced backyard includes a playground and 15' x 13'screened in porch, providing a dedicated space for outdoor play, while the home's layout offers room for work, gathering, and privacy. Inside, the open living and kitchen area serves as the center of the home, complemented by a separate dining room just off the kitchen. The kitchen features granite countertops, a large island with eating bar, stainless steel appliances, and ample cabinet space. The living area includes a built-in desk and shelving, creating a convenient workspace for homework, remote work, or household organization. The front bedroom can easily function as a home office, playroom, or guest room. The primary suite features tray ceilings, separate his-and-hers closets, dual vanities with granite countertops, a soaking tub, and a separate shower. The additional bedrooms are located on the opposite side of the home. There is no carpet in the home, with tile and bamboo flooring throughout. The 2-car garage accommodates two full-size vehicles and still provides room for storage. Conveniently located approximately 10 minutes from Navy Federal Credit Union and 25 minutes from downtown Pensacola, this move-in ready home combines four bedrooms, office flexibility, built-in workspace, and outdoor living space in a quiet residential setting. Call today for your private showing.
Full Property Details
Full Property Details for 7421 Deck Ln
General
- Sold For: $350,000
- Status: Closed
- Type: Single Family
- Source: Pensacola
- MLS ID: 684546
- Added to Site: 97 day(s) ago
Interior
- Interior Features: Baseboards, Bookcases, Ceiling Fan(s), Crown Molding, High Ceilings, Sound System
- Appliances: Electric Water Heater, Dryer, Washer, Built In Microwave, Dishwasher, Disposal, Microwave, Refrigerator
- Flooring: Bamboo, Tile
Rooms
Bathrooms
- Total Bathrooms: 2
- Full Bathrooms: 2
- Bathroom: 9.5 x 5.66666666, First Level
Bedrooms
- Total Bedrooms: 4
- Primary Bedroom: 14 x 15, First Level, 210 Sq. Ft.
- Bedroom 1: 10.833333333 x 13.1666666, First Level, 142.6389 Sq. Ft.
- Bedroom 2: 10.916666666 x 13.1666666, First Level, 143.7361 Sq. Ft.
- Bedroom 3: 15.333333333 x 10.9166666, First Level, 167.3889 Sq. Ft.
Other Rooms
- Living Room: 21 x 14.9166666, First Level, 313.25 Sq. Ft.
- Kitchen: Not Updated, Granite Counters, Kitchen Island, Pantry, Desk, 16.666666666 x 13, First Level, 216.6667 Sq. Ft.
- Dining Room: Formal Dining Room, 10.916666666 x 11.5833333, First Level, 126.4514 Sq. Ft.
- Laundry: Inside, Laundry Room
Additional Information
- Security/Safety: Smoke Detector(s)
Exterior
- Deck/Patio: Screened
Parking
- Garage: Yes
- Garage Spaces: 2
- Total Spaces: 2
- Parking Features: 2 Car Garage, Garage Door Opener
Location
- County: Escambia - Fl
- Subdivision: Hickory Hill
- Driving Directions: Go West on I-10, take exit 5 onto US-90 - go west. Go 2.9 miles and turn left onto Beulah Rd. Go 2 miles and turn right onto Helms Rd. Go .2 miles and turn left onto Deck Lane. Home is .2 miles on the right in the culdasac.
School Information
- Elementary School: Beulah
- Middle School: BEULAH
- High School: Pine Forest
Heating & Cooling
- Cooling Type: Central Air, Ceiling Fan(s)
- Heating Type: Central
Utilities
- Sewer: Public Sewer
- Water: Public
Structural Information
- Architectural Style: Traditional
- Construction: Brick, Frame
- Roof: Shingle
- Stories/Levels: 1
- Square Feet: 2,065
- Year Built: 2010
- Property Condition: Resale
Lot Features
- Lot Size (Acres): 0.25
- Street/Road Desc.: Paved
- Road Maintenance: County Maintained Road
- Lot Features: Cul-De-Sac
- Zoning: Res Single
Financial Considerations
- Price Per Sq. Ft.: $169.49
Disclosures and Reports
- Property ID: 191S311103014001
Get Pre-Approved Today
Schools
Schools serving 7421 Deck Ln
School District:Escambia County School District, Cantonment, FL
| Name | Grades | Distance |
|---|---|---|
Beulah Elementary School, Pensacola, FL 6201 Helms Road, Pensacola, FL 32526 | K-5 | 1.6 mi |
Beulah Middle School 6001 West 9 Mile Road, Pensacola, FL 32526 | 6-8 | 2.1 mi |
Pine Forest High School 2500 Longleaf Drive, Pensacola, FL 32526 | 9-12 | 5.5 mi |
Disclaimer:
School attendance boundaries provided by ATTOM Data Solutions and are for reference only. Contact the school directly to verify enrollment eligibility.
Price & Sales History for 7421 Deck Ln
Date
Details
Price
Change
Source
9/11/2026
Sold
$350,000
-5.15%
MLS
7/13/2026
Price Reduced
$369,000
-3.91%
MLS
6/28/2026
Price Reduced
$384,000
-3.76%
MLS
6/20/2026
Listed
$399,000
—
MLS
Disclaimer: Historical sales information is derived from public records provided by the county offices. Information is not guaranteed and should be independently verified.

7421 Deck Ln, Pensacola, FL 32526 (MLS# 684546) is a Single Family property that was sold at $350,000 on September 11, 2026. This property was listed by Jason Libbert from our Pensacola Office.Want to learn more about 7421 Deck Ln? Do you have questions about finding other Single Family real estate for sale in Pensacola? You can browse all Pensacola real estate or contact a Coldwell Banker agent to request more information.