This is a carousel with tiles that activate property listing cards. Use the previous and next buttons to navigate.
1/47
$314,990 Sale Pending
This is a carousel with tiles that activate property listing cards. Use the previous and next buttons to navigate.
1/47
Property Description
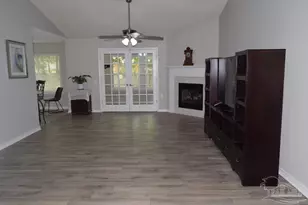
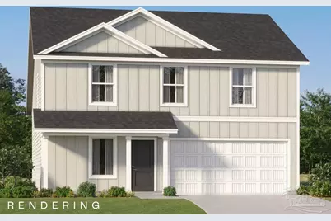
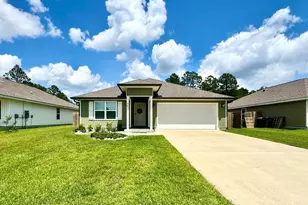
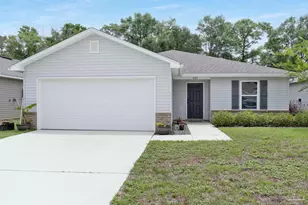
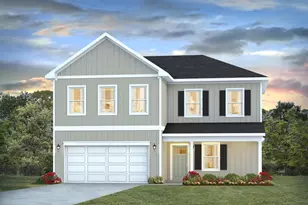
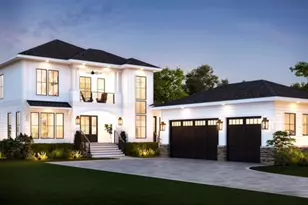
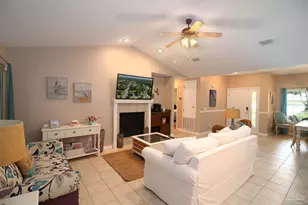
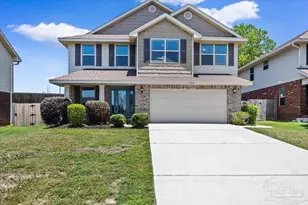
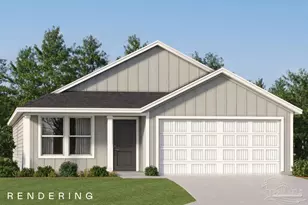
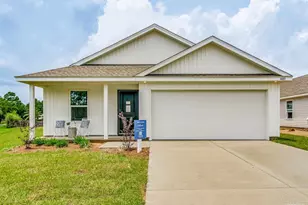
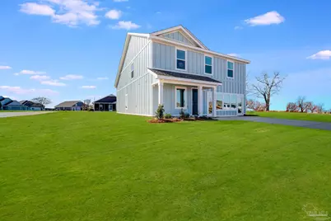
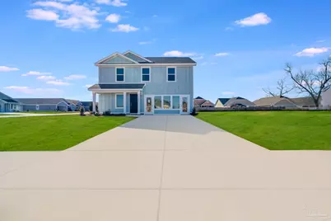
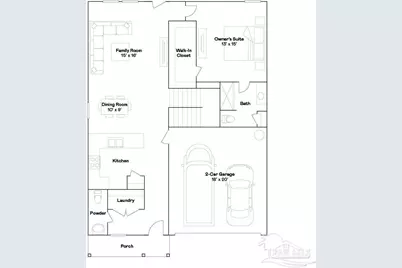
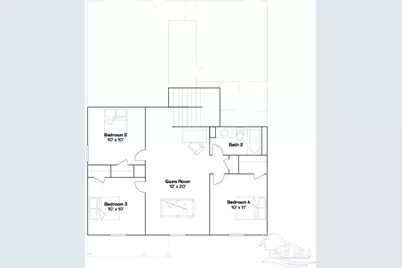
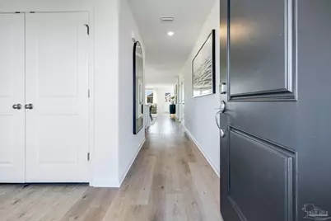
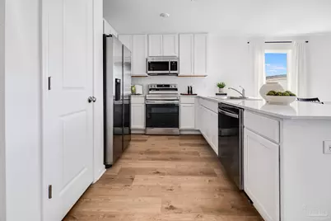
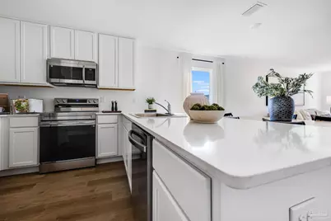
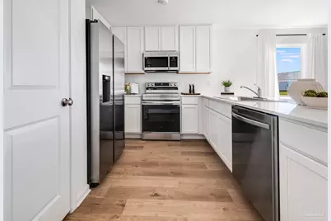
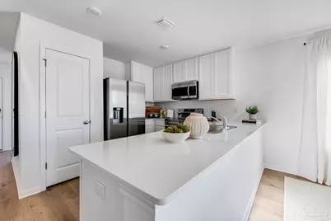
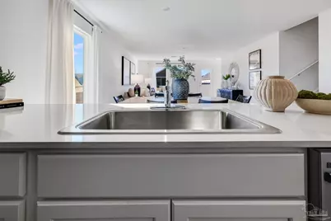
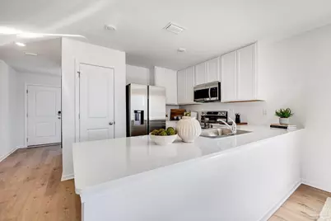
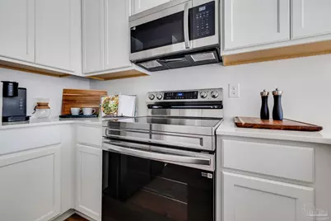
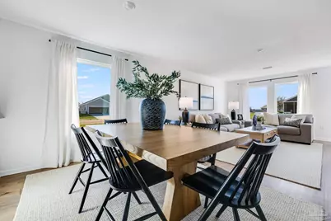
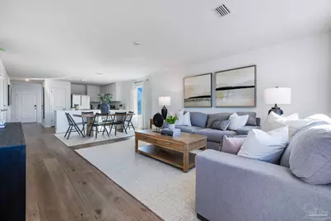
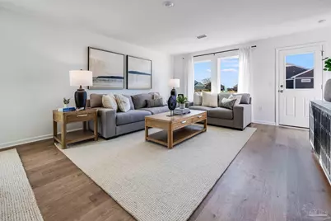
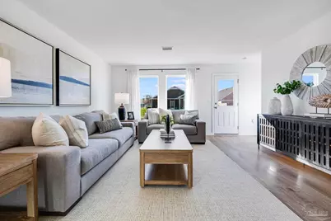
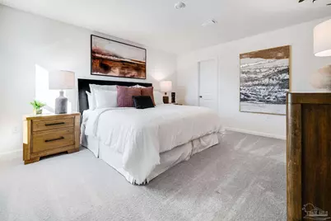
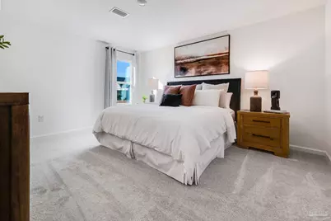
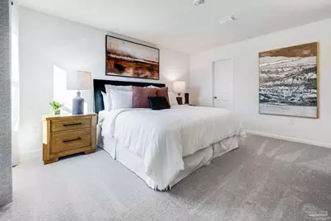
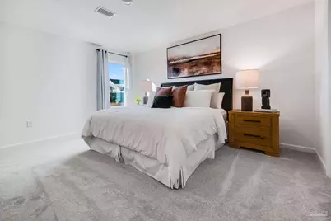
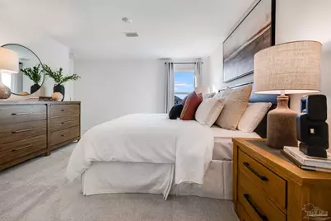
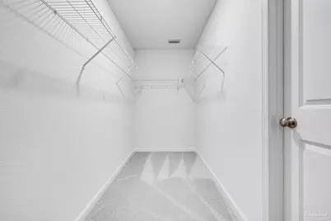
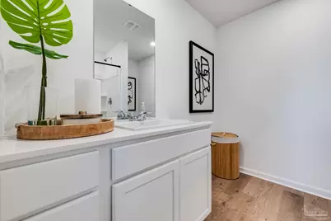
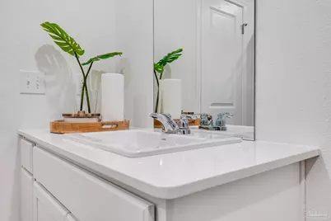
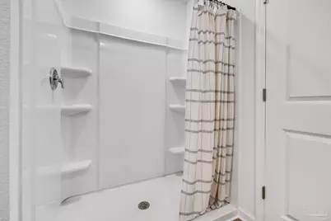
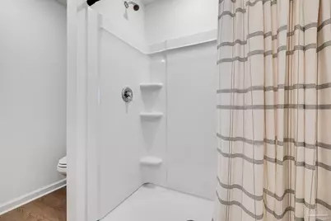
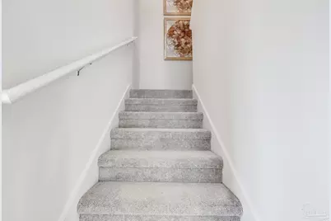
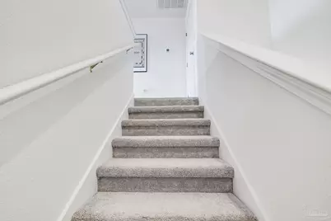
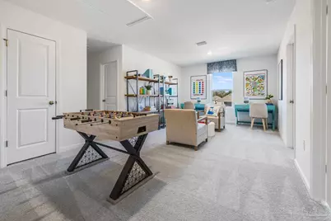
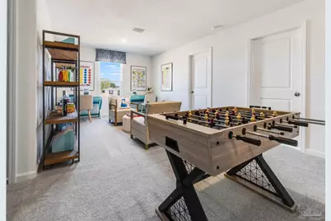
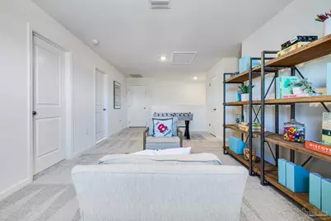
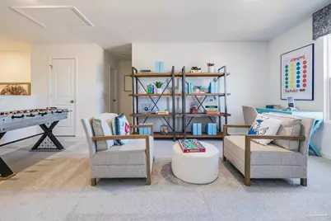
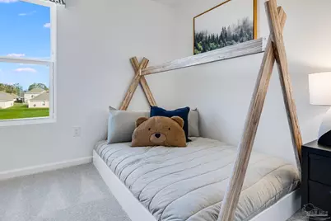
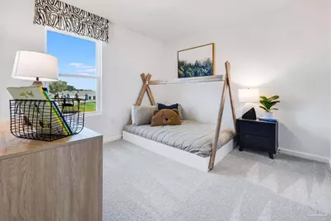
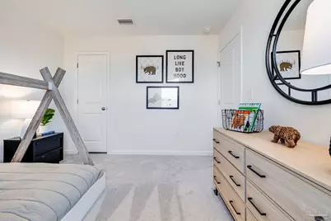
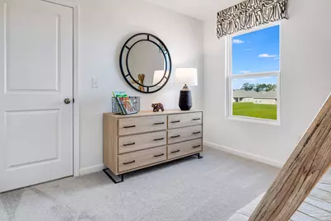
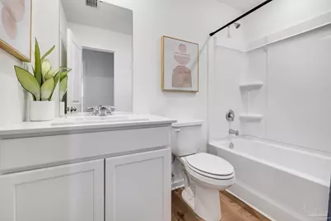
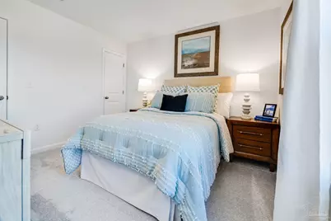
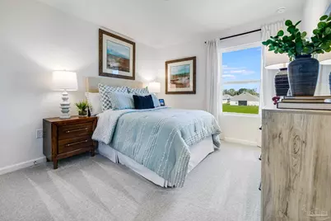
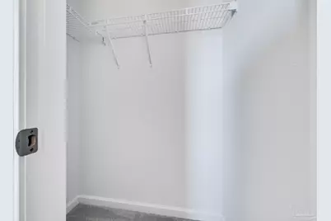
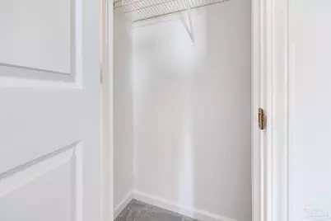
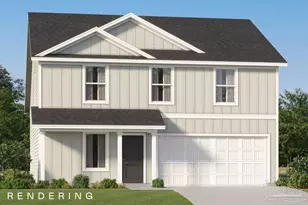
The Littleton floor plan offers 4 bedrooms, 2.5 baths, and 1,891 sq. ft. of thoughtfully designed space. The Owner's Suite features an oversized bedroom, a spa-like bath with a large walk-in shower, and a HUGE walk-in closet. The open-concept kitchen boasts upgraded quartz countertops, white shaker-style cabinets, stainless steel appliances, a pantry, and a spacious dining area-perfect for entertaining. Additional highlights include: - Expansive second-floor loft - ideal for a Game Room, Bonus Room, or Office - Three generously sized bedrooms upstairs with large closets - Spacious second full bath on the upper level - 2-car garage - Modern finishes & open layout This home is currently under construction. Floorplan layouts and elevation renderings in the photos are for reference only; actual colors, finishes, and options may vary. Pricing is subject to change without notice. Call today to schedule your tour and secure one of the first homes in The Grove at Bella Terra! Don't forget to ask about our current incentives!
Full Property Details
Full Property Details for 7728 Palm Vista Ct
General
- Price: $314,990
- HOA FEE: $815
- Status: Pending
- Type: Single Family
- Source: Pensacola
- MLS ID: 682829
- Updated: 7/17/2026
- Added to Site: 60 day(s) ago
Interior
- Appliances: Electric Water Heater, Built In Microwave, Dishwasher, Disposal, ENERGY STAR Qualified Dishwasher
- Flooring: Carpet
Rooms
Bathrooms
- Total Bathrooms: 2
- Full Bathrooms: 2
Bedrooms
- Total Bedrooms: 4
- Primary Bedroom: 13 x 15, First Level, 195 Sq. Ft.
- Bedroom 1: 10 x 10, First Level, 100 Sq. Ft.
- Bedroom 2: 10 x 10, First Level, 100 Sq. Ft.
- Bedroom 3: 10 x 11, First Level, 110 Sq. Ft.
Other Rooms
- Living Room: 15 x 16, First Level, 240 Sq. Ft.
- Kitchen: Not Updated, Pantry
- Dining Room: Breakfast Bar, Kitchen/Dining Combo, 10 x 9, First Level, 90 Sq. Ft.
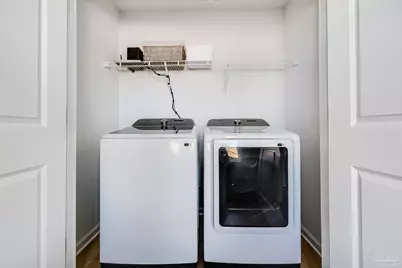
- Laundry: W/D Hookups
Additional Information
- Security/Safety: Smoke Detector(s)
Parking
- Garage: Yes
- Garage Spaces: 2
- Total Spaces: 2
- Parking Features: 2 Car Garage, Garage Door Opener
Location
- County: Escambia - Fl
- Subdivision: Piper's Landing
- Driving Directions: From I-10 Take Exit 7 South onto Pine Forest Rd. Take Pine Forest South for 1 mile. Make Right onto Stratford, community on Left.
School Information
- Elementary School: Beulah
- Middle School: BEULAH
- High School: Pine Forest
Community
- Association: Yes
Heating & Cooling
- Cooling Type: Heat Pump
- Heating Type: Heat Pump
Utilities
- Sewer: Public Sewer
- Water: Public
Structural Information
- Architectural Style: Craftsman
- Construction: Frame
- Roof: Shingle
- Stories/Levels: 2
- Square Feet: 1,891
- Year Built: 2026
- Property Condition: Under Construction
Lot Features
- Lot Size (Acres): 0.12
- Lot Dimensions: 45 x 130 APPRO x
- Road Maintenance: Private Maintained Road
- Lot Features: Central Access
- Zoning: Deed Restrictions, Res Single
Financial Considerations
- Price Per Sq. Ft.: $166.57
- Association Fee: $815
Disclosures and Reports
- Property ID: 131S313301022005
Listed by Lennar Realty, Inc.
Get Pre-Approved Today
Price & Sales History for 7728 Palm Vista Ct
Date
Details
Price
Change
Source
5/19/2026
Listed
$314,990
—
MLS
Disclaimer: Historical sales information is derived from public records provided by the county offices. Information is not guaranteed and should be independently verified.

Estimate the Cost
Estimate the Cost for 7728 Palm Vista Ct
7728 Palm Vista Ct, Pensacola, FL 32526 (MLS# 682829) is a Single Family property with 4 bedrooms and 2 full bathrooms. 7728 Palm Vista Ct is currently listed for $314,990 and was received on May 19, 2026. Want to learn more about 7728 Palm Vista Ct? Do you have questions about finding other Single Family real estate for sale in Pensacola? You can browse all Pensacola real estate or contact a Coldwell Banker agent to request more information.