This is a carousel with tiles that activate property listing cards. Use the previous and next buttons to navigate.
1/42
$399,800
This is a carousel with tiles that activate property listing cards. Use the previous and next buttons to navigate.
1/42
Property Description
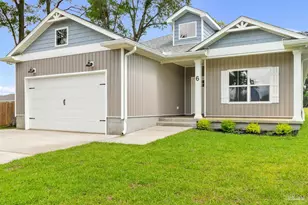
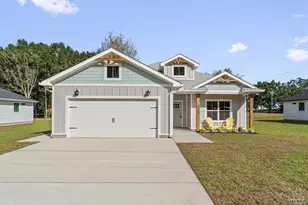
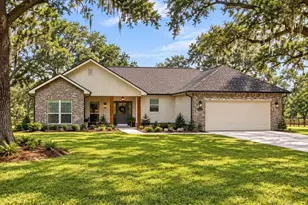
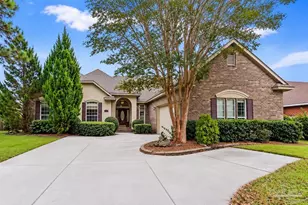
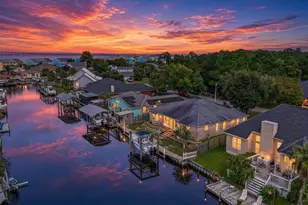
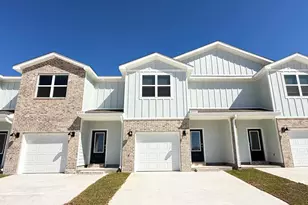
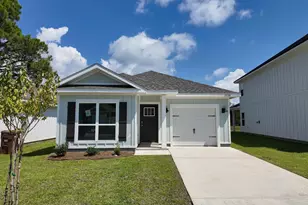
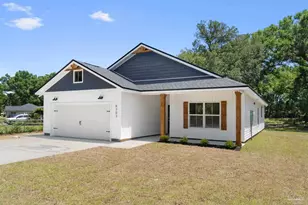
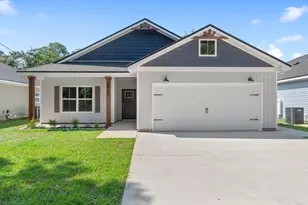
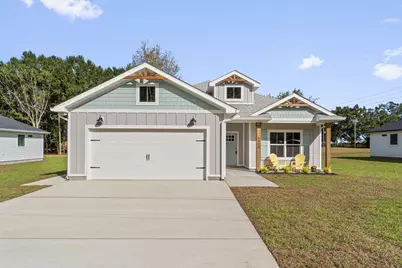
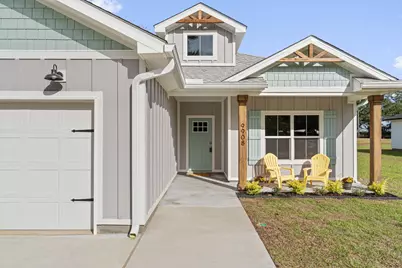
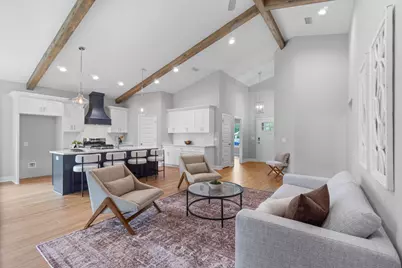
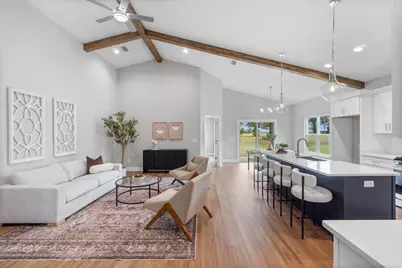
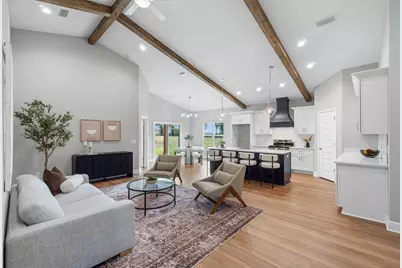
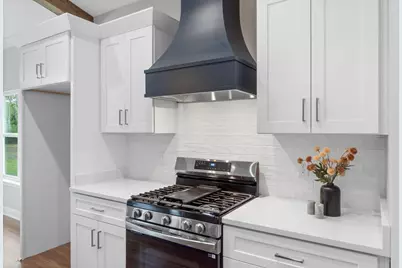
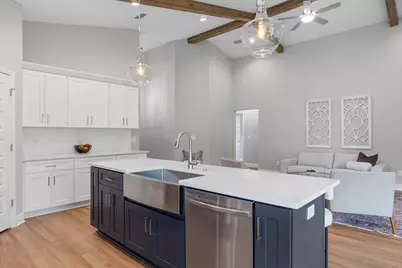
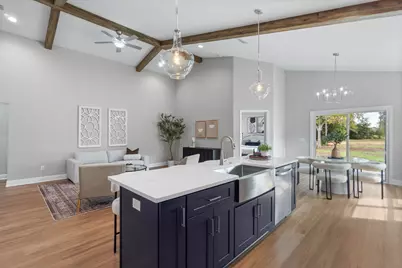
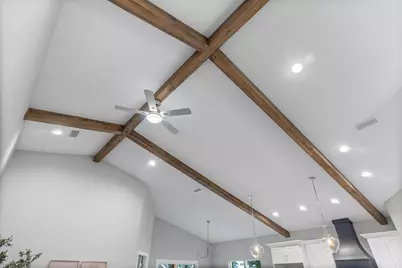
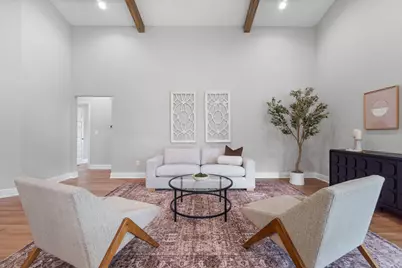
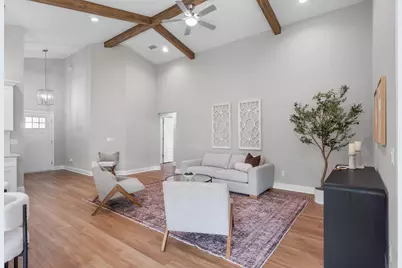
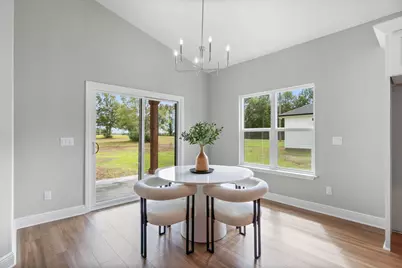
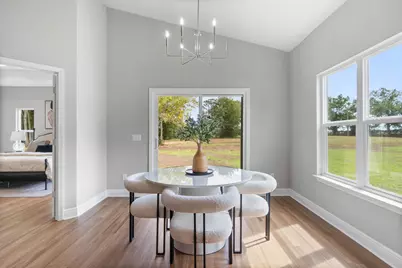
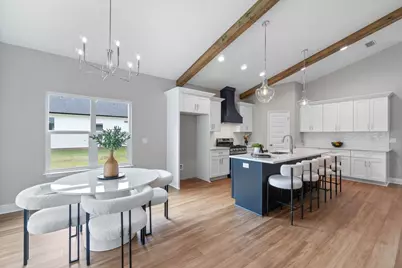
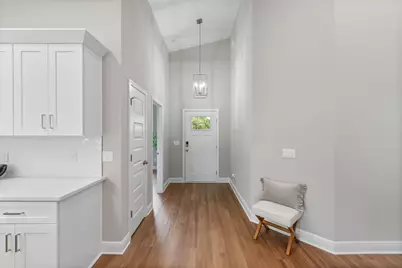
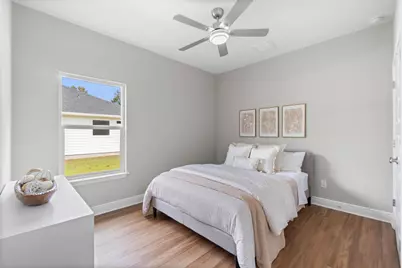
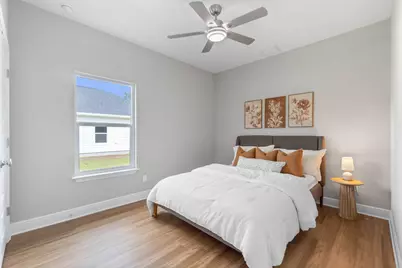
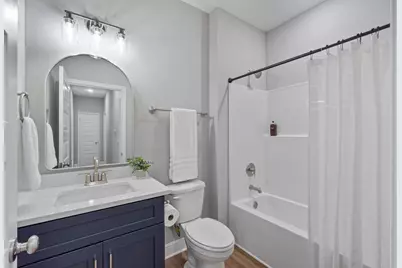
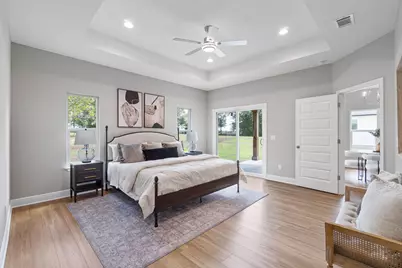
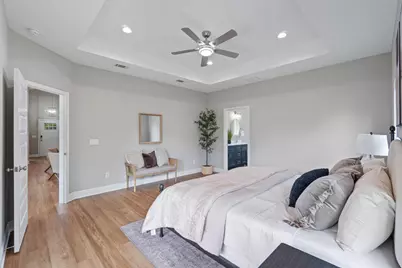
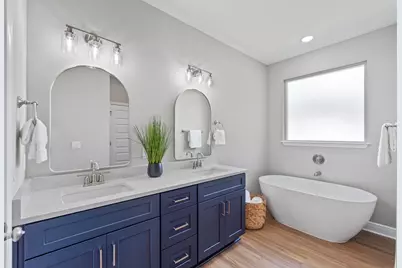
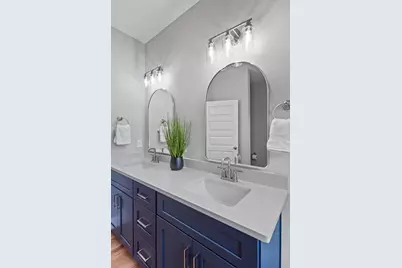
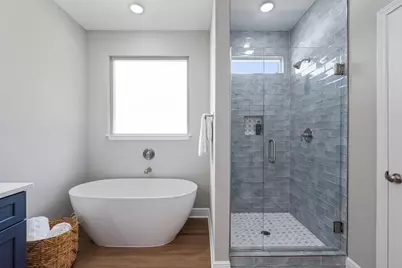
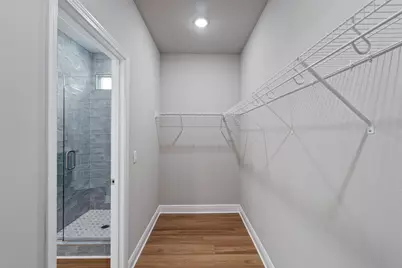
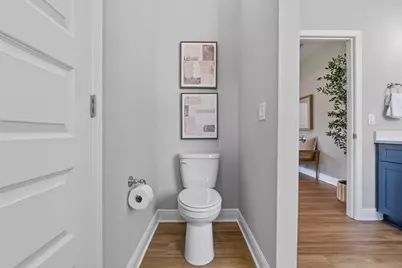
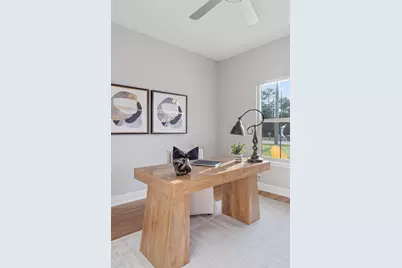
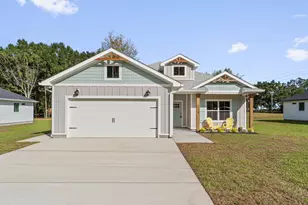
This adorable, semi-custom, Craftsman-inspired brand-new home beautifully blends timeless architectural charm with modern comfort and thoughtful design. Featuring four spacious bedrooms, two full bathrooms, and a separate study or home office, this versatile floor plan offers plenty of room for comfortable everyday living, working from home, entertaining guests, or creating a space that perfectly complements your lifestyle. The heart of the home is the open-concept kitchen and family room, designed to feel spacious, welcoming, and effortlessly connected. The kitchen features elegant quartz countertops, stainless steel appliances, tall cabinetry accented with crown molding, freestanding gas range that will appeal to anyone who enjoys cooking and entertaining and appointed custom hood. Nine-foot ceilings enhance the home's bright and airy atmosphere. A tankless gas water heater adds modern efficiency and everyday convenience, providing a continuous supply of hot water while helping maximize energy use. Every feature has been thoughtfully incorporated to create a home that is both beautiful and comfortable, with finishes that offer a polished, upscale appearance without sacrificing functionality. The spacious primary suite provides a peaceful retreat at the end of the day. The primary bathroom features dual vanities, generous counter space, and an oversized walk-in closet with plenty of room for storage and organization. The additional bedrooms are comfortably sized and can easily accommodate family members, overnight guests, hobbies, or additional workspace. The separate study offers even greater flexibility and may serve as a private office, reading room, playroom, or quiet retreat. This is far more than an ordinary builder-grade home. It reflects a commitment to quality craftsmanship, attractive design, and careful attention to detail throughout. From the welcoming Craftsman-inspired exterior to the thoughtfully planned interior spaces, every aspect of this home has been designed to provide lasting comfort, functionality, and style. Whether you are searching for your first home, relocating to the area, or looking for additional space to accommodate a growing household, this beautiful new-construction property offers an exceptional opportunity to enjoy modern living in a thoughtfully designed home. Don't miss your chance to make this special property your forever home. Estimated completion: September 2026. Stock photos are shown for illustrative purposes only and are not specific to this property, but property is being built according to those photos.
Full Property Details
Full Property Details for 7848 Tippin Ave
General
- Price: $399,800
- Status: Active
- Type: Single Family
- Source: Emerald_Coast
- MLS ID: 999864
- Updated: 8/19/2026
- Added to Site: 25 day(s) ago
Interior
- Number of Rooms: 6
- Interior Features: Ceiling Beamed, Ceiling Tray/Cofferd, Ceiling Vaulted, Kitchen Island, Newly Painted, Owner's Closet, Pantry, Pull Down Stairs, Shelving, Split Bedroom, Washer/Dryer Hookup, Woodwork Stained
- Appliances: Auto Garage Door Opn, Dishwasher, Disposal, Microwave, Oven Self Cleaning, Stove/Oven Gas, Warranty Provided, Water Heater - Gas, Water Heater - Tnkls
- Flooring: Floor Vinyl
Rooms
Bathrooms
- Total Bathrooms: 2
- Full Bathrooms: 2
Bedrooms
- Total Bedrooms: 4
Additional Information
- Security/Safety: Fire Alarm/Sprinkler
Exterior
- Porch/Patio/Deck: Patio Covered, Porch, Porch Open
Parking
- Garage: Yes
- Attached garage: Yes
- Garage Spaces: 2
- Parking Features: Garage
Location
- Area: 08 - Escambia County
- County: Escambia
- Subdivision: None
- Driving Directions: Take I-10 toward Pensacola. Exit at Davis Highway (Exit 13). At the end of the ramp, turn south onto N Davis Highway. Continue south on N Davis Highway for approximately 1.5-2 miles. Turn left onto Ti
School Information
- Elementary School: Scenic Heights
- Middle School: Ferry Pass
- High School: Washington
Heating & Cooling
- Central air: Yes
- Air Conditioning: Yes
- Cooling Type: Ceiling Fans, Central Air
- Heating Type: Heat Pump Air To Air, Central
- Heating/Cooling: Heat Pump Air To Air, Central, Ceiling Fans, Central Air
Utilities
- Sewer: Public Sewer
- Utility Description: Electric, Gas - Natural, Public Water, Sewer Available, Underground
Structural Information
- Architectural Style: Craftsman Style
- Construction: Frame, Siding Vinyl
- Exterior Const.: Frame, Siding Vinyl
- Stories/Levels: 1
- Square Feet: 1,810
- Sq. Ft. Source: Building Plan
- Year Built: 2026
Lot Features
- Lot Size (Acres): 0.23
- Lot Size (Sq. Ft.): 10,018.8
- Lot Dimensions: 50 x 200
- Frontage: County Road
- Street/Road Desc.: Paved
- Lot Features: Interior, Level
- Zoning: Resid Single Family
Disclosures and Reports
- Legal Description: LOTS 1 & 2 BLK 3 TIPPIN S/D PB 3 P 39 OR 9385 P 1490
- APN: 071S292000002001
- Property ID: 071S292000002001
Listed by Realty Hub
Get Pre-Approved Today
Schools
Schools serving 7848 Tippin Ave
School District:Escambia County School District, Cantonment, FL
| Name | Grades | Distance |
|---|---|---|
Scenic Heights Elementary School 3801 Cherry Laurel Drive, Pensacola, FL 32504 | K-5 | 1.7 mi |
Ferry Pass Middle School 8355 Yancey Lane, Pensacola, FL 32514 | 6-8 | 0.4 mi |
Washington Senior High School 6000 College Parkway, Pensacola, FL 32504 | 9-12 | 1.8 mi |
Disclaimer:
School attendance boundaries provided by ATTOM Data Solutions and are for reference only. Contact the school directly to verify enrollment eligibility.
Price & Sales History for 7848 Tippin Ave
Date
Details
Price
Change
Source
8/19/2026
Price Reduced
$399,800
-0.03%
MLS
7/16/2026
Price Increased
$399,900
0.03%
MLS
6/24/2026
Price Reduced
$399,800
-0.03%
MLS
4/05/2026
Listed
$399,900
—
MLS
Disclaimer: Historical sales information is derived from public records provided by the county offices. Information is not guaranteed and should be independently verified.
Estimate the Cost
Estimate the Cost for 7848 Tippin Ave
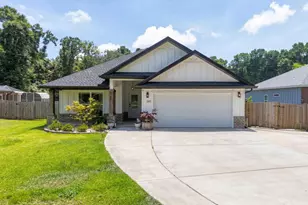
7848 Tippin Avenue, Pensacola, FL 32514 (MLS# 999864) is a Single Family property with 4 bedrooms and 2 full bathrooms. 7848 Tippin Avenue is currently listed for $399,800 and was received on August 03, 2026. Want to learn more about 7848 Tippin Avenue? Do you have questions about finding other Single Family real estate for sale in Pensacola? You can browse all Pensacola real estate or contact a Coldwell Banker agent to request more information.