This is a carousel with tiles that activate property listing cards. Use the previous and next buttons to navigate.
1/51
$470,000 Just Listed
This is a carousel with tiles that activate property listing cards. Use the previous and next buttons to navigate.
1/51
Property Description
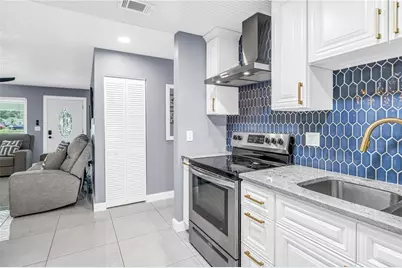
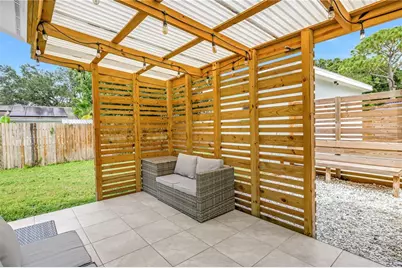
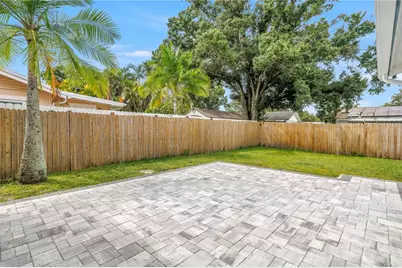
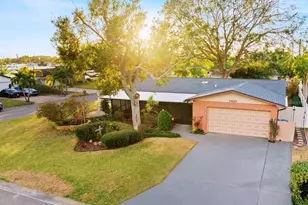
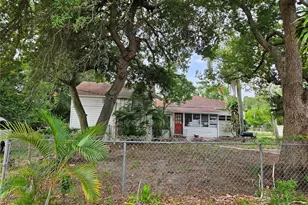
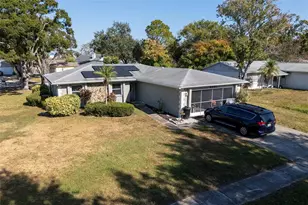
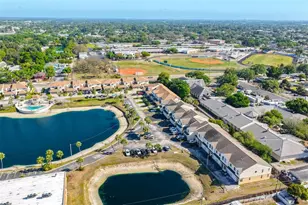
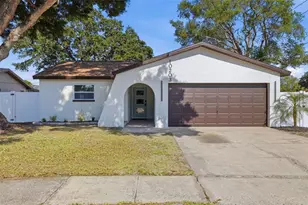
"Zen in the Park" - Welcome to this turnkey 5-bedroom, 2-bath home featuring a detached workshop/garage and a bright, inviting layout. The updated kitchen showcases crisp white shaker cabinetry and a contemporary blue backsplash. The private primary suite is tucked at the rear of the home with an en-suite bath and direct access to the pavered backyard patio and covered outdoor hangout space. The split floor plan offers three additional bedrooms and a hallway bath, while an additional bedroom and interior laundry closet are conveniently located off the dining area. Freshly painted inside and out, updates include a new roof and new HVAC. The fully fenced backyard, extended driveway, and detached workshop/garage offer plenty of versatility, with potential for additional living space, studio, storage, or hobbies. Buyer to verify intended use. A charming park is right across the street, with a nearby dog park and horse farms adding to the quaint setting. Conveniently located near shopping and everyday amenities, approximately 20 minutes to downtown St. Pete, Gulf beaches, and Tampa International Airport. Updated, versatile, and full of charm. Welcome home to Zen in the Park!
Full Property Details
Full Property Details for 6039 99th Ct
General
- Price: $470,000
- Taxes: $6,952 (2025)
- Status: Active
- Type: Single Family
- Source: MidFloridaRegionalMLS
- MLS ID: TB8554060
- Updated: 10/8/2026
- Added to Site: 1 day(s) ago
Rental Information
- Min. Lease: No Minimum
Interior
- Number of Rooms: 8
- Interior Features: Ceiling Fan(s), Eating Space In Kitchen, Kitchen and Family Room Combination, Open Floorplan, Primary Bedroom Main Floor, Skylight(s), Split Bedroom, Stone Counters, Thermostat, Window Treatments
- Appliances: Disposal, Microwave, Range, Refrigerator
- Furnishings: Unfurnished
- Flooring: Luxury Vinyl, Tile
Rooms
Bathrooms
- Total Bathrooms: 2
- Full Bathrooms: 2
Bedrooms
- Total Bedrooms: 5
Other Rooms
- Laundry: Electric Dryer Hookup, Inside, Laundry Closet, Washer Hookup
Exterior
- Exterior Features: Lighting, Private Mailbox, Rain Gutters, Sidewalk, Storage
- Deck/Patio: Covered, Front Porch, Patio
- Porch/Patio/Deck: Covered, Front Porch, Patio
Parking
- Garage: Yes
- Garage Spaces: 1
- Covered Spaces: 1
- Parking Features: Boat, Driveway, Oversized, RV Parking
Location
- Area: 33782 - Pinellas Park
- County: Pinellas
- Development Name: 33782 - Pinellas Park
- Subdivision: TRADE WINDS ESTATES SUB
- Driving Directions: Head north on US 19th. Turn left onto 110th Ave N. Turn left onto 60th St N. Turn right onto 99th Ave N, go around loop and property will be on your righthand side.
- Direction Faces: Southwest
School Information
- Elementary School: Cross Bayou Elementary-PN
- Middle School: Pinellas Park Middle-PN
- High School: Pinellas Park High-PN
Community
- Community Name: 33782 - Pinellas Park
Heating & Cooling
- Cooling Type: Central Air
- Heating Type: Central
Utilities
- Sewer: Public Sewer
- Water: Public
- Utility Description: BB/HS Internet Available, Cable TV Available, Electricity Connected, Phone Available, Public, Sewer Connected, Underground Utilities, Water Connected
Structural Information
- Architectural Info: Traditional
- Architectural Style: Traditional
- Exterior Const.: Block
- Roof: Shingle
- Stories/Levels: One
- Square Feet: 1,589
- Sq. Ft. Source: Public Records
- Year Built: 1975
Lot Features
- Lot Size (Acres): 0.19
- Lot Size (Sq. Ft.): 8,128
- Lot Size: 8128
- Frontage: Street Paved
- Street/Road Desc.: Paved, Asphalt
- Fencing (Description): Fenced, Wood
Financial Considerations
- Tax Amount: $6,952
- Tax Year: 2025
Disclosures and Reports
- Ownership: Fee Simple
- Special Conditions: None
- Legal Description: TRADE WINDS ESTATES SUB LOT 188
- Flood Zone Info: X
- APN: 203016916650001880
- Property ID: 203016916650001880
- Block/Lot/Section: 000/
Listed by Compass Florida Llc

Get Pre-Approved Today
Schools
Schools serving 6039 99th Ct
School District:Pinellas County School District
| Name | Grades | Distance |
|---|---|---|
Cross Bayou Elementary School 6886 102nd Avenue North, Pinellas Park, FL 33782 | PK-5 | 1 mi |
Pinellas Park Middle School 6940 70th Avenue North, Pinellas Park, FL 33781 | 6-8 | 2.2 mi |
Pinellas Park High School 6305 118th Avenue North, Largo, FL 33773 | 9-12 | 1.3 mi |
Disclaimer:
School attendance boundaries provided by ATTOM Data Solutions and are for reference only. Contact the school directly to verify enrollment eligibility.
Price & Sales History for 6039 99th Ct
Date
Details
Price
Change
Source
10/08/2026
Listed
$470,000
13.25%
MLS
4/30/2024
Sold
$415,000
—
Public Record
Disclaimer: Historical sales information is derived from public records provided by the county offices. Information is not guaranteed and should be independently verified.
Tax History
Tax History for 6039 99th Ct
Year
Property Taxes
Change
Tax Assessment
Change
2025
$7,334
54%
$345,100
46%
2024
$4,777
7%
$235,616
7%
2023
$4,453
17%
$219,931
22%
2021
$3,808
-7%
$180,489
-11%
2022
$4,094
8%
$202,590
23%
2021
$3,808
23%
$164,252
18%
2019
$3,089
3%
$139,382
9%
2018
$2,998
10%
$127,713
-1%
2017
$2,717
8%
$129,167
8%
2016
$2,524
8%
$119,864
12%
2015
$2,338
14%
$106,960
23%
2014
$2,055
4%
$87,230
5%
2013
$1,981
—
$83,253
—
Disclaimer: Historical tax information is derived from public records provided by the county offices. Information is not guaranteed and should be independently verified.
Estimate the Cost
Estimate the Cost for 6039 99th Ct
6039 99th Court, Pinellas Park, FL 33782 (MLS# TB8554060) is a Single Family property with 5 bedrooms and 2 full bathrooms. 6039 99th Court is currently listed for $470,000 and was received on October 08, 2026. Want to learn more about 6039 99th Court? Do you have questions about finding other Single Family real estate for sale in Pinellas Park? You can browse all Pinellas Park real estate or contact a Coldwell Banker agent to request more information.