This is a carousel with tiles that activate property listing cards. Use the previous and next buttons to navigate.
1/54
$420,000
This is a carousel with tiles that activate property listing cards. Use the previous and next buttons to navigate.
1/54
Property Description
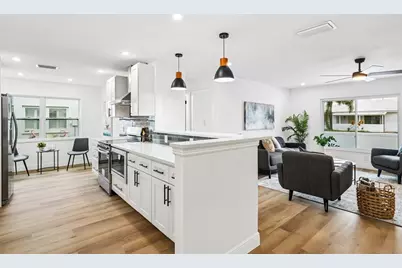
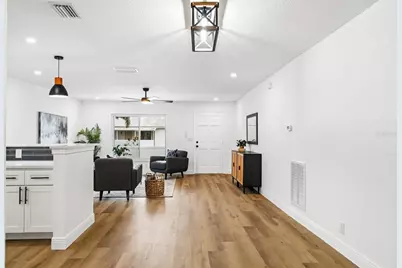
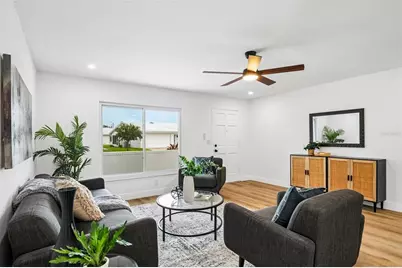
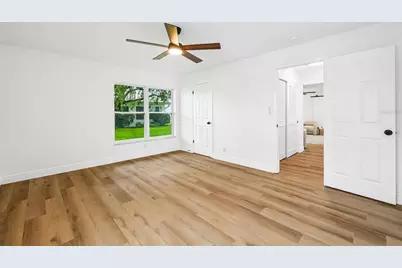
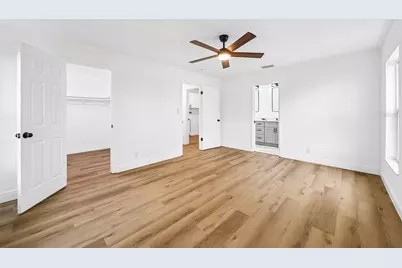
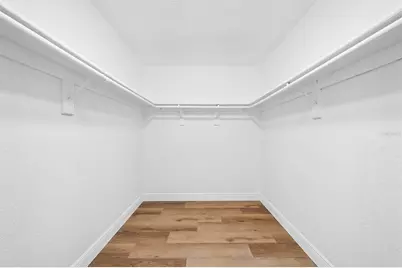
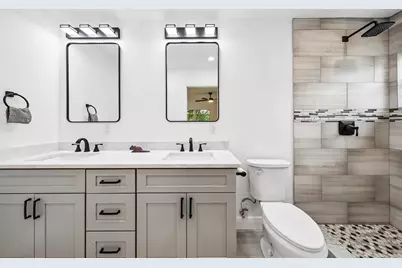
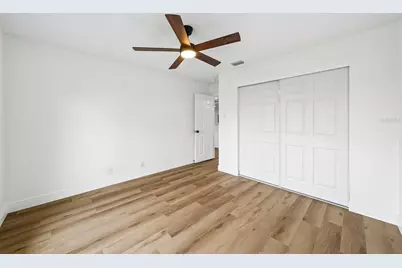
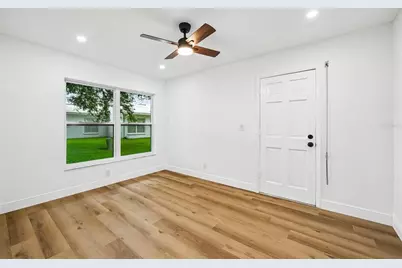
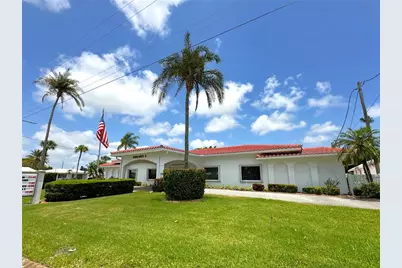
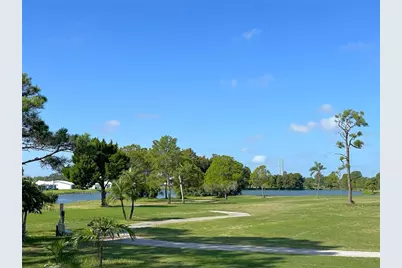
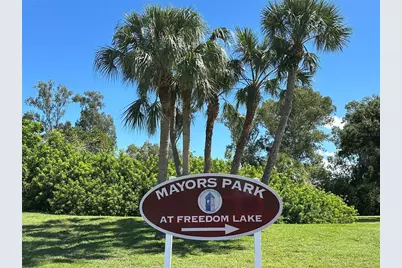
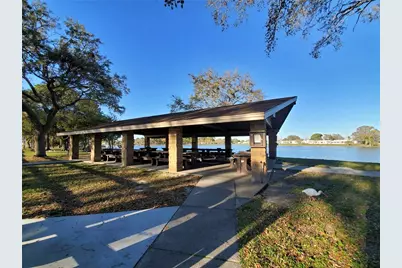
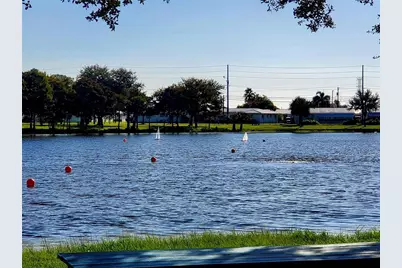
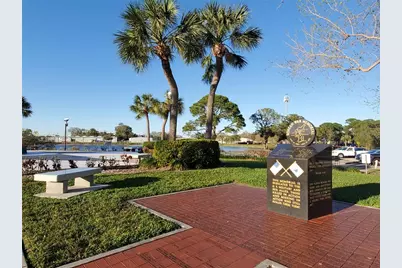
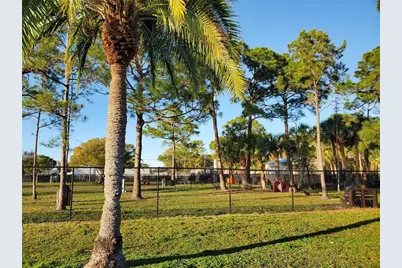
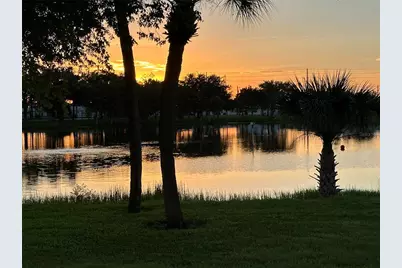
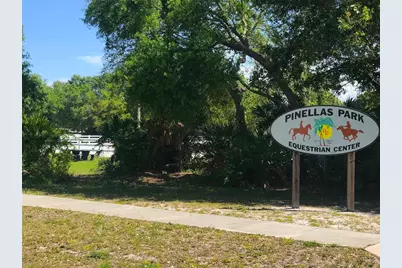
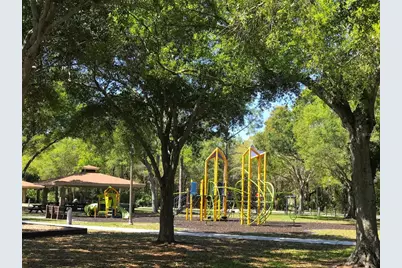
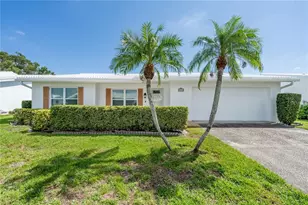
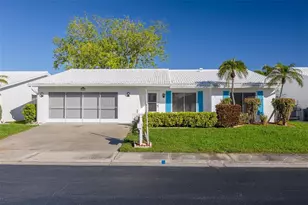
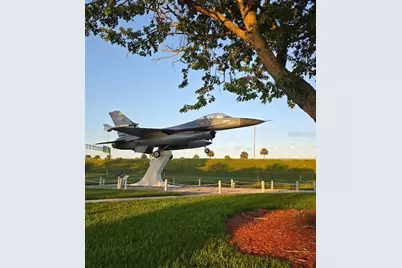
Discover the perfect blend of comfort, style, and modern updates in this beautifully renovated home! From the moment you arrive, you'll appreciate the attractive curb appeal featuring a new modern brick paver driveway and a spacious front patio, creating a warm and inviting entrance. Designed for today's lifestyle, this exceptional home offers peace of mind with major upgrades, including a 2020 Trane HVAC system, brand-new 2026 energy-efficient double-pane windows, a new 2026 water heater, and an upgraded 2026 electrical panel. The stunning, fully remodeled kitchen is the heart of the home, showcasing elegant quartz countertops, glass subway tile backsplash, soft-close shaker cabinetry, contemporary hardware, a sleek stainless-steel appliance package, custom vent hood, recessed LED lighting, a deep sink, and a convenient breakfast bar overlooking the spacious open-concept living and dining areas-perfect for everyday living and entertaining. The thoughtfully designed floor plan includes a versatile third bedroom featuring a stylish modern barn door, making it ideal as a home office, craft room, fitness room, or guest space. Throughout the home you'll find tasteful neutral décor, fresh interior paint, knockdown textured ceilings and walls, recessed LED lighting, updated ceiling fans, new 5½-inch baseboards, new electrical outlets and switches, new six-panel interior doors, modern black hardware, and durable luxury vinyl plank and tile flooring for a clean, contemporary look. The private owner's suite serves as a relaxing retreat with a spacious walk-in closet and a beautifully updated ensuite bath featuring a custom-tiled walk-in shower with corner built-in bench and shelving, an updated dual vanity with granite countertop, modern lighting, updated mirrors, and a new low-flow toilet. The guest bathroom has also been tastefully renovated with a granite vanity, new bathtub, custom tile surround, recessed LED lighting, updated fixtures, and a new low-flow toilet, providing both style and functionality. Completing the home is a spacious two-car garage featuring an epoxy-coated floor and a newer heavy-duty garage door, adding durability and convenience. With its extensive renovations, high-quality finishes, open floor plan, and impressive list of recent improvements, this move-in-ready home offers the perfect combination of comfort, efficiency, and modern Florida living. Beyond the home itself, you'll enjoy an exceptional location within one of Pinellas County's most desirable 55+ communities. The Mainlands Golf Course is conveniently located right within the neighborhood, offering residents easy access to year-round golf, while the nearby community pool and clubhouse provide outstanding opportunities for recreation, social events, and an active lifestyle. Outdoor enthusiasts will appreciate being just minutes from Freedom Lake Park, featuring separate dog parks for large and small dogs, scenic walking trails, fitness stations, fishing areas, picnic pavilions, grilling stations, a brand-new playground, and the inspiring Korean War Memorial. You'll also enjoy the convenience of nearby Bill Jackson's Shop for Adventure, ALDI, coffee shops, fitness centers, shopping, dining, Helen S. Howarth Community Park, Equestrian Trail, Forbes Recreation Area, quick access to I-275, St. Pete-Clearwater International Airport, and Tampa International Airport and a short drive from the award-winning Gulf beaches! This one won't last long!
Full Property Details
Full Property Details for 9124 39th Ln N
General
- Price: $420,000
- HOA FEE: $342/month
- Taxes: $6,194 (2025)
- Status: Active
- Type: Single Family
- Source: MidFloridaRegionalMLS
- MLS ID: TB8535349
- Updated: 8/21/2026
- Added to Site: 57 day(s) ago
Rental Information
- Min. Lease: 3 Months
Interior
- Number of Rooms: 3
- Interior Features: Ceiling Fan(s), Eating Space In Kitchen, Living Room/Dining Room Combo, Open Floorplan, Primary Bedroom Main Floor, Stone Counters, Thermostat, Walk-In Closet(s)
- Appliances: Cooktop, Dishwasher, Disposal, Electric Water Heater, Exhaust Fan, Microwave, Range, Range Hood, Refrigerator
- Furnishings: Unfurnished
- Flooring: Luxury Vinyl
Rooms
Bathrooms
- Total Bathrooms: 2
- Full Bathrooms: 2
Bedrooms
- Total Bedrooms: 3
Other Rooms
- Laundry: Electric Dryer Hookup, Washer Hookup
Additional Information
- Shared Amenities: Cable TV, Clubhouse, Fence Restrictions, Pool, Recreation Facilities, Shuffleboard Court, Vehicle Restrictions
- Pool Description: Gunite, Heated, In Ground, Tile
- Security/Safety: Smoke Detector(s)
Exterior
- Exterior Features: Irrigation System, Rain Gutters, Sidewalk
- Deck/Patio: Covered, Front Porch, Patio
- Porch/Patio/Deck: Covered, Front Porch, Patio
Parking
- Garage: Yes
- Attached garage: Yes
- Garage Spaces: 2
- Covered Spaces: 2
- Parking Features: Driveway, Garage Door Opener, Off Street, Parking Pad
Location
- Area: 33782 - Pinellas Park
- County: Pinellas
- Development Name: 33782 - Pinellas Park
- Subdivision: MAINLANDS OF TAMARAC BY THE GULF UNIT 5 PH 3 CONDO
- Driving Directions: US Hwy 19 N turn into Mainlands of Tamarac, make a right at the stop sign/clubhouse at Mainlands Blvd S, then turn Left at 39th Lane N to property address on the Left.
- Direction Faces: Southeast
School Information
- Elementary School: Pinellas Central Elem-PN
- Middle School: Fitzgerald Middle-PN
- High School: Pinellas Park High-PN
Community
- Community Name: 33782 - Pinellas Park
- Community Features: Association Recreation - Owned, Buyer Approval Required, Clubhouse, Deed Restrictions, Golf Carts OK, Golf, Irrigation-Reclaimed Water, Pool, Sidewalks, Special Community Restrictions
- Optional Amenities: Cable TV, Clubhouse, Fence Restrictions, Pool, Recreation Facilities, Shuffleboard Court, Vehicle Restrict
- Association: Yes
- Assoc. Name: Mainlands of Tamarac - Joe
- Assoc. Fees Include: Cable TV, Common Area Taxes, Community Pool, Escrow Reserves Fund, Internet, Maintenance Structure, Maintenance Grounds, Manager, Pool Maintenance, Private Road, Recreational Facilities, Sewer, Trash, Water
- Number of Pets: 2
- Pet Restrictions: 2 pets, dogs must not weigh more than 35lbs. Please see attached docs for full set of rules and regulations., / 35lbs.
- Adult Community: Yes
Heating & Cooling
- Cooling Type: Central Air
- Heating Type: Central, Electric
Utilities
- Sewer: Public Sewer
- Water: Public
- Utility Description: BB/HS Internet Available, Cable TV Available, Electricity Connected, Phone Available, Public, Sewer Connected, Sprinkler Recycled, Street Lights, Water Connected
Structural Information
- Architectural Info: Florida, Ranch
- Architectural Style: Florida, Ranch
- Exterior Const.: Block
- Roof: Tile
- Windows: Double Pane Windows, Insulated Windows
- Stories/Levels: One
- Square Feet: 1,794
- Sq. Ft. Source: Public Records
- Year Built: 1979
Lot Features
- Lot Size (Acres): 0.15
- Lot Size (Sq. Ft.): 6,451
- Lot Size: 6451
- Frontage: Street Paved, Private Road
- Street/Road Desc.: Paved, Asphalt
Green Features
- Water Conservation: Irrigation-Reclaimed Water
Financial Considerations
- Assoc Fee Desc.: None
- Condo Fee: $342
- Condo Fee Freq: Monthly
- Tax Amount: $6,194.42
- Tax Year: 2025
Disclosures and Reports
- Ownership: Condominium
- Special Conditions: None
- Legal Description: MAINLANDS OF TAMARAC BY THE GULF UNIT 5 CONDO (BLKS 92-96 & PT BLK 91) BLK 96, LOT 13
- Flood Zone Info: X
- APN: 223016545710960130
- Property ID: 223016545710960130
- Block/Lot/Section: 91
Listed by Ssi Realty Of Tampa Bay, Llc

Get Pre-Approved Today
Schools
Schools serving 9124 39th Ln N
School District:Pinellas County School District
| Name | Grades | Distance |
|---|---|---|
Pinellas Central Elementary School 10501 58th Street, Pinellas Park, FL 33782 | PK-5 | 1.6 mi |
Fitzgerald Middle School 6410 118th Avenue North, Largo, FL 33773 | 6-8 | 2.8 mi |
Pinellas Park High School 6305 118th Avenue North, Largo, FL 33773 | 9-12 | 2.8 mi |
Disclaimer:
School attendance boundaries provided by ATTOM Data Solutions and are for reference only. Contact the school directly to verify enrollment eligibility.
Price & Sales History for 9124 39th Ln N
Date
Details
Price
Change
Source
8/21/2026
Price Reduced
$420,000
-1.18%
MLS
8/14/2026
Price Reduced
$425,000
-1.16%
MLS
8/06/2026
Listed
$430,000
—
MLS
Disclaimer: Historical sales information is derived from public records provided by the county offices. Information is not guaranteed and should be independently verified.
Tax History
Tax History for 9124 39th Ln N
Year
Property Taxes
Change
Tax Assessment
Change
2025
$6,194
12%
$321,058
8%
2024
$5,547
8%
$296,600
9%
2023
$5,144
23%
$271,928
43%
2021
$4,192
-8%
$189,777
-15%
2022
$4,573
9%
$224,168
22%
2021
$4,192
9%
$184,034
6%
2019
$3,830
5%
$172,846
5%
2018
$3,657
—
$163,848
1%
2017
$3,663
6%
$161,938
6%
2016
$3,467
8%
$152,320
10%
2015
$3,223
7%
$137,940
2%
2014
$3,018
12%
$135,178
19%
2013
$2,694
—
$113,235
—
Disclaimer: Historical tax information is derived from public records provided by the county offices. Information is not guaranteed and should be independently verified.
Estimate the Cost
Estimate the Cost for 9124 39th Ln N
9124 39th Lane N, Pinellas Park, FL 33782 (MLS# TB8535349) is a Single Family property with 3 bedrooms and 2 full bathrooms. 9124 39th Lane N is currently listed for $420,000 and was received on August 06, 2026. Want to learn more about 9124 39th Lane N? Do you have questions about finding other Single Family real estate for sale in Pinellas Park? You can browse all Pinellas Park real estate or contact a Coldwell Banker agent to request more information.