This is a carousel with tiles that activate property listing cards. Use the previous and next buttons to navigate.
1/32
$489,000 Just Listed
This is a carousel with tiles that activate property listing cards. Use the previous and next buttons to navigate.
1/32
Property Description
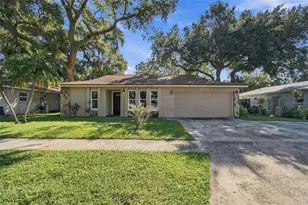
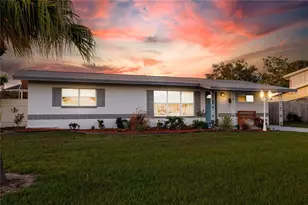
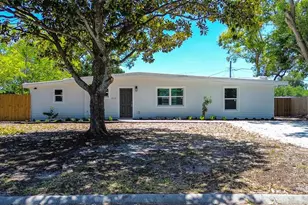
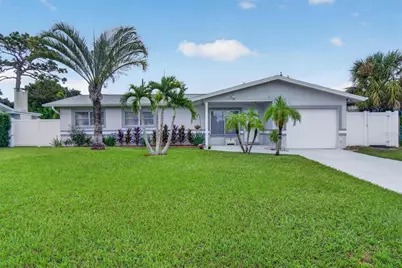
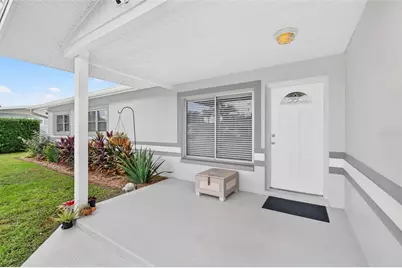
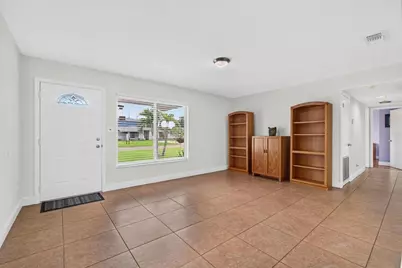
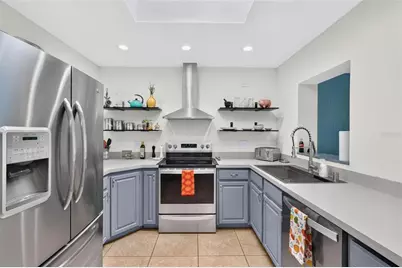
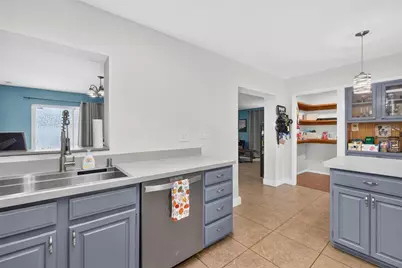
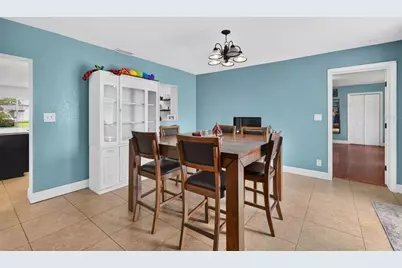
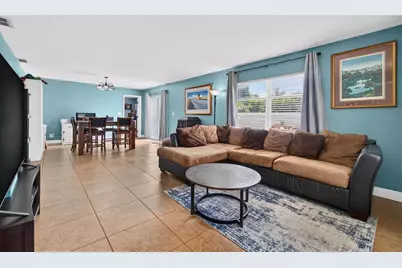
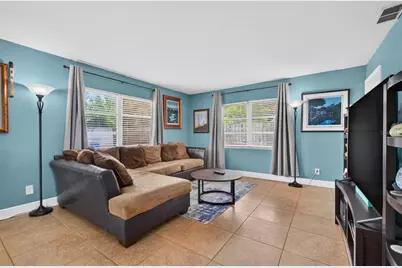
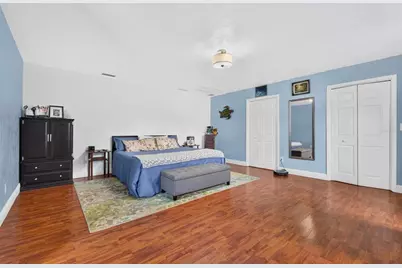
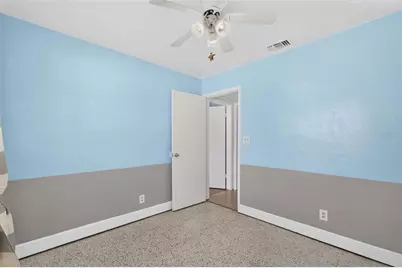
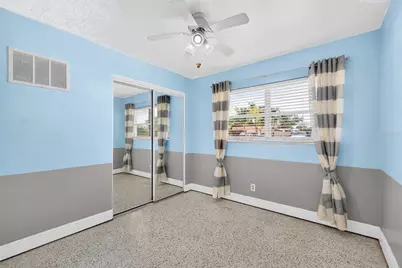
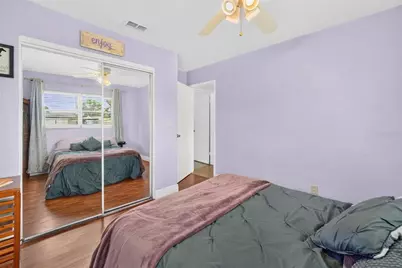
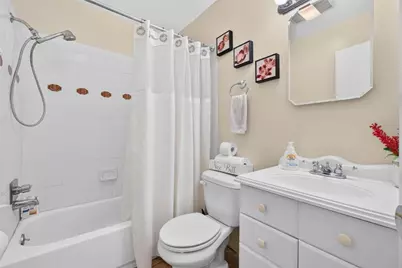
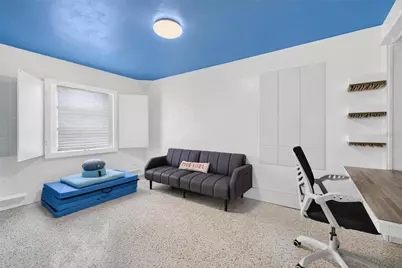
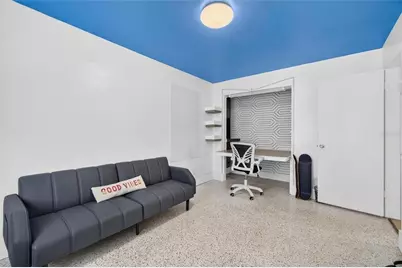
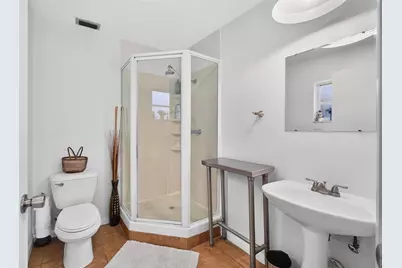
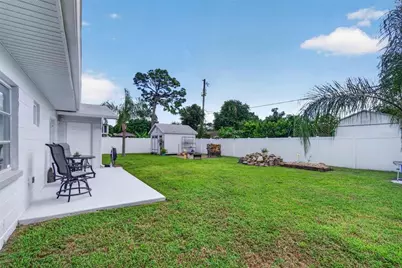
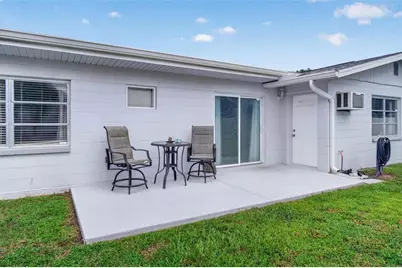
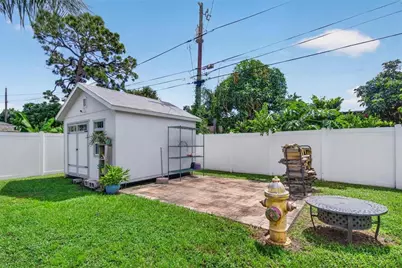
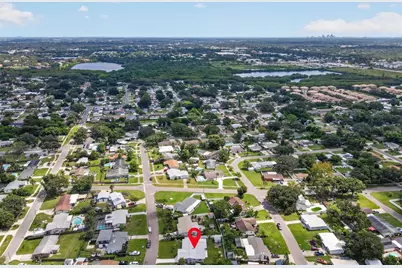
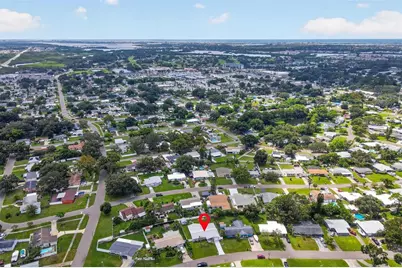
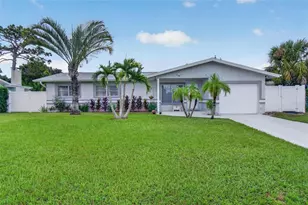
Spacious, well-maintained, and priced to sell, this 4-bedroom, 3-bath home offers an impressive 1,979 square feet of living space with a versatile split-bedroom floor plan that is hard to find. Three bedrooms are located toward the front of the home, while the oversized primary suite is privately situated in the rear, complete with a full en-suite bath, generous walk-in closet, and direct access to the backyard. Its size and separation from the other bedrooms also make it a great option for buyers looking for additional privacy, a mother-in-law setup, or flexible multi-generational living space. As you enter the home, you're welcomed by a generous living area that can easily serve as a formal living room, family room, or additional flex space. From there, the home flows into a bright and inviting kitchen featuring fresh paint, open shelving, a skylight that brings in plenty of natural light, and an exceptionally large walk-in pantry. Just beyond the kitchen is an expansive great room with plenty of space to create separate dining and living areas, as the current owners have done, with the home's third full bath conveniently located nearby. Together, these spaces provide plenty of room for everyday living, entertaining, and the flexibility to adapt the home to your needs. Step outside to a spacious backyard with plenty of room to add a pool, entertain, garden, or simply enjoy the extra outdoor space. Backyard access also provides the ability to park a boat, while white vinyl fencing adds privacy and a clean, finished look. A newer 12' x 12' insulated shed offers even more versatility and makes an excellent workshop, hobby space, or additional storage. The home has been exceptionally well cared for, with many of the major improvements already completed, including a new roof, soffit, fascia, gutters, and A/C in 2023, a new water heater in 2024, an updated breaker panel, and fresh interior and exterior paint. Centrally located with convenient access to St. Petersburg, Tampa, and some of Pinellas County's most popular Gulf beaches, including Redington, Madeira, and Indian Rocks Beach. With nearly 2,000 square feet, four bedrooms, three full baths, multiple living areas, a flexible split floor plan, a large backyard, and numerous recent updates, this home offers a combination of space and versatility that's difficult to find at this price point.
Full Property Details
Full Property Details for 8428 Iris Ave
General
- Price: $489,000
- Taxes: $3,516 (2025)
- Status: Active
- Type: Single Family
- Source: MidFloridaRegionalMLS
- MLS ID: TB8553208
- Updated: 10/1/2026
- Added to Site: 1 day(s) ago
Rental Information
- Min. Lease: No Minimum
Interior
- Number of Rooms: 10
- Interior Features: Built-in Features, Eating Space In Kitchen, Living Room/Dining Room Combo, Primary Bedroom Main Floor, Skylight(s), Solid Wood Cabinets, Split Bedroom, Thermostat, Walk-In Closet(s), Window Treatments
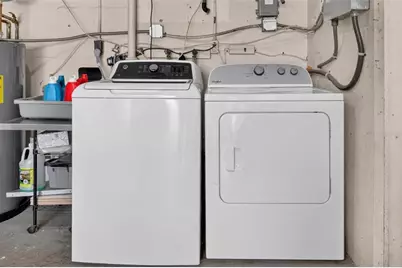
- Appliances: Cooktop, Dishwasher, Dryer, Electric Water Heater, Exhaust Fan, Freezer, Microwave, Range, Range Hood, Refrigerator, Washer
- Furnishings: Unfurnished
- Flooring: Laminate, Porcelain Tile, Terrazzo
Rooms
Bathrooms
- Total Bathrooms: 3
- Full Bathrooms: 3
Bedrooms
- Total Bedrooms: 4
Other Rooms
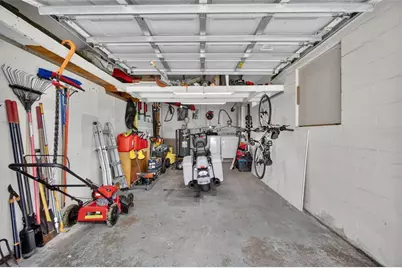
- Laundry: In Garage
Additional Information
- Security/Safety: Security Lights, Smoke Detector(s)
Exterior
- Exterior Features: Rain Gutters, Sliding Doors
- Deck/Patio: Front Porch, Rear Porch
- Porch/Patio/Deck: Front Porch, Rear Porch
Parking
- Garage: Yes
- Attached garage: Yes
- Garage Spaces: 1
- Covered Spaces: 1
- Parking Features: Driveway, Garage Door Opener, Ground Level, Other
Location
- Area: 33777 - Seminole/Largo
- County: Pinellas
- Development Name: 33777 - Seminole/Largo
- Subdivision: CROSS BAYOU ESTATES
- Driving Directions: Starkey Rd East on Jacaranda, South on Pelican Ln, East on Iris Ave to Address
- Direction Faces: North
School Information
- Elementary School: Bardmoor Elementary-PN
- Middle School: Osceola Middle-PN
- High School: Dixie Hollins High-PN
Community
- Community Name: 33777 - Seminole/Largo
Heating & Cooling
- Cooling Type: Central Air
- Heating Type: Central, Electric
Utilities
- Sewer: Public Sewer
- Water: Public
- Utility Description: BB/HS Internet Available, Cable TV Available, Cable Connected, Electricity Connected, Fiber Optics, Phone Available, Public, Sewer Available, Sewer Connected, Water Connected
Structural Information
- Exterior Const.: Block
- Roof: Shingle
- Windows: Blinds
- Stories/Levels: One
- Square Feet: 1,979
- Sq. Ft. Source: Public Records
- Year Built: 1958
Additional Structures
- Other Structures: Shed(s)
Lot Features
- Lot Size (Acres): 0.2
- Lot Size (Sq. Ft.): 8,821
- Lot Size: 8821
- Lot Dimensions: 75 x 113
- Frontage: Street Paved
- Street/Road Desc.: Paved, Asphalt
- Fencing (Description): Fenced, Vinyl, Wood
Financial Considerations
- Tax Amount: $3,516.05
- Tax Year: 2025
Disclosures and Reports
- Ownership: Fee Simple
- Special Conditions: None
- Legal Description: CROSS BAYOU ESTATES BLK H, LOT 19
- Flood Zone Info: X
- APN: 253015193860080190
- Property ID: 253015193860080190
- Block/Lot/Section: H
Listed by Realty Experts
Get Pre-Approved Today
Schools
Schools serving 8428 Iris Ave
School District:Pinellas County School District
| Name | Grades | Distance |
|---|---|---|
Bardmoor Elementary School 8900 Greenbriar Road, Seminole, FL 33777 | PK-5 | 0.5 mi |
Osceola Middle School, Seminole, FL 9301 98th Street North, Seminole, FL 33777 | 6-8 | 1.2 mi |
Dixie M. Hollins High School 4940 62nd Street North, Kenneth City, FL 33709 | 9-12 | 3 mi |
Disclaimer:
School attendance boundaries provided by ATTOM Data Solutions and are for reference only. Contact the school directly to verify enrollment eligibility.
Price & Sales History for 8428 Iris Ave
Date
Details
Price
Change
Source
10/01/2026
Listed
$489,000
226%
MLS
8/02/2010
Sold
$150,000
—
Public Record
Disclaimer: Historical sales information is derived from public records provided by the county offices. Information is not guaranteed and should be independently verified.
Tax History
Tax History for 8428 Iris Ave
Year
Property Taxes
Change
Tax Assessment
Change
2025
$3,516
7%
$231,114
3%
2024
$3,276
2%
$224,601
3%
2023
$3,218
-11%
$218,059
16%
2021
$3,632
11%
$188,117
-14%
2022
$3,277
-10%
$219,852
17%
2021
$3,632
4%
$188,211
10%
2019
$3,479
9%
$171,102
10%
2018
$3,178
7%
$155,547
4%
2017
$2,978
5%
$149,897
4%
2016
$2,824
8%
$144,155
13%
2015
$2,610
13%
$127,541
20%
2014
$2,319
5%
$106,679
7%
2013
$2,199
—
$99,752
—
Disclaimer: Historical tax information is derived from public records provided by the county offices. Information is not guaranteed and should be independently verified.
Estimate the Cost
Estimate the Cost for 8428 Iris Ave
8428 Iris Avenue, Seminole, FL 33777 (MLS# TB8553208) is a Single Family property with 4 bedrooms and 3 full bathrooms. 8428 Iris Avenue is currently listed for $489,000 and was received on October 01, 2026. Want to learn more about 8428 Iris Avenue? Do you have questions about finding other Single Family real estate for sale in Seminole? You can browse all Seminole real estate or contact a Coldwell Banker agent to request more information.