This is a carousel with tiles that activate property listing cards. Use the previous and next buttons to navigate.
1/1
$1,237,500
This is a carousel with tiles that activate property listing cards. Use the previous and next buttons to navigate.
1/1
Property Description
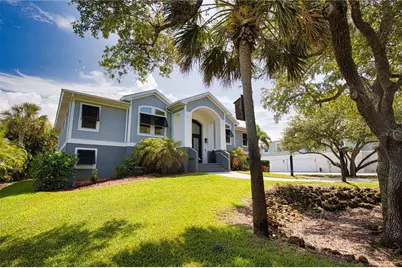
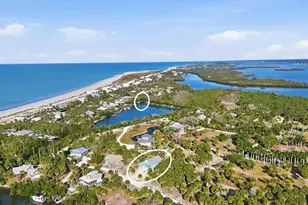
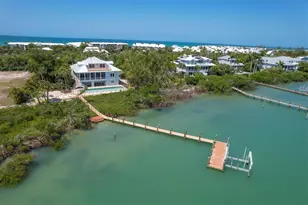
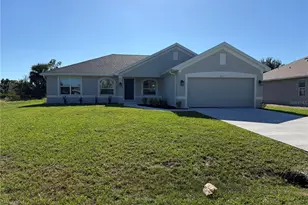
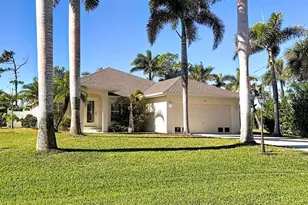
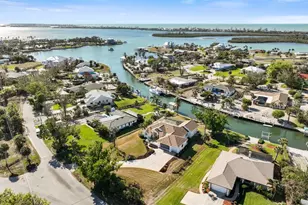
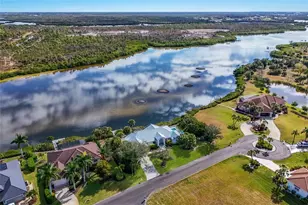
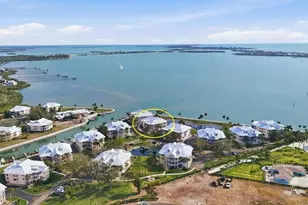
Welcome to an exceptional waterfront retreat in the exclusive gated community of Coral Cove, where privacy, boating access, and timeless Florida living come together on nearly three-quarters of an acre. Surrounded by majestic oak trees and lush tropical landscaping, this beautifully updated residence offers a peaceful setting just minutes from Boca Grande, world-class fishing, beaches, and waterfront dining. A paver driveway leads to the impressive entrance, where etched glass double doors open to a spacious foyer and staircase ascending to the main living level. Designed for both everyday comfort and entertaining, the home features an expansive open-concept layout highlighted by a stunning glass-enclosed Florida room with a gas fireplace and panoramic views of the pool, outdoor living spaces, and serene waterfront setting. Recent updates include new flooring throughout and new Soapstone countertops, complementing the home's extensive custom features. The residence offers three spacious bedrooms, two of which have their own en-suite bath, plus a dedicated office with dual workstations. The primary bedroom has a patio area just off of the bedroom with amazing views of the tropical landscaping, a built-in dresser with drawers. Thoughtfully designed built-ins throughout the home provide both style and functionality. All new primary bathroom with walk-in shower. The second suite also features its own private patio, perfect for privacy for guests or additional family members. The chef-inspired kitchen is equipped with premium amenities including new 30" deep custom kitchen cabinets and along with "soapstone" counter tops, new appliances, 30-inch Thor gas range, GE Double convection oven and convection oven Miro range, new lighting, plumbing and flooring. A new bar area with custom cabinets with a wood bar top and bar sink, ice maker with glass upper custom cabinets. Outdoor living is equally impressive, featuring elevated custom decking, a heated pool, multiple entertaining areas, and beautifully maintained grounds. A winding paver pathway leads to the private dock and covered boat lift, providing direct access to Amberjack Creek, Coral Creek Estuary, the Intracoastal Waterway, and the Gulf of America beyond. The expansive lower level offers more than 2,300 square feet of versatile space, including an oversized garage, air-conditioned workshop, storage areas, fitness space, and possible additional room for guests. An interior staircase provides convenient access between levels along with the newest addition...an elevator! Combining lots of living space, exceptional boating amenities, recent updates, and a prime waterfront location, this one-of-a-kind Coral Cove residence delivers the ultimate Southwest Florida lifestyle. An added bonus on the ground level is a gardening area for all of the plant lovers and green thumbs! If you are looking for quiet, peaceful, and a Tropical Oasis of your own...this is the home for you!
Full Property Details
Full Property Details for 10110 Creekside Dr
General
- Sold For: $1,237,500
- HOA FEE: $141/month
- HOA FEE FREQ.: Annually
- Taxes: $12,238 (2025)
- Status: Closed
- Type: Single Family
- Source: MidFloridaRegionalMLS
- MLS ID: S5152367
- Added to Site: 111 day(s) ago
Rental Information
- Min. Lease: 6 Months
Interior
- Number of Rooms: 8
- Interior Features: Built-in Features, Ceiling Fan(s), Crown Molding, Eating Space In Kitchen, Elevator, High Ceilings, Living Room/Dining Room Combo, Open Floorplan, Primary Bedroom Main Floor, Solid Surface Counters, Split Bedroom, Stone Counters, Thermostat, Vaulted Ceiling(s), Walk-In Closet(s), Wet Bar, Window Treatments
- Fireplace: Yes
- Fireplace(s): Free Standing, Gas, Other Room
- Appliances: Built-In Oven, Cooktop, Dishwasher, Disposal, Dryer, Electric Water Heater, Ice Maker, Microwave, Range, Refrigerator, Washer, Water Filtration System
- Furnishings: Unfurnished
- Flooring: Ceramic Tile, Luxury Vinyl
Rooms
Bathrooms
- Total Bathrooms: 3
- Full Bathrooms: 2
- Half Bathrooms: 1
Bedrooms
- Total Bedrooms: 3
Other Rooms
- Laundry: Electric Dryer Hookup, Laundry Room
Additional Information
- Shared Amenities: Gated
- Pool: Yes
- Private Pool: Yes
- Pool Description: Fiberglass, Heated, Lighting
Exterior
- Exterior Features: Garden, Hurricane Shutters, Irrigation System, Lighting
- Deck/Patio: Deck, Rear Porch
- Porch/Patio/Deck: Deck, Rear Porch
Parking
- Garage: Yes
- Attached garage: Yes
- Garage Spaces: 2
- Covered Spaces: 2
- Parking Features: Circular Driveway, Driveway, Garage Door Opener, Ground Level, Oversized, Parking Pad, RV Parking, Workshop in Garage
Location
- Area: 33946 - Placida
- County: Charlotte
- Development Name: 33946 - Placida
- Subdivision: CORAL COVE
- Driving Directions: Placida Road past Publix, gated community on the left, home is straight when entering the gate
- Direction Faces: South
Community
- Community Name: 33946 - Placida
- Community Features: Dock, Deed Restrictions, Gated Community - No Guard, Golf Carts OK
- Optional Amenities: Gated
- Association: Yes
- Assoc. Name: Grande Property Services
- Assoc. Fees Include: Manager, Private Road
Heating & Cooling
- Cooling Type: Central Air, Zoned
- Heating Type: Central, Electric
Utilities
- Sewer: Public Sewer
- Water District: AMBERJACK CREEK
- Water: Public
- Utility Description: Cable Connected, Sewer Connected, Water Connected
Structural Information
- Architectural Info: Key West
- Architectural Style: Key West
- Exterior Const.: Block, Stucco
- Roof: Metal
- Windows: Blinds, Window Treatments
- Stories/Levels: Two
- Square Feet: 2,395
- Sq. Ft. Source: Public Records
- Living Area: 2,395 Sq. Ft.
- Year Built: 2003
Lot Features
- Property View: Water
- Lot Size (Acres): 0.62
- Lot Size (Sq. Ft.): 27,057
- Lot Size: 27057
- Lot Dimensions: 100 x 277 x 100 x 259
- Frontage: Street Paved
- Street/Road Desc.: Paved, Asphalt
Water Features
- Water Front: Yes
- Water View: Yes
- Water Access: Yes
- Water Access Desc: Bay/Harbor, Canal - Brackish, Creek, Intracoastal Waterway
- Water Extras: Yes
- Water Front Name: AMBERJACK CREEK
- Water Front Desc.: Canal - Brackish
Financial Considerations
- Association Fee: $1,695
- Assoc Fee Freq.: Annually
- Assoc Fee Desc.: Required
- Tax Amount: $12,238.6
- Tax Year: 2025
Disclosures and Reports
- Ownership: Fee Simple
- Special Conditions: None
- Legal Description: CCV 000 0000 0007 CORAL COVE LT 7 2643/1647 4355/1550 4936/849 3226845
- Flood Zone Info: AE
- APN: 422002155013
- Property ID: 422002155013
Listed and Sold by Better Homes & Gardens Lifestyles Realty

Get Pre-Approved Today
Schools
Schools serving 10110 Creekside Dr
School District:Charlotte County School District
| Name | Grades | Distance |
|---|---|---|
Vineland Elementary School 467 Boundary Boulevard, Rotonda West, FL 33947 | PK-5 | 4.3 mi |
L. A. Ainger Middle School 245 Cougar Way, Rotonda West, FL 33947 | 6-8 | 4.3 mi |
Disclaimer:
School attendance boundaries provided by ATTOM Data Solutions and are for reference only. Contact the school directly to verify enrollment eligibility.
Price & Sales History for 10110 Creekside Dr
Date
Details
Price
Change
Source
8/31/2026
Sold
$1,237,500
-8.33%
MLS
6/23/2026
Listed
$1,350,000
—
MLS
Disclaimer: Historical sales information is derived from public records provided by the county offices. Information is not guaranteed and should be independently verified.
10110 Creekside Drive, Placida, FL 33946 (MLS# S5152367) is a Single Family property that was sold at $1,237,500 on August 31, 2026. Want to learn more about 10110 Creekside Drive? Do you have questions about finding other Single Family real estate for sale in Placida? You can browse all Placida real estate or contact a Coldwell Banker agent to request more information.