This is a carousel with tiles that activate property listing cards. Use the previous and next buttons to navigate.
1/1
$530,000
This is a carousel with tiles that activate property listing cards. Use the previous and next buttons to navigate.
1/1
Property Description
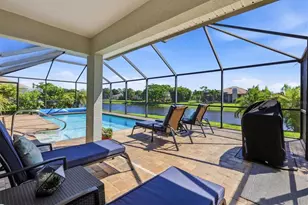
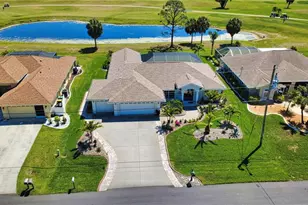
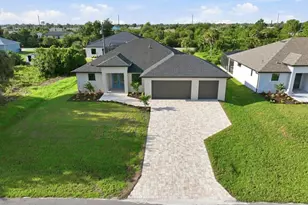
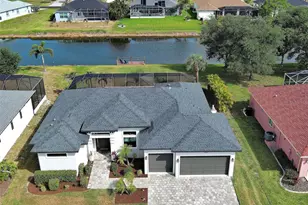
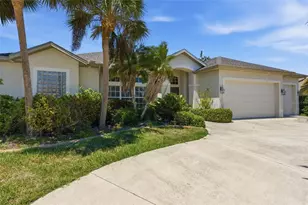
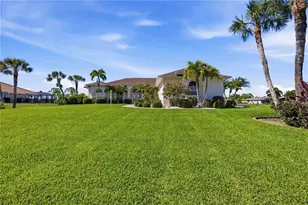
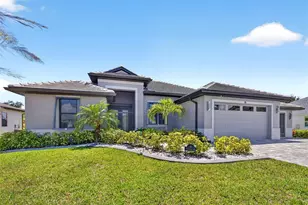
Welcome to your dream home in the peaceful community of Rotonda Sands, where luxury, comfort, and stunning lake views come together beautifully. This custom-built 3-bedroom, 2-bath home also offers a bonus room and a separate family room, giving you plenty of flexible space for work, play, or relaxation. Step inside and immediately notice the thoughtful upgrades throughout, including solid 7-foot interior doors, crown molding, and an open layout designed for both everyday living and entertaining. The living room takes full advantage of the serene lakefront setting, creating the perfect backdrop for gatherings of any size. The gourmet kitchen is a chef's delight, featuring upgraded cabinetry, gleaming granite countertops, and plenty of workspace for preparing and enjoying meals. Peace of mind comes easy with impact windows throughout. The lanai features electric Storm Smart hurricane screens, allowing you to enjoy indoor and outdoor living at the touch of a button. Slide open the pocket doors and let the breeze and those gorgeous views flow right in. The primary suite is a true retreat with a luxurious bathroom that includes a custom clawfoot tub and a spacious walk-in shower. Every detail has been thoughtfully designed to create a relaxing, spa-like experience. Step outside and embrace the Florida lifestyle with a heated saltwater pool overlooking the tranquil lake. This private outdoor space is perfect for unwinding or entertaining. The lake-fed irrigation system keeps the landscaping lush and vibrant year-round with ease. From top to bottom, this home blends elegance, functionality, and the best of coastal living. Discover the beauty and tranquility of Rotonda Sands, where every detail has been crafted for a homeowner who values quality and comfort.
Full Property Details
Full Property Details for 34 Brig Cir S
General
- Sold For: $530,000
- HOA FEE: $12/month
- HOA FEE FREQ.: Annually
- Taxes: $4,802 (2025)
- Status: Closed
- Type: Single Family
- Source: MidFloridaRegionalMLS
- MLS ID: D6145077
- Added to Site: 274 day(s) ago
Rental Information
- Min. Lease: No Minimum
Interior
- Number of Rooms: 8
- Interior Features: Ceiling Fan(s), Eating Space In Kitchen, High Ceilings, Open Floorplan, Solid Surface Counters, Solid Wood Cabinets, Split Bedroom, Thermostat
- Appliances: Dishwasher, Disposal, Dryer, Microwave, Range, Range Hood, Refrigerator, Washer
- Furnishings: Unfurnished
- Flooring: Carpet, Ceramic Tile
Rooms
Bathrooms
- Total Bathrooms: 2
- Full Bathrooms: 2
Bedrooms
- Total Bedrooms: 3
Other Rooms
- Laundry: Inside
Additional Information
- Pool: Yes
- Private Pool: Yes
- Pool Description: Gunite, Heated, In Ground, Lighting, Salt Water, Screen Enclosure
Exterior
- Exterior Features: Rain Gutters, Sliding Doors
- Deck/Patio: Covered, Enclosed, Front Porch, Patio, Porch, Screened
- Porch/Patio/Deck: Covered, Enclosed, Front Porch, Patio, Porch, Screened
Parking
- Garage: Yes
- Attached garage: Yes
- Garage Spaces: 2
- Covered Spaces: 2
Location
- Area: 33946 - Placida
- County: Charlotte
- Development Name: 33946 - Placida
- Subdivision: ROTONDA SANDS
- Driving Directions: From Gasparilla Rd, Turn Right on Hardness Rd, Left on Brig S, Home is left there is no sign
- Direction Faces: South
School Information
- Elementary School: Myakka River Elementary
- Middle School: L.A. Ainger Middle
- High School: Lemon Bay High
Community
- Community Name: 33946 - Placida
- Association: Yes
- Assoc. Name: Jill Borges
Heating & Cooling
- Cooling Type: Central Air
- Heating Type: Central
Utilities
- Sewer: Public Sewer
- Water: Public
- Utility Description: Cable Connected, Electricity Connected, Public
Structural Information
- Architectural Info: Custom
- Architectural Style: Custom
- Exterior Const.: Stucco
- Roof: Shingle
- Stories/Levels: One
- Square Feet: 2,010
- Sq. Ft. Source: Public Records
- Living Area: 2,010 Sq. Ft.
- Year Built: 2019
Lot Features
- Property View: Water
- Lot Size (Acres): 0.22
- Lot Size (Sq. Ft.): 9,438
- Lot Size: 9438
- Street/Road Desc.: Asphalt
Water Features
- Water View: Yes
Financial Considerations
- Association Fee: $140
- Assoc Fee Freq.: Annually
- Assoc Fee Desc.: Required
- Tax Amount: $4,802.96
- Tax Year: 2025
Disclosures and Reports
- Ownership: Fee Simple
- Special Conditions: None
- Legal Description: RSD 001 0023 0105 ROTONDA SANDS UN1 BLK23 LT 105 817/643 DC1159/1063-ERS 1159/1367 2346/267 2362/1533 4410/1805
- Flood Zone Info: 8AE
- APN: 412131178014
- Property ID: 412131178014
- Block/Lot/Section: 23
Listed by Paradise Exclusive Inc
Sold by Coldwell Banker Sunstar Realty

Get Pre-Approved Today
Schools
Schools serving 34 Brig Cir S
School District:Charlotte County School District
| Name | Grades | Distance |
|---|---|---|
Myakka River Elementary School 12650 Willmington Boulevard, Port Charlotte, FL 33981 | PK-5 | 5.3 mi |
L. A. Ainger Middle School 245 Cougar Way, Rotonda West, FL 33947 | 6-8 | 4 mi |
Lemon Bay High School 2201 Placida Road, Englewood, FL 34224 | 9-12 | 6.5 mi |
Disclaimer:
School attendance boundaries provided by ATTOM Data Solutions and are for reference only. Contact the school directly to verify enrollment eligibility.
Price & Sales History for 34 Brig Cir S
Date
Details
Price
Change
Source
8/28/2026
Sold
$530,000
-3.46%
MLS
5/19/2026
Price Reduced
$549,000
-2.66%
MLS
1/15/2026
Price Reduced
$564,000
-1.74%
MLS
12/05/2025
Listed
$574,000
—
MLS
Disclaimer: Historical sales information is derived from public records provided by the county offices. Information is not guaranteed and should be independently verified.
34 Brig Circle S, Placida, FL 33946 (MLS# D6145077) is a Single Family property that was sold at $530,000 on August 28, 2026. Want to learn more about 34 Brig Circle S? Do you have questions about finding other Single Family real estate for sale in Placida? You can browse all Placida real estate or contact a Coldwell Banker agent to request more information.