This is a carousel with tiles that activate property listing cards. Use the previous and next buttons to navigate.
1/1
$405,000
This is a carousel with tiles that activate property listing cards. Use the previous and next buttons to navigate.
1/1
Property Description
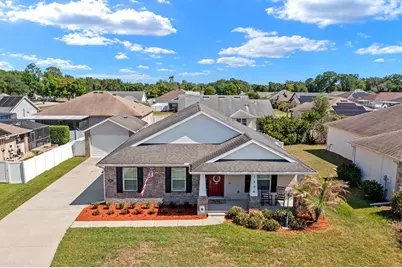
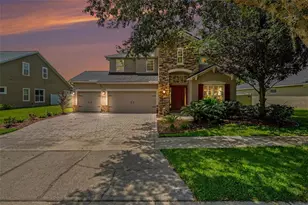
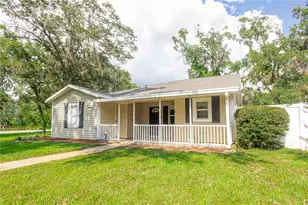
HUGE PRICE IMPROVEMENT + a bonus space buyers rarely find: a fully air-conditioned detached garage with 220-amp service and real in-law suite potential. Tucked inside the gated, low-HOA, no-CDD community of Park Place, this custom-built 2016 home was designed by an owner who clearly sweated the details, and it shows the moment you walk in. Light pours through the main living space, the layout moves easily from room to room, and nothing here feels like a builder-grade rush job. The kitchen anchors the home with 42" upper and 34" lower custom cabinetry, granite counters, stainless appliances, a walk-in pantry, and a breakfast nook that looks out over the backyard. A flexible bonus room off the main living area works as a home office, den, media room, or playroom, whatever the next owner needs it to be. The primary suite is a genuine retreat, with a large walk-in closet and a spa-style bath with dual sinks and a walk-in shower. Under the surface, this home was built to last: natural gas service, a tankless water heater, a gas fireplace, a whole-home water softener, and antimicrobial A/C ductwork with a lifetime warranty. Recent updates include a brand-new dishwasher and washing machine. Now, about that garage. Beyond the attached two-car garage, there's a separate, fully insulated detached garage with its own A/C, 220-amp service, cable wiring, and a generator plug. It's ready today as a workshop, gym, studio, or storage space, and with the right approvals, it has real potential to become a private in-law suite or guest space, exactly the kind of flexible square footage that's hard to find and increasingly in demand. Outside, an extended covered patio, a lifetime epoxy-coated porch, a new privacy fence, and fresh landscaping round out a backyard that's already finished and ready to enjoy. This one stands apart from anything else currently on the market nearby. Come see it!!
Full Property Details
Full Property Details for 1206 Spotted Lilac Ln
General
- Sold For: $405,000
- HOA FEE: $25/month
- HOA FEE FREQ.: Annually
- Taxes: $3,590 (2025)
- Status: Closed
- Type: Single Family
- Source: MidFloridaRegionalMLS
- MLS ID: TB8502729
- Added to Site: 145 day(s) ago
Rental Information
- Min. Lease: No Minimum
Interior
- Number of Rooms: 7
- Interior Features: High Ceilings, Kitchen and Family Room Combination, Primary Bedroom Main Floor, Solid Surface Counters, Solid Wood Cabinets
- Fireplace: Yes
- Fireplace(s): Gas
- Appliances: Dishwasher, Disposal, Dryer, Microwave, Range, Refrigerator, Washer
- Furnishings: Unfurnished
- Flooring: Carpet, Ceramic Tile
Rooms
Bathrooms
- Total Bathrooms: 2
- Full Bathrooms: 2
Bedrooms
- Total Bedrooms: 3
Other Rooms
- Laundry: Laundry Room
Exterior
- Exterior Features: Sidewalk
- Deck/Patio: Covered, Rear Porch
- Porch/Patio/Deck: Covered, Rear Porch
Parking
- Garage: Yes
- Attached garage: Yes
- Garage Spaces: 3
- Covered Spaces: 3
- Parking Features: Driveway, Garage Faces Side, Other
Location
- Area: 33563 - Plant City
- County: Hillsborough
- Development Name: 33563 - Plant City
- Subdivision: PARK PLACE
- Driving Directions: I-4 to Buchman exit (39) east on frontage to Gordon to Spotted Lilac
- Direction Faces: South
School Information
- Elementary School: Jackson-HB
- Middle School: Marshall-HB
- High School: Plant-HB
Community
- Community Name: 33563 - Plant City
- Association: Yes
- Assoc. Name: Melissa Isgett
Heating & Cooling
- Cooling Type: Central Air
- Heating Type: Central, Electric, Heat Pump
Utilities
- Sewer: Public Sewer
- Water: Public
- Utility Description: Electricity Connected, Public
Structural Information
- Exterior Const.: Stucco
- Roof: Shingle
- Stories/Levels: One
- Square Feet: 1,691
- Sq. Ft. Source: Public Records
- Living Area: 1,691 Sq. Ft.
- Year Built: 2016
Lot Features
- Lot Size (Acres): 0.18
- Lot Size (Sq. Ft.): 8,025
- Lot Size: 8025
- Lot Dimensions: 75 x 107
- Street/Road Desc.: Asphalt
Financial Considerations
- Association Fee: $300
- Assoc Fee Freq.: Annually
- Assoc Fee Desc.: Required
- Tax Amount: $3,590.14
- Tax Year: 2025
Disclosures and Reports
- Ownership: Fee Simple
- Special Conditions: None
- Legal Description: PARK PLACE LOT 13
- Flood Zone Info: X
- APN: P2128229G600000000013.0
- Property ID: P2128229G600000000013.0
- Block/Lot/Section: y
Listed by Keller Williams Suburban Tampa
Sold by Century 21 Bill Nye Realty

Get Pre-Approved Today
Schools
Schools serving 1206 Spotted Lilac Ln
School District:Hillsborough County School District
| Name | Grades | Distance |
|---|---|---|
Jackson Elementary School 502 East Gilchrist Street, Plant City, FL 33563 | K-5 | 0.8 mi |
Marshall Middle School, Plant City, FL 18 S Maryland Ave, Plant City, FL 33563 | 6-8 | 1.1 mi |
Plant City High School 1 Raider Place, Plant City, FL 33563 | 9-12 | 2.8 mi |
Disclaimer:
School attendance boundaries provided by ATTOM Data Solutions and are for reference only. Contact the school directly to verify enrollment eligibility.
Price & Sales History for 1206 Spotted Lilac Ln
Date
Details
Price
Change
Source
9/02/2026
Sold
$405,000
-2.41%
MLS
7/12/2026
Price Reduced
$415,000
-5.66%
MLS
6/06/2026
Price Reduced
$439,900
-2.22%
MLS
4/30/2026
Listed
$449,900
—
MLS
Disclaimer: Historical sales information is derived from public records provided by the county offices. Information is not guaranteed and should be independently verified.
1206 Spotted Lilac Lane, Plant City, FL 33563 (MLS# TB8502729) is a Single Family property that was sold at $405,000 on September 02, 2026. Want to learn more about 1206 Spotted Lilac Lane? Do you have questions about finding other Single Family real estate for sale in Plant City? You can browse all Plant City real estate or contact a Coldwell Banker agent to request more information.