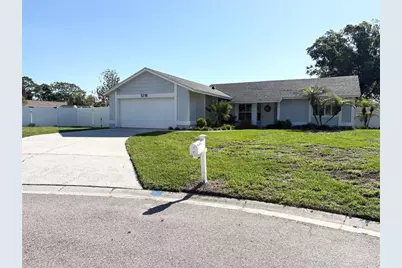
This is a carousel with tiles that activate property listing cards. Use the previous and next buttons to navigate.
$248,380 Sale Pending
This is a carousel with tiles that activate property listing cards. Use the previous and next buttons to navigate.
Full Property Details for 1216 Chestnut Ct
General
- Price: $248,380
- Taxes: $1,174 (2025)
- Status: Pending
- Type: Single Family
- Source: MidFloridaRegionalMLS
- MLS ID: TB8521908
- Updated: 6/25/2026
- Added to Site: 13 day(s) ago
Rental Information
- Min. Lease: 7 Months
Interior
- Number of Rooms: 5
- Interior Features: Ceiling Fan(s), Open Floorplan, Primary Bedroom Main Floor, Split Bedroom, Window Treatments
- Appliances: Cooktop, Dishwasher, Dryer, Electric Water Heater, Microwave, Range, Refrigerator, Washer
- Furnishings: Unfurnished
- Flooring: Luxury Vinyl
Rooms
Bathrooms
- Total Bathrooms: 2
- Full Bathrooms: 2
Bedrooms
- Total Bedrooms: 2
Other Rooms
- Laundry: Inside, Laundry Room
Additional Information
- Pool: Yes
- Private Pool: Yes
- Pool Description: Above Ground, Vinyl
Exterior
- Exterior Features: French Doors, Private Mailbox, Private Yard, Rain Gutters
- Deck/Patio: Covered, Enclosed, Rear Porch, Screened
- Porch/Patio/Deck: Covered, Enclosed, Rear Porch, Screened
Parking
- Garage: Yes
- Attached garage: Yes
- Garage Spaces: 2
- Covered Spaces: 2
- Parking Features: Garage Door Opener
Location
- Area: 33563 - Plant City
- County: Hillsborough
- Development Name: 33563 - Plant City
- Subdivision: WOODFIELD VILLAGE UNIT II
- Driving Directions: Walden Lake East, Take Timberlane to Redbud then turn into Chestnut Ct to 1216
- Direction Faces: South
School Information
- Elementary School: Walden Lake-HB
- Middle School: Tomlin-HB
- High School: Plant City-HB
Community
- Community Name: 33563 - Plant City
- Pet Restrictions: No Restrictions
- Adult Community: Yes
Heating & Cooling
- Cooling Type: Central Air
- Heating Type: Central
Utilities
- Sewer: Public Sewer
- Water: None
- Utility Description: Cable Connected, Electricity Connected, Public
Structural Information
- Exterior Const.: Stucco, Wood Frame
- Roof: Shingle
- Windows: Blinds, Double Pane Windows
- Stories/Levels: One
- Square Feet: 1,129
- Sq. Ft. Source: Public Records
- Year Built: 1979
Lot Features
- Lot Size (Acres): 0.24
- Lot Size (Sq. Ft.): 10,270
- Lot Size: 10270
- Lot Dimensions: 79 x 130
- Frontage: Street Paved
- Street/Road Desc.: Paved
- Fencing (Description): Board, Vinyl
Financial Considerations
- Assoc Fee Desc.: None
- Tax Amount: $1,174.45
- Tax Year: 2025
Disclosures and Reports
- Ownership: Fee Simple
- Special Conditions: None
- Legal Description: WOODFIELD VILLAGE UNIT II LOT 24 BLOCK 2
- Flood Zone Info: x
- APN: P0529225AB00000200024.0
- Property ID: P0529225AB00000200024.0
- Block/Lot/Section: 2
Schools serving 1216 Chestnut Ct
| Name | Grades | Distance |
|---|---|---|
Walden Lake Elementary School 2800 Turkey Creek Road, Plant City, FL 33566 | PK-5 | 2.4 mi |
Tomlin Middle School 501 North Woodrow Wilson Street, Plant City, FL 33563 | 6-8 | 2 mi |
Plant City High School 1 Raider Place, Plant City, FL 33563 | 9-12 | 0.4 mi |
Price & Sales History for 1216 Chestnut Ct
Tax History for 1216 Chestnut Ct
Estimate the Cost for 1216 Chestnut Ct
Home Warranty : Included
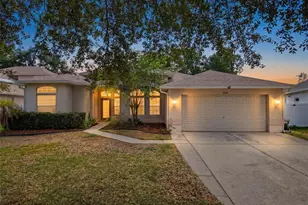
1216 Chestnut Court, Plant City, FL 33563 (MLS# TB8521908) is a Single Family property with 2 bedrooms and 2 full bathrooms. 1216 Chestnut Court is currently listed for $248,380 and was received on June 24, 2026. This property is listed by Connie Johnson from our Central Brandon Office.Want to learn more about 1216 Chestnut Court? Do you have questions about finding other Single Family real estate for sale in Plant City? You can browse all Plant City real estate or contact a Coldwell Banker agent to request more information.