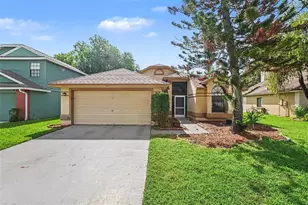
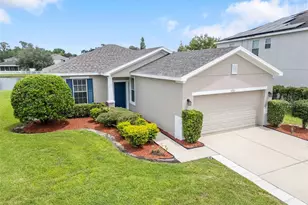
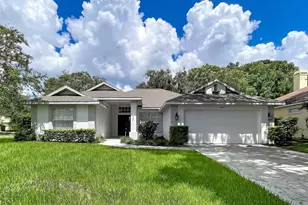
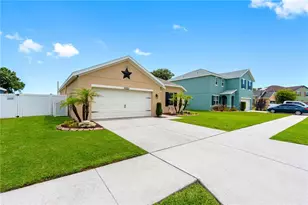
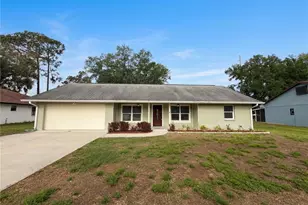
This is a carousel with tiles that activate property listing cards. Use the previous and next buttons to navigate.
1/1
$315,000
This is a carousel with tiles that activate property listing cards. Use the previous and next buttons to navigate.
1/1
Property Description
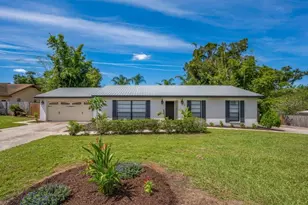
Motivated Seller! Beautifully maintained 3BR/2BA home in the highly desirable Walden Lake East community, offering 1,533 sq. ft. of living space and ready for immediate occupancy! Step into a bright foyer that opens to a spacious great room with cathedral ceilings and a formal dining area, perfect for entertaining or relaxing. This home features brand-new luxury vinyl plank flooring throughout all common areas, creating a fresh and modern feel throughout. Major updates include a newer AC and water heater (2021), giving peace of mind to the next owner. The spacious layout offers an excellent opportunity to personalize the kitchen and make it your own while already enjoying many valuable updates throughout the home. The primary suite features walk-in closets, and the private fully fenced backyard includes brick-paver walkways, lush landscaping, and a storage shed-ideal for pets, entertaining, or relaxing outdoors. As part of the Walden Lake East community, residents enjoy access to a pool, playgrounds, tennis and basketball courts, dog park, nature trails, and parks. Conveniently located near schools, shopping, restaurants, and historic downtown Plant City. Now offered at a newly reduced price-this move-in-ready home combines comfort, value, and location. Don't miss this opportunity!
Full Property Details
Full Property Details for 1406 Sandalwood Dr
General
- Sold For: $315,000
- HOA FEE: $23/month
- HOA FEE FREQ.: Annually
- Taxes: $3,617 (2024)
- Status: Closed
- Type: Single Family
- Source: MidFloridaRegionalMLS
- MLS ID: TB8443658
- Added to Site: 274 day(s) ago
Rental Information
- Min. Lease: No Minimum
Interior
- Number of Rooms: 9
- Interior Features: Ceiling Fan(s), Living Room/Dining Room Combo, Walk-In Closet(s)
- Appliances: Dryer, Microwave, Range, Refrigerator, Washer
- Flooring: Carpet, Laminate, Tile
Rooms
Bathrooms
- Total Bathrooms: 2
- Full Bathrooms: 2
Bedrooms
- Total Bedrooms: 3
Other Rooms
- Laundry: In Garage
Additional Information
- Shared Amenities: Clubhouse
Exterior
- Exterior Features: Irrigation System, Rain Gutters, Sliding Doors, Sprinkler Metered
Parking
- Garage: Yes
- Attached garage: Yes
- Garage Spaces: 2
- Covered Spaces: 2
Location
- Area: 33563 - Plant City
- County: Hillsborough
- Development Name: 33563 - Plant City
- Subdivision: WALDEN LAKE SUB UN 1
- Driving Directions: From I-4 East or West (choose the direction applicable to you): Exit I-4 at Exit 21 (Alexander Street). If you're heading eastbound, turn right onto Alexander Street. If you're heading westbound, turn left onto Alexander Street. From Alexander Street go East on Timberlane turn right on Sandalwood to home
- Direction Faces: Southwest
School Information
- Elementary School: Walden Lake-HB
- Middle School: Tomlin-HB
- High School: Plant City-HB
Community
- Community Name: 33563 - Plant City
- Community Features: Clubhouse, Deed Restrictions, Park, Playground, Pool, Tennis Court(s)
- Optional Amenities: Clubhouse
- Association: Yes
Heating & Cooling
- Cooling Type: Central Air, Wall/Window Unit(s)
- Heating Type: Central
Utilities
- Sewer: Public Sewer
- Water: Public
- Utility Description: BB/HS Internet Available, Electricity Connected, Phone Available, Public, Sewer Connected, Sprinkler Meter, Water Connected
Structural Information
- Exterior Const.: Block, Stone
- Roof: Shingle
- Stories/Levels: One
- Square Feet: 1,533
- Sq. Ft. Source: Public Records
- Living Area: 1,533 Sq. Ft.
- Year Built: 1985
Lot Features
- Lot Size (Acres): 0.22
- Lot Size (Sq. Ft.): 9,462
- Lot Size: 9462
- Lot Dimensions: 83 x 114
- Street/Road Desc.: Asphalt, Paved
Financial Considerations
- Association Fee: $275
- Assoc Fee Freq.: Annually
- Assoc Fee Desc.: None
- Tax Amount: $3,617.91
- Tax Year: 2024
Disclosures and Reports
- Ownership: Fee Simple
- Special Conditions: None
- Legal Description: WALDEN LAKE SUBDIVISION UNIT 1 LOT 17 BLOCK 12
- Flood Zone Info: X
- APN: P05292259L00001200017.0
- Property ID: P05292259L00001200017.0
- Block/Lot/Section: 12
Listed by Friends Realty Llc
Sold by Keller Williams Realty Smart

Get Pre-Approved Today
Schools
Schools serving 1406 Sandalwood Dr
School District:Hillsborough County School District
| Name | Grades | Distance |
|---|---|---|
Walden Lake Elementary School 2800 Turkey Creek Road, Plant City, FL 33566 | PK-5 | 2.3 mi |
Tomlin Middle School 501 North Woodrow Wilson Street, Plant City, FL 33563 | 6-8 | 1.8 mi |
Plant City High School 1 Raider Place, Plant City, FL 33563 | 9-12 | 0.6 mi |
Disclaimer:
School attendance boundaries provided by ATTOM Data Solutions and are for reference only. Contact the school directly to verify enrollment eligibility.
Price & Sales History for 1406 Sandalwood Dr
Date
Details
Price
Change
Source
7/15/2026
Sold
$315,000
—
MLS
6/25/2026
Price Increased
$315,000
3.28%
MLS
6/12/2026
Price Reduced
$305,000
-1.29%
MLS
6/03/2026
Price Reduced
$309,000
-4.92%
MLS
5/24/2026
Price Increased
$325,000
3.17%
MLS
5/19/2026
Price Reduced
$314,999
-4.26%
MLS
5/12/2026
Price Reduced
$329,000
-0.3%
MLS
4/01/2026
Price Reduced
$329,999
-3.79%
MLS
1/22/2026
Price Reduced
$343,000
-1.44%
MLS
11/06/2025
Listed
$348,000
—
MLS
Disclaimer: Historical sales information is derived from public records provided by the county offices. Information is not guaranteed and should be independently verified.
1406 Sandalwood Drive, Plant City, FL 33563 (MLS# TB8443658) is a Single Family property that was sold at $315,000 on July 15, 2026. Want to learn more about 1406 Sandalwood Drive? Do you have questions about finding other Single Family real estate for sale in Plant City? You can browse all Plant City real estate or contact a Coldwell Banker agent to request more information.