This is a carousel with tiles that activate property listing cards. Use the previous and next buttons to navigate.
1/55
$329,000
This is a carousel with tiles that activate property listing cards. Use the previous and next buttons to navigate.
1/55
Property Description
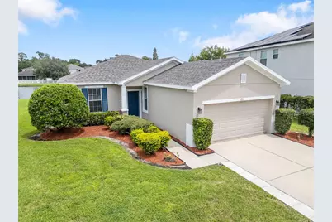
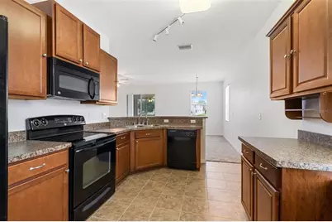
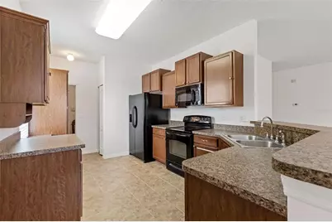
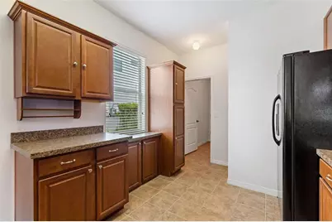
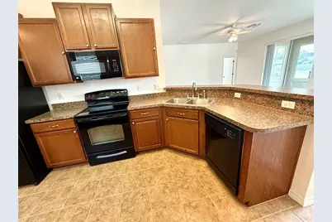
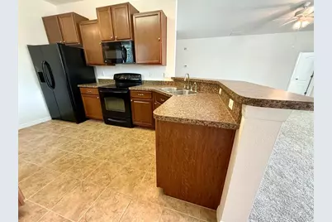
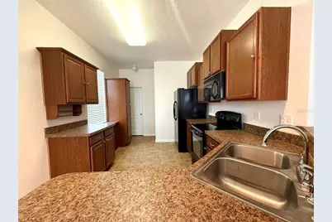
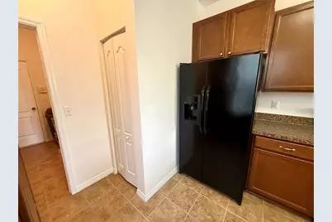
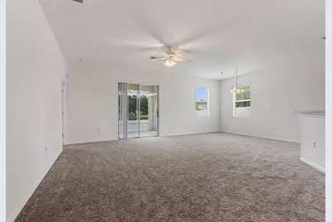
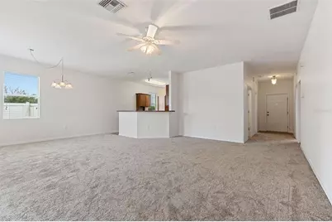
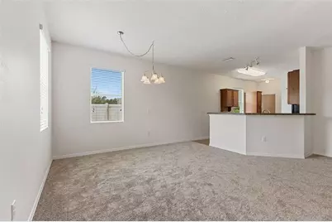

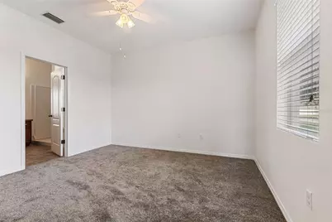
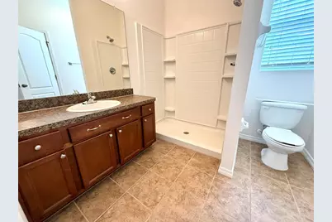
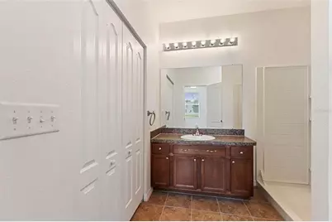
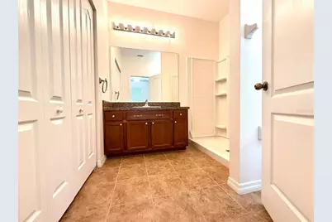
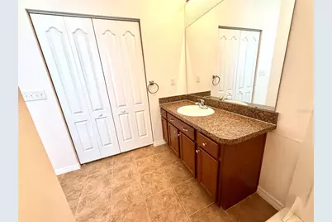
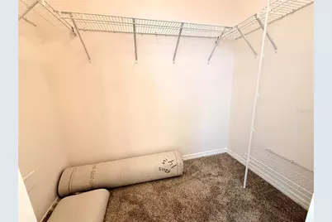
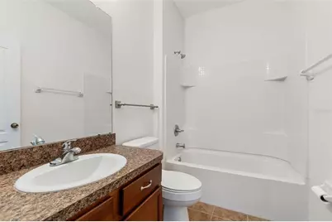
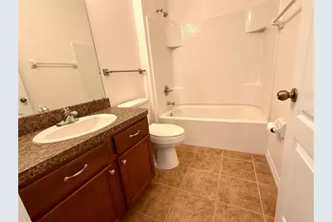
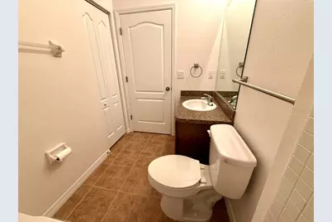
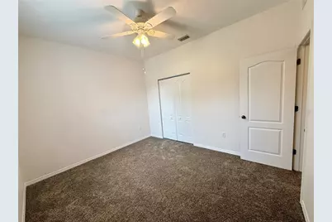
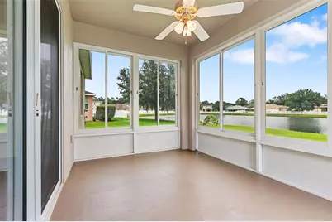
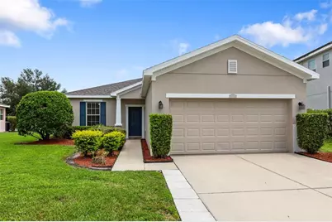
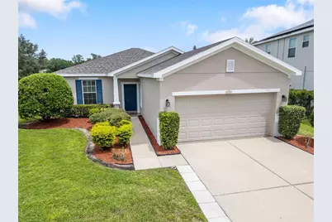
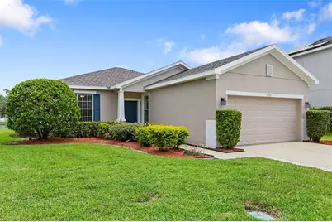
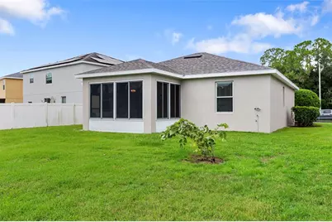
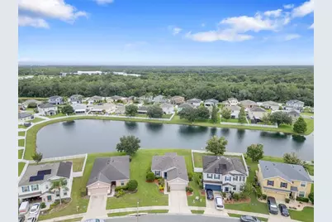
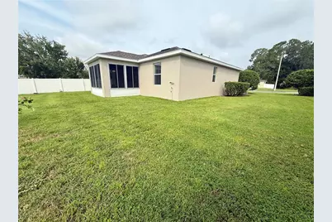
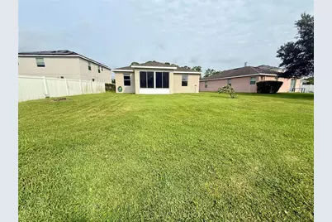
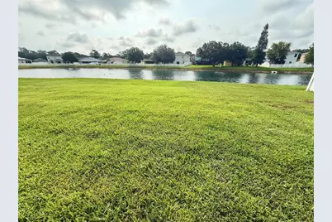
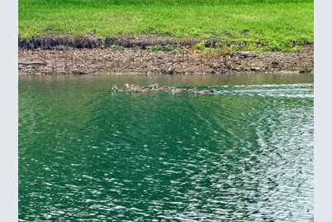
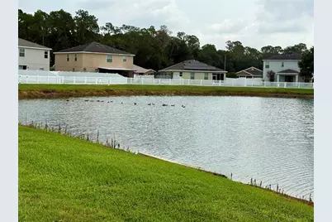
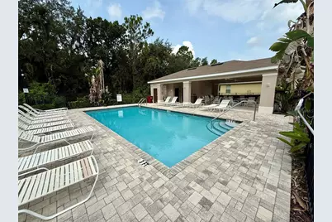
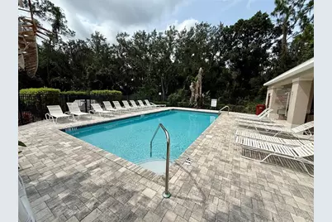
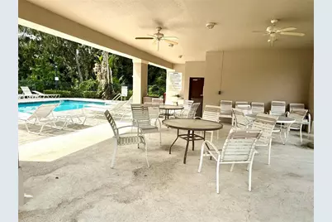
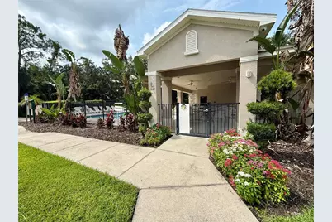
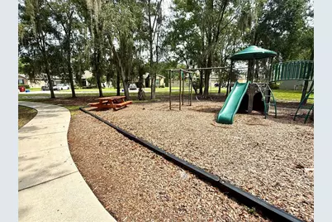
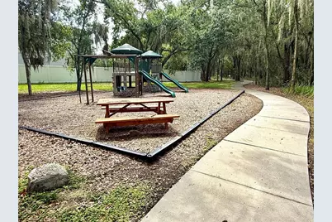
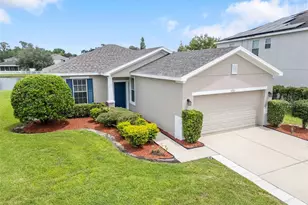
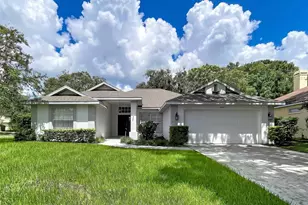
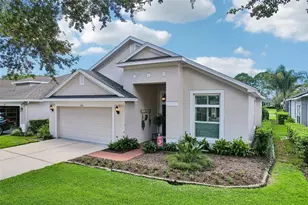
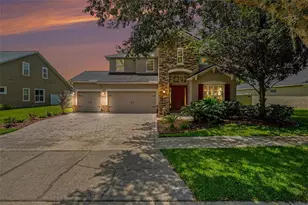
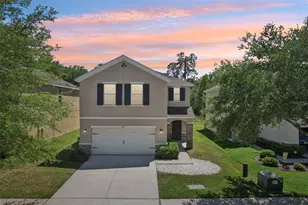
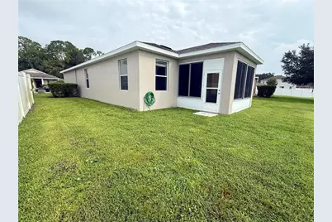
Welcome home! Beautifully updated and completely move-in ready, this residence truly feels like new construction from the moment you step inside. Major recent upgrades include a brand-new roof (June 2026), fresh neutral paint inside and out, pristine new carpeting throughout the living, dining, and sleeping areas, and freshly coated garage and patio floors. The thoughtful open-concept layout creates an expansive, light-filled atmosphere ideal for both daily living and entertaining. At the heart of the home, the kitchen features abundant cabinetry, a dedicated pantry, and a stylish modern faucet. Step outside to your private, enclosed back patio-the ultimate retreat to enjoy gentle breezes, serene pond views, or peaceful rainy afternoons. Beyond the home, enjoy fantastic community amenities, including a resort-style pool with covered seating and loungers, as well as a neighborhood park and playground. Perfectly situated just minutes from dining, shopping, and I-4, this turn-key gem leaves nothing left to do but move in and enjoy. Call today to schedule your private showing!
Full Property Details
Full Property Details for 2616 Walden Woods Dr
General
- Price: $329,000
- HOA FEE: $106/month
- HOA FEE FREQ.: Quarterly
- Taxes: $4,516 (2025)
- Status: Active
- Type: Single Family
- Source: MidFloridaRegionalMLS
- MLS ID: G5115609
- Updated: 7/30/2026
- Added to Site: 9 day(s) ago
Interior
- Number of Rooms: 10
- Interior Features: Ceiling Fan(s), Living Room/Dining Room Combo, Primary Bedroom Main Floor, Window Treatments
- Appliances: Dishwasher, Disposal, Dryer, Microwave, Range, Refrigerator, Washer
- Furnishings: Unfurnished
- Flooring: Carpet, Tile
Rooms
Bathrooms
- Total Bathrooms: 2
- Full Bathrooms: 2
Bedrooms
- Total Bedrooms: 3
Other Rooms
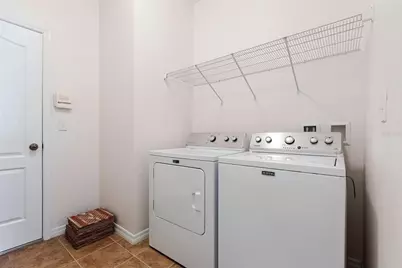
- Laundry: Inside, Laundry Room
Exterior
- Exterior Features: None
- Deck/Patio: Enclosed, Rear Porch
- Porch/Patio/Deck: Enclosed, Rear Porch
Parking
- Garage: Yes
- Attached garage: Yes
- Garage Spaces: 2
- Covered Spaces: 2
Location
- Area: 33566 - Plant City
- County: Hillsborough
- Development Name: 33566 - Plant City
- Subdivision: WHISPERING WOODS PH 1
- Driving Directions: I4 west past Lakeland to Plant City exit 21, south on Alexander Street, turn right, south, on Walden Woods Drive, home is on the left side.
- Direction Faces: Northwest
School Information
- Elementary School: Trapnell-HB
- Middle School: Tomlin-HB
- High School: Plant City-HB
Community
- Community Name: 33566 - Plant City
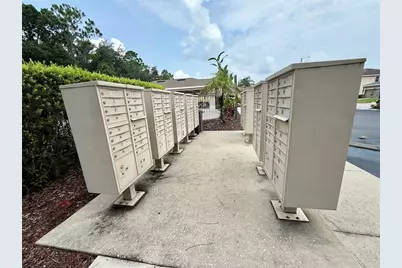
- Community Features: Clubhouse, Community Mailbox, Golf Carts OK, Park, Playground, Pool, Sidewalks
- Association: Yes
- Assoc. Name: Empire Mgmt
- Assoc. Fees Include: Community Pool, Pool Maintenance, Recreational Facilities
- Pet Restrictions: Buyer/Buyer Agent to contact HOA to verify animals and restrictions
Heating & Cooling
- Cooling Type: Central Air
- Heating Type: Central
Utilities
- Sewer: Public Sewer
- Water: Public
- Utility Description: Cable TV Available, Electricity Connected
Structural Information
- Architectural Info: Contemporary, Florida, Patio
- Architectural Style: Contemporary, Florida, Patio
- Exterior Const.: Block, Stucco
- Roof: Shingle
- Stories/Levels: One
- Square Feet: 1,444
- Sq. Ft. Source: Public Records
- Year Built: 2011
Lot Features
- Property View: Water
- Lot Size (Acres): 0.14
- Lot Size (Sq. Ft.): 6,020
- Lot Size: 6020
- Lot Dimensions: 50.17 x 120
- Frontage: Street Paved
- Street/Road Desc.: Paved
Water Features
- Water Front: Yes
- Water View: Yes
- Water Front Desc.: Pond
Financial Considerations
- Association Fee: $319
- Assoc Fee Freq.: Quarterly
- Assoc Fee Desc.: Required
- Tax Amount: $4,516.03
- Tax Year: 2025
Disclosures and Reports
- Ownership: Fee Simple
- Special Conditions: None
- Legal Description: WHISPERING WOODS PHASE 1 LOT 64
- Flood Zone Info: X
- APN: P0429229KA00000000064.0
- Property ID: P0429229KA00000000064.0
- Block/Lot/Section: 000000/
Listed by Olympus Executive Realty Inc

Get Pre-Approved Today
Schools
Schools serving 2616 Walden Woods Dr
School District:Hillsborough County School District
| Name | Grades | Distance |
|---|---|---|
Trapnell Elementary School 1605 West Trapnell Road, Plant City, FL 33566 | K-5 | 2 mi |
Tomlin Middle School 501 North Woodrow Wilson Street, Plant City, FL 33563 | 6-8 | 3.1 mi |
Plant City High School 1 Raider Place, Plant City, FL 33563 | 9-12 | 0.9 mi |
Disclaimer:
School attendance boundaries provided by ATTOM Data Solutions and are for reference only. Contact the school directly to verify enrollment eligibility.
Price & Sales History for 2616 Walden Woods Dr
Date
Details
Price
Change
Source
7/29/2026
Listed
$329,000
91.28%
MLS
10/14/2016
Sold
$172,000
—
Public Record
Disclaimer: Historical sales information is derived from public records provided by the county offices. Information is not guaranteed and should be independently verified.
Tax History
Tax History for 2616 Walden Woods Dr
Year
Property Taxes
Change
Tax Assessment
Change
2025
$4,516
1061%
$246,878
223%
2024
$389
5%
$76,383
3%
2023
$369
-12%
$74,158
6%
2021
$421
1%
$69,901
-3%
2022
$415
-1%
$71,998
4%
2021
$421
—
$68,936
2%
2019
$419
-1%
$67,386
2%
2018
$423
—
$66,130
2%
2017
$423
-76%
$64,770
-47%
2016
$1,740
-1%
$123,301
1%
2015
$1,760
—
$122,444
1%
2014
$1,754
—
$121,472
1%
2013
$1,756
—
$119,677
—
Disclaimer: Historical tax information is derived from public records provided by the county offices. Information is not guaranteed and should be independently verified.
Estimate the Cost
Estimate the Cost for 2616 Walden Woods Dr
2616 Walden Woods Drive, Plant City, FL 33566 (MLS# G5115609) is a Single Family property with 3 bedrooms and 2 full bathrooms. 2616 Walden Woods Drive is currently listed for $329,000 and was received on July 29, 2026. Want to learn more about 2616 Walden Woods Drive? Do you have questions about finding other Single Family real estate for sale in Plant City? You can browse all Plant City real estate or contact a Coldwell Banker agent to request more information.