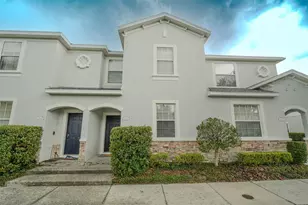
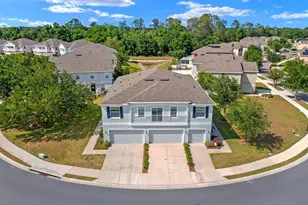
Full Property Details for 1928 Greenwood Valley Dr
General
- Sold For: $220,000
- HOA FEE: $424/month
- HOA FEE FREQ.: Quarterly
- Taxes: $2,663 (2025)
- Status: Closed
- Type: Townhouse
- Source: MidFloridaRegionalMLS
- MLS ID: TB8513868
- Added to Site: 140 day(s) ago
Rental Information
Interior
- Number of Rooms: 5
- Interior Features: Ceiling Fan(s), Crown Molding, High Ceilings
- Appliances: Dishwasher, Disposal, Dryer, Exhaust Fan, Microwave, Range, Refrigerator, Washer
- Furnishings: Unfurnished
- Flooring: Carpet, Ceramic Tile, Laminate
Rooms
- Total Bathrooms: 3
- Full Bathrooms: 2
- Half Bathrooms: 1
Additional Information
- Shared Amenities: Basketball Court, Playground, Pool
Exterior
- Exterior Features: Sidewalk, Sliding Doors
- Deck/Patio: Patio
- Porch/Patio/Deck: Patio
Location
- Area: 33563 - Plant City
- County: Hillsborough
- Development Name: 33563 - Plant City
- Subdivision: WALDEN WOODS REP
- Driving Directions: I-4 E to N Park Rd in Plant City. Take exit 22 from I-4 E. Merge onto N Park Rd. Turn right onto E Park Rd. Turn left onto Walden Woods Dr. Turn left onto Chamdon Pl. Turn right onto Greenwood Valley Dr. Destination will be on the right.
- Direction Faces: East
School Information
- Elementary School: Burney-HB
- Middle School: Marshall-HB
- High School: Plant City-HB
Community
- Community Name: 33563 - Plant City
- Community Features: Community Mailbox, Deed Restrictions, Gated Community - No Guard, Playground, Pool, Sidewalks
- Optional Amenities: Basketball Court, Playground, Pool
- Association: Yes
- Assoc. Name: Associa
- Assoc. Fees Include: Community Pool, Maintenance Structure, Maintenance Grounds, Pool Maintenance, Sewer, Trash, Water
Heating & Cooling
- Cooling Type: Central Air
- Heating Type: Central
Utilities
- Sewer: Public Sewer
- Water: Public
- Utility Description: Cable Connected, Electricity Connected, Public, Sewer Connected, Street Lights, Water Connected
Structural Information
- Architectural Info: Contemporary
- Architectural Style: Contemporary
- Exterior Const.: Block
- Roof: Shingle
- Windows: Blinds
- Stories/Levels: Two
- Square Feet: 1,632
- Sq. Ft. Source: Public Records
- Living Area: 1,632 Sq. Ft.
- Year Built: 2008
Lot Features
- Property View: Garden
- Lot Size (Acres): 0.02
- Lot Size (Sq. Ft.): 882
- Lot Size: 882
- Street/Road Desc.: Asphalt
Financial Considerations
- Association Fee: $1,271
- Assoc Fee Freq.: Quarterly
- Assoc Fee Desc.: Required
- Tax Amount: $2,663.3
- Tax Year: 2025
Disclosures and Reports
- Ownership: Fee Simple
- Special Conditions: None
- Legal Description: WALDEN WOODS REPLAT LOT 223
- Flood Zone Info: X
- APN: P0429229DF00000000223.0
- Property ID: P0429229DF00000000223.0
- Block/Lot/Section: 223
Listed by Exp Realty Llc
Sold by Ocean Breeze Luxury Realty