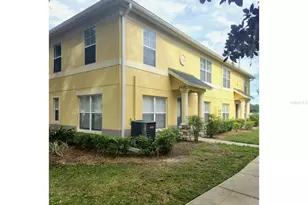
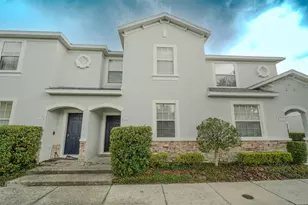
Full Property Details for 2318 Tanbark Ridge Pl
General
- Sold For: $199,900
- HOA FEE: $366/month
- Taxes: $3,013 (2024)
- Status: Closed
- Type: Townhouse
- Source: MidFloridaRegionalMLS
- MLS ID: TB8457600
- Added to Site: 301 day(s) ago
Rental Information
Interior
- Number of Rooms: 7
- Interior Features: Cathedral Ceiling(s), Ceiling Fan(s), Eating Space In Kitchen, High Ceilings, Kitchen and Family Room Combination, Living Room/Dining Room Combo, Open Floorplan, PrimaryBedroom Upstairs, Solid Wood Cabinets, Split Bedroom, Thermostat, Tray Ceiling(s), Vaulted Ceiling(s), Window Treatments
- Fireplace: Yes
- Fireplace(s): Electric, Living Room, Non Wood Burning
- Appliances: Dishwasher, Disposal, Dryer, Electric Water Heater, Microwave, Range, Refrigerator, Washer
- Furnishings: Unfurnished
- Flooring: Ceramic Tile, Laminate, Tile
Rooms
- Total Bathrooms: 2
- Full Bathrooms: 2
- Laundry: Electric Dryer Hookup, Inside, Laundry Room, Same Floor As Condo Unit, Washer Hookup
Additional Information
- Shared Amenities: Basketball Court, Gated, Playground, Pool
- Pool Description: Gunite, Heated, In Ground, Outside Bath Access
- Security/Safety: Gated Community
Exterior
- Exterior Features: Awning(s), Balcony, Basketball Court, Fire Pit, Irrigation System, Lighting, Outdoor Grill, Outdoor Shower, Playground, Private Entrance, Sidewalk, Sliding Doors
- Deck/Patio: Covered
- Porch/Patio/Deck: Covered
Parking
- Garage: Yes
- Attached garage: Yes
- Garage Spaces: 1
- Covered Spaces: 1
- Parking Features: Deeded, Driveway, Garage Door Opener, Ground Level, Guest, On Street
Location
- Area: 33563 - Plant City
- County: Hillsborough
- Development Name: 33563 - Plant City
- Subdivision: WALDEN WOODS
- Driving Directions: FROM STATE ROAD 60: Go west on SR 39, James L Redman Parkway, for 3.5 and turn right on E Alexander Street. Go .4 mile and make a right to Walden Woods Drive. Go through gate then make a right on Waldenway Drive. Go 300 feet and make a right on Ashentree Drive. Go 200 feet and make a right on Tanbark Ridge Place. 2318 is 200 feet down on your left. You can park at end of block in roundabout.
- Direction Faces: West
School Information
- Elementary School: Burney-HB
- Middle School: Marshall-HB
- High School: Plant City-HB
Community
- Community Name: 33563 - Plant City
- Community Features: Association Recreation - Owned, Clubhouse, Community Mailbox, Deed Restrictions, Gated Community - No Guard, Park, Playground, Pool, Sidewalks, Special Community Restrictions
- Optional Amenities: Basketball Court, Gated, Playground, Pool
- Association: Yes
- Assoc. Name: Associa Gulf Coast
- Assoc. Fees Include: Common Area Taxes, Community Pool, Escrow Reserves Fund, Insurance, Maintenance Structure, Maintenance Grounds, Maintenance Repairs, Pool Maintenance, Private Road, Recreational Facilities, Sewer, Trash, Water
- Pet Restrictions: PLEASE CONFIRM ALLOWABLE NUMBER OF PETS ALONG WITH SIZES AND BREEDS WITH MANAGEMENT COMPANY.
Heating & Cooling
- Cooling Type: Central Air
- Heating Type: Central, Electric
Utilities
- Sewer: Public Sewer
- Water: Public
- Utility Description: BB/HS Internet Available, Cable TV Available, Electricity Available, Sewer Connected, Street Lights, Underground Utilities, Water Connected
Structural Information
- Architectural Info: Contemporary
- Architectural Style: Contemporary
- Exterior Const.: Block, Stucco, Wood Frame
- Roof: Shingle
- Windows: Blinds, Window Treatments
- Stories/Levels: Two
- Square Feet: 1,185
- Sq. Ft. Source: Public Records
- Living Area: 1,185 Sq. Ft.
- Year Built: 2008
Lot Features
- Property View: City
- Lot Size (Acres): 0.03
- Lot Size (Sq. Ft.): 1,192
- Lot Size: 1192
- Frontage: Street Paved
- Street/Road Desc.: Paved, Asphalt
- Fencing (Description): Fenced
Financial Considerations
- Assoc Fee Desc.: None
- Condo Fee: $366
- Condo Fee Freq: Monthly
- Tax Amount: $3,013.13
- Tax Year: 2024
Disclosures and Reports
- Ownership: Fee Simple
- Special Conditions: None
- Legal Description: WALDEN WOODS REPLAT LOT 31
- Flood Zone Info: X
- APN: P0429229DF00000000031.0
- Property ID: P0429229DF00000000031.0
Listed by Re/Max Realty Unlimited
Sold by Palm & Pine Realty Group Llc