This is a carousel with tiles that activate property listing cards. Use the previous and next buttons to navigate.
1/1
$2,450
This is a carousel with tiles that activate property listing cards. Use the previous and next buttons to navigate.
1/1
Property Description
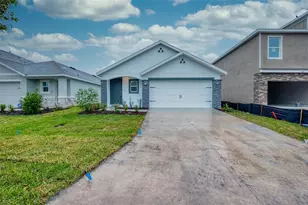
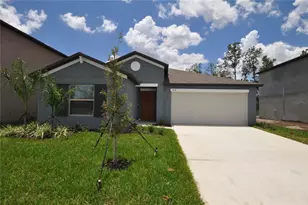
Two-story contemporary home offering 4 bedrooms and 2.5 baths. The main level features durable ceramic tile flooring, while the upstairs is finished with comfortable carpeting. The kitchen is thoughtfully designed with a full stainless steel appliance suite, a walk-in pantry, and a center island with sink that overlooks the dining area-perfect for everyday living and entertaining. From the dining space, step outside to a covered porch and a spacious, fully fenced backyard. All bedrooms are located upstairs, providing added privacy. The primary suite is generously sized and features an en-suite bath with a dual sink vanity, glass-enclosed shower, and a large walk-in closet. The three additional bedrooms are situated on the opposite side of the home. A versatile upstairs loft adds extra living space and can be used as a playroom, home office, or creative area. Residents of Park East will enjoy community pool, clubhouse, basketball courts, parks, playground and outdoor recreation at nearby McCall Park, access to healthcare facilities such as Bay Care South Florida Baptist Hospital and ample entertainment options at Plant City Stadium. Complete lawn maintenance, including mowing, shrub pruning, irrigation system service, turf, and plant fertilization and plant pest control are included in rent services saving you time and money! NOTE: Additional $59/mo. Resident Benefits Package is required and includes a host of time and money-saving perks, including monthly air filter delivery, concierge utility setup, on-time rent rewards, $1M identity fraud protection, credit building, online maintenance and rent payment portal, one lockout service, and one late-rent pass. Renters Liability Insurance Required. Call to learn more about our Resident Benefits Package.
Full Property Details
Full Property Details for 2109 Victorious Fls Ave
General
- Rent: $2,450
- Status: Closed
- Type: Single Family
- Source: MidFloridaRegionalMLS
- MLS ID: TB8498232
- Added to Site: 82 day(s) ago
Interior
- Number of Rooms: 8
- Interior Features: Kitchen and Family Room Combination, Open Floorplan, PrimaryBedroom Upstairs, Stone Counters, Thermostat, Walk-In Closet(s)
- Appliances: Dishwasher, Disposal, Microwave, Range, Refrigerator
- Furnishings: Unfurnished
- Flooring: Carpet, Ceramic Tile
Rooms
Bathrooms
- Total Bathrooms: 3
- Full Bathrooms: 2
- Half Bathrooms: 1
Bedrooms
- Total Bedrooms: 4
Other Rooms
- Laundry: Inside, Upper Level
Additional Information
- Shared Amenities: Basketball Court, Clubhouse, Park, Playground, Pool
Exterior
- Deck/Patio: Covered, Rear Porch
- Porch/Patio/Deck: Covered, Rear Porch
Parking
- Garage: Yes
- Attached garage: Yes
- Garage Spaces: 2
- Covered Spaces: 2
- Parking Features: Driveway, Garage Door Opener
Location
- Area: 33565 - Plant City
- County: Hillsborough
- Development Name: 33565 - Plant City
- Driving Directions: I-4 E toward Orlando, take exit 22 for Park Rd, Keep left at the fork to continue toward FL-553 N/N Park Rd, Follow N ParkRd to Victorious Falls Ave, Turn right onto Victorious Falls Ave
School Information
- Elementary School: Knights-HB
- Middle School: Marshall-HB
- High School: Plant City-HB
Community
- Community Name: 33565 - Plant City
- Community Features: Clubhouse, Park, Playground, Pool
- Optional Amenities: Basketball Court, Clubhouse, Park, Playground, Pool
- Association: Yes
- Assoc. Name: Park East HOA/ Infrmark Community Mgmt
- Number of Pets: 3
- Pet Restrictions: Due to the owner's insurance limitations, aggressive breeds are not allowed. All pets are subject to approval., / 75lbs.
Heating & Cooling
- Cooling Type: Central Air
- Heating Type: Central
Utilities
- Sewer: Public Sewer
- Water: Public
- Utility Description: BB/HS Internet Available, Cable TV Available, Electricity Connected, Sewer Connected, Sprinkler Well, Water Connected
Structural Information
- Windows: Blinds
- Stories/Levels: Two
- Square Feet: 1,920
- Sq. Ft. Source: Public Records
- Living Area: 1,920 Sq. Ft.
- Year Built: 2024
Lot Features
- Lot Size (Acres): 0.11
- Lot Size (Sq. Ft.): 5,000
- Lot Size: 5000
- Lot Dimensions: 40 x 125
- Street/Road Desc.: Asphalt, Paved
- Fencing (Description): Fenced
Financial Considerations
- Lease Price: $2,450
- Assoc Fee Desc.: None
- Application Fee: $100
- Security Deposit: $2,450
Disclosures and Reports
- APN: P152822D2Q00000000091.0
- Property ID: P152822D2Q00000000091.0
Listed by Eaton Realty
Sold by Eaton Realty

Schools
Schools serving 2109 Victorious Fls Ave
School District:Hillsborough County School District
| Name | Grades | Distance |
|---|---|---|
Knights Elementary School 4815 Keene Road, Plant City, FL 33565 | PK-5 | 3.6 mi |
Marshall Middle School, Plant City, FL 18 S Maryland Ave, Plant City, FL 33563 | 6-8 | 2.6 mi |
Plant City High School 1 Raider Place, Plant City, FL 33563 | 9-12 | 4.5 mi |
Disclaimer:
School attendance boundaries provided by ATTOM Data Solutions and are for reference only. Contact the school directly to verify enrollment eligibility.
Price History for 2109 Victorious Fls Ave
Date
Details
Price
Change
Source
5/29/2026
Sold
$2,450
—
MLS
4/16/2026
Listed
$2,450
—
MLS
Disclaimer: Historical sales information is derived from public records provided by the county offices. Information is not guaranteed and should be independently verified.
2109 Victorious Falls Avenue, Plant City, FL 33565 (MLS# TB8498232) is a Single Family property that was sold at $2,450 on May 29, 2026. Want to learn more about 2109 Victorious Falls Avenue? Do you have questions about finding other real estate for sale or rent in Plant City? You can browse all Plant City rentals or contact a Coldwell Banker agent to request more information.