This is a carousel with tiles that activate property listing cards. Use the previous and next buttons to navigate.
1/1
$460,000
This is a carousel with tiles that activate property listing cards. Use the previous and next buttons to navigate.
1/1
Property Description
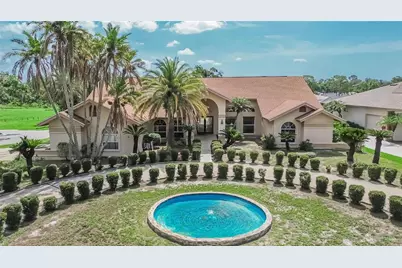
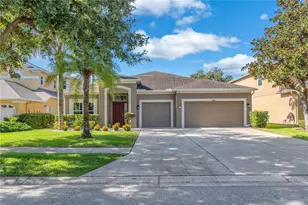
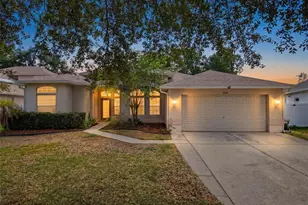
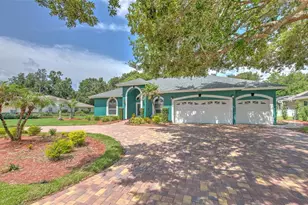
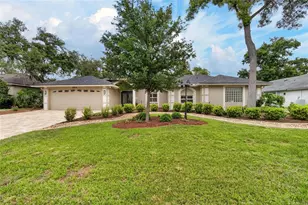
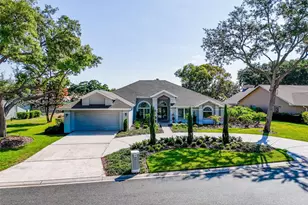
Welcome to an exceptional opportunity in the highly sought-after Forest Club in Walden Lake, where spacious custom homes, mature landscaping, and peaceful surroundings create one of Plant City's most desirable addresses. Situated on a beautifully landscaped half-acre lot, this impressive single-story residence offers more than 3,800 square feet of thoughtfully designed living space, combining timeless architecture, exceptional functionality, and endless possibilities for its next owner. Whether you're searching for room to grow, space to entertain, or the opportunity to create your dream home, this property delivers an outstanding foundation in an established community. Designed with comfort and flexibility in mind, the home features five bedrooms, including a versatile fifth bedroom that can easily serve as a home office, fitness room, media room, or private guest suite. The expansive primary suite is truly a retreat, complete with two generous walk-in closets, a cozy fireplace, and the rare luxury of dual full bathrooms. Soaring ceilings, oversized living spaces, and abundant natural light create an inviting atmosphere throughout the home, while multiple gathering areas provide the perfect balance of openness and privacy for everyday living or entertaining. At the heart of the home, the spacious kitchen offers abundant cabinetry, extensive counter space, and an excellent layout ready to be transformed into the gourmet kitchen you've always envisioned. Adjacent to the kitchen, the inviting family room features a beautiful fireplace, custom built-in shelving, and a wet bar, making it the perfect setting for holiday gatherings, game days, or quiet evenings at home. Outdoor living is equally impressive. The screened lanai overlooks a large pool and spa, creating your own private backyard retreat. An additional outdoor entertaining area offers ample space for dining, relaxing, or designing the outdoor kitchen of your dreams. Completing the home is a desirable side-entry three-car garage, providing generous storage and outstanding curb appeal. Major updates provide peace of mind, including a new roof installed in 2022, one HVAC system replaced in 2025, and the second HVAC system receiving a new motor in 2025. While the home's classic style presents an exciting opportunity for cosmetic updates, it is priced to allow the next owner to personalize finishes without paying a premium for renovations that may not reflect their own taste. Life in Walden Lake offers far more than just a beautiful home. Residents enjoy miles of scenic walking and biking trails, picturesque lakes, parks, playgrounds, dog parks, and a community sports complex, all just minutes from shopping, dining, medical facilities, and convenient access to Tampa, Lakeland, and Orlando. Opportunities to own a custom home of this size, on a half-acre lot, in one of Plant City's premier neighborhoods are increasingly rare. This is your chance to create something truly special while enjoying the space, location, and lifestyle that make Walden Lake one of the area's most enduring communities.
Full Property Details
Full Property Details for 2714 Pine Club Dr
General
- Sold For: $460,000
- HOA FEE: $4/month
- HOA FEE FREQ.: Annually
- Taxes: $4,111 (2025)
- Status: Closed
- Type: Single Family
- Source: MidFloridaRegionalMLS
- MLS ID: TB8528362
- Added to Site: 46 day(s) ago
Rental Information
- Min. Lease: 1-2 Years
Interior
- Number of Rooms: 10
- Interior Features: Ceiling Fan(s), High Ceilings, Split Bedroom
- Fireplace: Yes
- Fireplace(s): Family Room, Master Bedroom, Wood Burning
- Appliances: Built-In Oven, Cooktop, Dishwasher, Disposal, Electric Water Heater, Refrigerator
- Furnishings: Unfurnished
- Flooring: Concrete, Tile
Rooms
Bathrooms
- Total Bathrooms: 5
- Full Bathrooms: 3
- Half Bathrooms: 2
Bedrooms
- Total Bedrooms: 5
Other Rooms
- Laundry: Laundry Room
Additional Information
- Shared Amenities: Playground
- Pool: Yes
- Private Pool: Yes
- Pool Description: Gunite, In Ground, Screen Enclosure
- Spa: Yes
Exterior
- Exterior Features: Irrigation System, Sliding Doors
Parking
- Garage: Yes
- Attached garage: Yes
- Garage Spaces: 3
- Covered Spaces: 3
- Parking Features: Garage Door Opener, Garage Faces Side
Location
- Area: 33566 - Plant City
- County: Hillsborough
- Development Name: 33566 - Plant City
- Subdivision: WALDEN LAKE UNIT 26
- Driving Directions: Alexander to Timberlane right into Forest Club right on Forest Club Drive all the way to the end where Forest Club and Pine Club Drives meet
- Direction Faces: Southeast
School Information
- Elementary School: Walden Lake-HB
- Middle School: Tomlin-HB
- High School: Plant City-HB
Community
- Community Name: 33566 - Plant City
- Community Features: Lake, Deed Restrictions, Dog Park
- Optional Amenities: Playground
- Association: Yes
- Assoc. Name: Forest Club/George Padilla
- Pet Restrictions: Buyer and or Buyer's Agent is responsible to verify any and all Pet Restrictions by going to www.WaldenLake.org to Neighborhoods to Forest Club to Documents
Heating & Cooling
- Cooling Type: Central Air
- Heating Type: Electric
Utilities
- Sewer: Public Sewer
- Water: Public
- Utility Description: BB/HS Internet Available, Public
Structural Information
- Exterior Const.: Block, Stucco
- Roof: Shingle
- Stories/Levels: One
- Square Feet: 3,831
- Sq. Ft. Source: Public Records
- Living Area: 3,831 Sq. Ft.
- Year Built: 1988
Lot Features
- Lot Size (Acres): 0.51
- Lot Size (Sq. Ft.): 22,246
- Lot Size: 22246
- Lot Dimensions: 107.99 x 206
- Street/Road Desc.: Asphalt
Water Features
- Water Front Desc.: Lake
Financial Considerations
- Association Fee: $50
- Assoc Fee Freq.: Annually
- Assoc Fee Desc.: Required
- Tax Amount: $4,111.4
- Tax Year: 2025
Disclosures and Reports
- Ownership: Fee Simple
- Special Conditions: None
- Legal Description: WALDEN LAKE UNIT 26 LOT 47
- Flood Zone Info: X
- APN: P01292156Y00000000047.0
- Property ID: P01292156Y00000000047.0
Listed by Keller Williams-Plant City
Sold by Florida Executive Realty

Get Pre-Approved Today
Schools
Schools serving 2714 Pine Club Dr
School District:Hillsborough County School District
| Name | Grades | Distance |
|---|---|---|
Walden Lake Elementary School 2800 Turkey Creek Road, Plant City, FL 33566 | PK-5 | 1 mi |
Tomlin Middle School 501 North Woodrow Wilson Street, Plant City, FL 33563 | 6-8 | 2.3 mi |
Plant City High School 1 Raider Place, Plant City, FL 33563 | 9-12 | 1.9 mi |
Disclaimer:
School attendance boundaries provided by ATTOM Data Solutions and are for reference only. Contact the school directly to verify enrollment eligibility.
Price & Sales History for 2714 Pine Club Dr
Date
Details
Price
Change
Source
7/24/2026
Sold
$460,000
-7.98%
MLS
7/11/2026
Listed
$499,900
—
MLS
Disclaimer: Historical sales information is derived from public records provided by the county offices. Information is not guaranteed and should be independently verified.
2714 Pine Club Drive, Plant City, FL 33566 (MLS# TB8528362) is a Single Family property that was sold at $460,000 on July 24, 2026. Want to learn more about 2714 Pine Club Drive? Do you have questions about finding other Single Family real estate for sale in Plant City? You can browse all Plant City real estate or contact a Coldwell Banker agent to request more information.