This is a carousel with tiles that activate property listing cards. Use the previous and next buttons to navigate.
1/1
$350,000
This is a carousel with tiles that activate property listing cards. Use the previous and next buttons to navigate.
1/1
Property Description
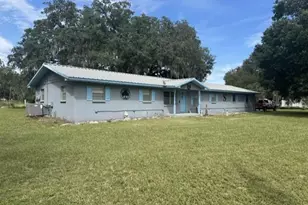
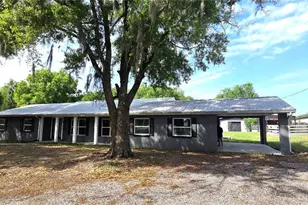
Enjoy the freedom of country living on nearly half an acre in a peaceful and private area of Plant City with NO HOA and NO CDD fees! Situated on a fully fenced .47-acre lot, this spacious 4-bedroom, 2-bath home offers plenty of room both inside and out, making it perfect for those looking for space to spread out and store all their vehicles, equipment, recreational toys, or hobbies. Step inside to find a bright and welcoming floor plan filled with natural light, highlighted by a beautiful bay window and a large living and dining area that creates the perfect gathering space. The living room features charming built-in shelving surrounding an electric fireplace, adding warmth and character to the heart of the home. The split-bedroom layout provides privacy for everyone. Two generously sized secondary bedrooms and a full guest bathroom are located near the front of the home, while the spacious primary suite offers an ensuite bathroom with dual sinks and a large walk-in shower. A fourth bedroom with a walk-in closet is situated near the primary suite, making it ideal for a home office, nursery, guest room, or flex space. French doors in the hallway lead to a cozy patio and back porch area where you can relax and enjoy the quiet surroundings. The kitchen features wood cabinetry, a large eat-in dining area, and easy access to the oversized one-car garage with additional storage space. Outside, you'll appreciate the metal roof, updated plumbing and electrical systems, private well and septic, chain-link fencing, carport, oversized garage, and two storage sheds. With solid updates already completed and only cosmetic touches such as flooring and paint left to personalize, this home presents an excellent opportunity to create your dream country retreat while enjoying the benefits of unrestricted living in beautiful Plant City. One or more photo(s) have been virtually staged.
Full Property Details
Full Property Details for 2803 E Trapnell Rd
General
- Sold For: $350,000
- Taxes: $1,646 (2025)
- Status: Closed
- Type: Single Family
- Source: MidFloridaRegionalMLS
- MLS ID: TB8515923
- Added to Site: 126 day(s) ago
Rental Information
- Min. Lease: No Minimum
Interior
- Number of Rooms: 6
- Interior Features: Ceiling Fan(s), Eating Space In Kitchen, Living Room/Dining Room Combo, Open Floorplan, Primary Bedroom Main Floor, Solid Wood Cabinets, Split Bedroom, Thermostat, Walk-In Closet(s)
- Fireplace: Yes
- Fireplace(s): Electric, Living Room
- Appliances: Electric Water Heater, Microwave, Range, Refrigerator
- Furnishings: Unfurnished
- Flooring: Carpet, Tile
Rooms
Bathrooms
- Total Bathrooms: 2
- Full Bathrooms: 2
Bedrooms
- Total Bedrooms: 4
Other Rooms
- Laundry: In Garage, Laundry Room
Exterior
- Exterior Features: French Doors, Lighting
- Deck/Patio: Front Porch, Rear Porch
- Porch/Patio/Deck: Front Porch, Rear Porch
Parking
- Garage: Yes
- Attached garage: Yes
- Garage Spaces: 1
- Carports: Yes
- Carport: 1
- Carport Spaces: 1
- Covered Spaces: 2
- Parking Features: Driveway
Location
- Area: 33566 - Plant City
- County: Hillsborough
- Development Name: 33566 - Plant City
- Subdivision: UNPLATTED
- Driving Directions: Drive south on South Alexander St/FL 39. Continue on South Alexander St. Right to James L Redman Parkway/FL 39. Left to East Trapnell Road. Property is on the left.
- Direction Faces: North
School Information
- Elementary School: Trapnell-HB
- Middle School: Turkey Creek-HB
- High School: Durant-HB
Community
- Community Name: 33566 - Plant City
Heating & Cooling
- Cooling Type: Central Air
- Heating Type: Central
Utilities
- Sewer: Septic Tank
- Water: Well
- Utility Description: Cable TV Available, Electricity Connected
Structural Information
- Exterior Const.: Block
- Roof: Metal
- Stories/Levels: One
- Square Feet: 1,871
- Sq. Ft. Source: Public Records
- Living Area: 1,871 Sq. Ft.
- Year Built: 1972
Additional Structures
- Other Structures: Shed(s)
Lot Features
- Lot Size (Acres): 0.47
- Lot Size (Sq. Ft.): 20,473
- Lot Size: 20473
- Street/Road Desc.: Asphalt, Paved
- Fencing (Description): Chain Link
Financial Considerations
- Tax Amount: $1,646
- Tax Year: 2025
Disclosures and Reports
- Ownership: Fee Simple
- Special Conditions: None
- Legal Description: W 171 FT OF E 441 FT OF N 152.3 FT OF NE 1/4 OF NE 1/4 OF NE 1/4 LESS N 25 FT FOR ROAD
- Flood Zone Info: X
- APN: U142922ZZZ00000494410.0
- Property ID: U142922ZZZ00000494410.0
- Block/Lot/Section: 4
Get Pre-Approved Today
Schools
Schools serving 2803 E Trapnell Rd
School District:Hillsborough County School District
| Name | Grades | Distance |
|---|---|---|
Springhead Elementary School 3208 Nesmith Road, Plant City, FL 33566 | K-5 | 0.5 mi |
Marshall Middle School, Plant City, FL 18 S Maryland Ave, Plant City, FL 33563 | 6-8 | 4 mi |
Plant City High School 1 Raider Place, Plant City, FL 33563 | 9-12 | 3.7 mi |
Disclaimer:
School attendance boundaries provided by ATTOM Data Solutions and are for reference only. Contact the school directly to verify enrollment eligibility.
Price & Sales History for 2803 E Trapnell Rd
Date
Details
Price
Change
Source
9/10/2026
Sold
$350,000
-1.41%
MLS
6/05/2026
Listed
$355,000
—
MLS
Disclaimer: Historical sales information is derived from public records provided by the county offices. Information is not guaranteed and should be independently verified.
2803 E Trapnell Road, Plant City, FL 33566 (MLS# TB8515923) is a Single Family property that was sold at $350,000 on September 10, 2026. This property was listed by Stephanie Dean from our Central Brandon Office.Want to learn more about 2803 E Trapnell Road? Do you have questions about finding other Single Family real estate for sale in Plant City? You can browse all Plant City real estate or contact a Coldwell Banker agent to request more information.