This is a carousel with tiles that activate property listing cards. Use the previous and next buttons to navigate.
1/42
$399,900
This is a carousel with tiles that activate property listing cards. Use the previous and next buttons to navigate.
1/42
Property Description
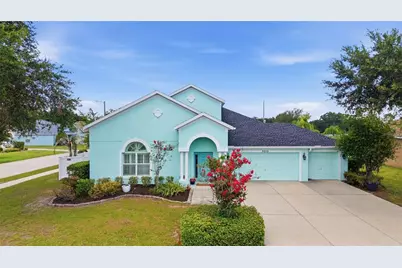
With a recent price improvement, there's never been a better time to discover this beautifully updated gem in one of Plant City's most sought-after communities, where modern upgrades, thoughtful design, and true move-in-ready convenience come together to create the perfect place to call home! Enjoy added peace of mind with a newer roof installed in 2024 and a new HVAC system installed in 2026, making this home as practical as it is beautiful. Fresh interior paint throughout gives the home a bright, updated feel, while beautiful laminate flooring flows throughout the main living areas and bedrooms. The bathrooms and laundry room feature durable porcelain tile flooring for added style and functionality. The open-concept layout creates an inviting space for both everyday living and entertaining, seamlessly connecting the spacious living and dining areas to a beautifully appointed kitchen. Highlights include granite countertops, newer stainless steel appliances, a gas range with double ovens, a center island, rich wood cabinetry, under-cabinet motion-sensor lighting, and an oversized walk-in pantry offering exceptional storage. Designed with convenience in mind, this home features a desirable split-bedroom floor plan with all bedrooms located on the first floor. The spacious primary suite showcases an oversized walk-in closet that feels like a room of its own, while the en-suite bathroom offers a vanity with dual sinks and a spacious walk-in shower. Upstairs, a private staircase leads to a climate-controlled bonus/flex room with central heating and air, ready to be finished to your personal taste. Whether you envision a home office, media room, fitness area, hobby room, or additional flex space, the possibilities are endless. Step outside through the sliding glass doors to a recently refreshed outdoor living area featuring a paver patio, perfect for entertaining, grilling, or relaxing after a long day. A thoughtfully designed garden bed provides a wonderful space for gardening enthusiasts and can easily be customized to suit your outdoor lifestyle. Completing this exceptional property is a spacious three-car garage, providing ample room for vehicles, storage, and hobbies. Lovingly maintained and truly move-in ready, this exceptional home combines quality updates, thoughtful design, and an unbeatable location in one of Plant City's most desirable communities. Schedule your private showing today and discover everything this beautiful home has in store for you!
Full Property Details
Full Property Details for 3015 Via Parma St
General
- Price: $399,900
- HOA FEE: $43/month
- HOA FEE FREQ.: Annually
- Taxes: $3,824 (2025)
- Status: Active
- Type: Single Family
- Source: MidFloridaRegionalMLS
- MLS ID: TB8524912
- Updated: 7/22/2026
- Added to Site: 49 day(s) ago
Interior
- Number of Rooms: 9
- Interior Features: Ceiling Fan(s), Eating Space In Kitchen, High Ceilings, Living Room/Dining Room Combo, Open Floorplan, Primary Bedroom Main Floor, Solid Surface Counters, Stone Counters, Walk-In Closet(s), Window Treatments
- Appliances: Dishwasher, Disposal, Dryer, Electric Water Heater, Exhaust Fan, Ice Maker, Microwave, Range, Range Hood, Refrigerator, Water Softener
- Furnishings: Unfurnished
- Flooring: Ceramic Tile, Laminate
Rooms
Bathrooms
- Total Bathrooms: 2
- Full Bathrooms: 2
Bedrooms
- Total Bedrooms: 3
Other Rooms
- Laundry: Inside, Laundry Room
Additional Information
- Security/Safety: Smoke Detector(s)
Exterior
- Exterior Features: Garden, Irrigation System, Private Mailbox, Private Yard, Sliding Doors
Parking
- Garage: Yes
- Attached garage: Yes
- Garage Spaces: 3
- Covered Spaces: 3
- Parking Features: Driveway
Location
- Area: 33566 - Plant City
- County: Hillsborough
- Development Name: 33566 - Plant City
- Subdivision: WALDEN POINTE
- Driving Directions: From i-4 Take exit 21 for FL-39A/Alexander St toward FL-39/Buchman Hwy 0.3 mi Slight right onto the ramp to Plant City 246 ft Follow FL-39 S/N Alexander St and Mud Lake Rd to Via Parma St 9 min (4.2 mi) Turn right onto FL-39 S/N Alexander St 2.7 mi Turn right onto Mud Lake Rd 0.8 mi Turn right to stay on Mud Lake Rd 0.3 mi Turn left to stay on Mud Lake Rd 453 ft Turn left onto VÃa Cortona St 0.1 mi Turn right onto Via Parma St Destination will be on the right.
- Direction Faces: East
Community
- Community Name: 33566 - Plant City
- Association: Yes
- Assoc. Name: West Coast Management and Realty
- Pet Restrictions: Buyer to verify with HOA all restrictions.
Heating & Cooling
- Cooling Type: Central Air
- Heating Type: Electric
Utilities
- Sewer: Public Sewer
- Water: Public
- Utility Description: BB/HS Internet Available, Electricity Connected, Natural Gas Connected, Public, Sewer Connected, Water Connected
Structural Information
- Exterior Const.: Block, Stucco
- Roof: Shingle
- Windows: Blinds, Shutters
- Stories/Levels: One
- Square Feet: 2,012
- Sq. Ft. Source: Public Records
- Year Built: 2012
Lot Features
- Lot Size (Acres): 0.24
- Lot Size (Sq. Ft.): 10,420
- Lot Size: 10420
- Lot Dimensions: 89.83 x 116
- Street/Road Desc.: Paved
- Fencing (Description): Vinyl
Financial Considerations
- Association Fee: $515
- Assoc Fee Freq.: Annually
- Assoc Fee Desc.: Required
- Tax Amount: $3,824
- Tax Year: 2025
Disclosures and Reports
- Ownership: Fee Simple
- Special Conditions: None
- Legal Description: WALDEN POINTE LOT 52 BLOCK 2
- Flood Zone Info: X
- APN: P0729229A800000200052.0
- Property ID: P0729229A800000200052.0
- Block/Lot/Section: 2
Listed by Southern Pine Realty Group, Llc
Get Pre-Approved Today
Schools
Schools serving 3015 Via Parma St
School District:Hillsborough County School District
| Name | Grades | Distance |
|---|---|---|
Trapnell Elementary School 1605 West Trapnell Road, Plant City, FL 33566 | K-5 | 0.9 mi |
Turkey Creek Middle School 5005 Turkey Creek Road, Plant City, FL 33567 | 6-8 | 2.9 mi |
Durant High School 4748 Cougar Path, Plant City, FL 33567 | 9-12 | 6.4 mi |
Disclaimer:
School attendance boundaries provided by ATTOM Data Solutions and are for reference only. Contact the school directly to verify enrollment eligibility.
Price & Sales History for 3015 Via Parma St
Date
Details
Price
Change
Source
7/22/2026
Price Reduced
$399,900
-6.98%
MLS
7/02/2026
Listed
$429,900
79.87%
MLS
8/17/2015
Sold
$239,000
—
Public Record
Disclaimer: Historical sales information is derived from public records provided by the county offices. Information is not guaranteed and should be independently verified.
Tax History
Tax History for 3015 Via Parma St
Year
Property Taxes
Change
Tax Assessment
Change
2025
$3,824
8%
$250,878
3%
2024
$3,525
3%
$243,808
3%
2023
$3,430
16%
$236,707
16%
2021
$2,955
-1%
$204,674
-3%
2022
$2,994
1%
$210,814
4%
2021
$2,955
3%
$201,848
2%
2019
$2,876
-12%
$197,310
13%
2018
$3,268
-5%
$173,910
-4%
2017
$3,456
-6%
$181,852
-3%
2016
$3,667
53%
$187,704
20%
2015
$2,402
5%
$156,773
4%
2014
$2,295
-27%
$150,166
-14%
2013
$3,137
—
$175,363
—
Disclaimer: Historical tax information is derived from public records provided by the county offices. Information is not guaranteed and should be independently verified.
Estimate the Cost
Estimate the Cost for 3015 Via Parma St
3015 Via Parma Street, Plant City, FL 33566 (MLS# TB8524912) is a Single Family property with 3 bedrooms and 2 full bathrooms. 3015 Via Parma Street is currently listed for $399,900 and was received on July 02, 2026. Want to learn more about 3015 Via Parma Street? Do you have questions about finding other Single Family real estate for sale in Plant City? You can browse all Plant City real estate or contact a Coldwell Banker agent to request more information.