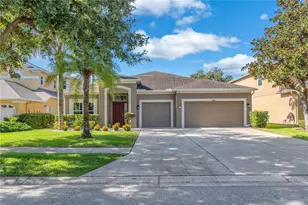
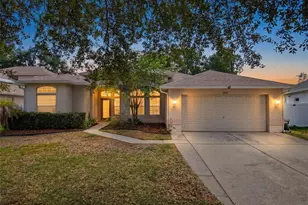
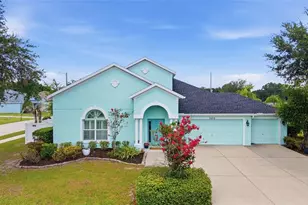
This is a carousel with tiles that activate property listing cards. Use the previous and next buttons to navigate.
1/1
$420,000
This is a carousel with tiles that activate property listing cards. Use the previous and next buttons to navigate.
1/1
Property Description
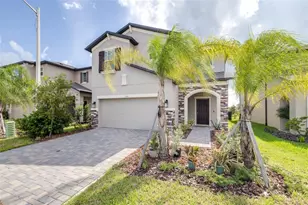
Spacious 4-Bedroom + Bonus Room Home with Tandem 3-Car Garage on Oversized Corner Lot in an upscale neighborhood with more space between the homes, wider streets and larger yards. Welcome to this beautifully maintained family home offering space, comfort, and modern updates in a highly desirable location! Situated on a fully fenced oversized corner lot, this property features a covered patio-perfect for outdoor entertaining or relaxing evenings. Step inside to an open and inviting downstairs layout, highlighted by a large kitchen with abundant cabinet space, newer appliances, and an impressive oversized corner pantry. The kitchen flows seamlessly into a bright dining area and a formal dining room, making it ideal for both everyday living and hosting gatherings. Upstairs, you'll find generously sized bedrooms and a large bonus room loft that works great as a 2nd living space and a convenient laundry room. The expansive primary suite is a true retreat, boasting two walk-in closets and a luxurious en-suite bathroom complete with a garden tub, separate step-in shower, private water closet, and dual vanities. Additional features include: 3-car tandem garage for extra storage or workspace New exterior paint (2025) New water heater (2025) New AC system (2025) Quality Built Home in 2014 by Ryan Homes Enjoy a relaxed community with a low annual HOA fee, no CDD, and plenty of space between homes for added privacy. Centrally located just minutes from top-rated schools, the YMCA, shopping, dining, and everything you need. This move-in ready home truly has it all-space, upgrades, and an unbeatable location! Ask about zero down loan options with great rates and minimal fees for this home. Schedule your private tour today!
Full Property Details
Full Property Details for 3020 Via Siena St
General
- Sold For: $420,000
- HOA FEE: $45/month
- HOA FEE FREQ.: Annually
- Taxes: $3,121 (2025)
- Status: Closed
- Type: Single Family
- Source: MidFloridaRegionalMLS
- MLS ID: TB8505967
- Added to Site: 111 day(s) ago
Rental Information
- Min. Lease: No Minimum
Interior
- Number of Rooms: 7
- Interior Features: Ceiling Fan(s), Eating Space In Kitchen, High Ceilings, Living Room/Dining Room Combo, Open Floorplan, PrimaryBedroom Upstairs, Walk-In Closet(s)
- Appliances: Dishwasher, Range, Refrigerator
- Furnishings: Unfurnished
- Flooring: Carpet, Ceramic Tile
Rooms
Bathrooms
- Total Bathrooms: 3
- Full Bathrooms: 2
- Half Bathrooms: 1
Bedrooms
- Total Bedrooms: 4
Other Rooms
- Laundry: Laundry Room
Exterior
- Exterior Features: Other, Sidewalk
- Deck/Patio: Front Porch, Rear Porch
- Porch/Patio/Deck: Front Porch, Rear Porch
Parking
- Garage: Yes
- Attached garage: Yes
- Garage Spaces: 3
- Covered Spaces: 3
Location
- Area: 33566 - Plant City
- County: Hillsborough
- Development Name: 33566 - Plant City
- Subdivision: WALDEN POINTE
- Driving Directions: Alexander St, turn on Mud Lake Road, right on Via Siena to the house
- Direction Faces: West
School Information
- Elementary School: Trapnell-HB
- Middle School: Turkey Creek-HB
- High School: Durant-HB
Community
- Community Name: 33566 - Plant City
- Association: Yes
- Assoc. Name: WEST COAST MANAGEMENT AND REALTY
Heating & Cooling
- Cooling Type: Central Air
- Heating Type: Central
Utilities
- Sewer: Public Sewer
- Water: Public
- Utility Description: BB/HS Internet Available, Electricity Connected
Structural Information
- Architectural Info: Contemporary
- Architectural Style: Contemporary
- Exterior Const.: Block, Stucco
- Roof: Shingle
- Stories/Levels: Two
- Square Feet: 2,872
- Sq. Ft. Source: Public Records
- Living Area: 2,872 Sq. Ft.
- Year Built: 2014
Lot Features
- Lot Size (Acres): 0.24
- Lot Size (Sq. Ft.): 10,554
- Lot Size: 10554
- Street/Road Desc.: Asphalt
Financial Considerations
- Association Fee: $536
- Assoc Fee Freq.: Annually
- Assoc Fee Desc.: Required
- Tax Amount: $3,121
- Tax Year: 2025
Disclosures and Reports
- Ownership: Fee Simple
- Special Conditions: None
- Legal Description: WALDEN POINTE LOT 10 BLOCK 4
- Flood Zone Info: X
- APN: P0729229A800000400010.0
- Property ID: P0729229A800000400010.0
- Block/Lot/Section: 4
Listed by Blue Sun Realty Llc
Sold by Florida Executive Realty

Get Pre-Approved Today
Schools
Schools serving 3020 Via Siena St
School District:Hillsborough County School District
| Name | Grades | Distance |
|---|---|---|
Trapnell Elementary School 1605 West Trapnell Road, Plant City, FL 33566 | K-5 | 1 mi |
Turkey Creek Middle School 5005 Turkey Creek Road, Plant City, FL 33567 | 6-8 | 3 mi |
Durant High School 4748 Cougar Path, Plant City, FL 33567 | 9-12 | 6.5 mi |
Disclaimer:
School attendance boundaries provided by ATTOM Data Solutions and are for reference only. Contact the school directly to verify enrollment eligibility.
Price & Sales History for 3020 Via Siena St
Date
Details
Price
Change
Source
7/23/2026
Sold
$420,000
-2.3%
MLS
5/26/2026
Price Reduced
$429,900
-2.27%
MLS
5/15/2026
Price Reduced
$439,900
-2.22%
MLS
5/07/2026
Listed
$449,900
—
MLS
Disclaimer: Historical sales information is derived from public records provided by the county offices. Information is not guaranteed and should be independently verified.
3020 Via Siena Street, Plant City, FL 33566 (MLS# TB8505967) is a Single Family property that was sold at $420,000 on July 23, 2026. Want to learn more about 3020 Via Siena Street? Do you have questions about finding other Single Family real estate for sale in Plant City? You can browse all Plant City real estate or contact a Coldwell Banker agent to request more information.