This is a carousel with tiles that activate property listing cards. Use the previous and next buttons to navigate.
1/1
$360,000
This is a carousel with tiles that activate property listing cards. Use the previous and next buttons to navigate.
1/1
Property Description
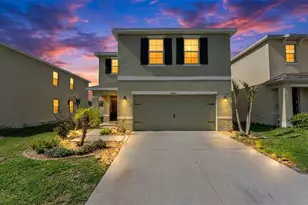
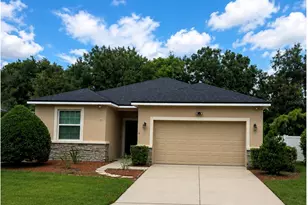
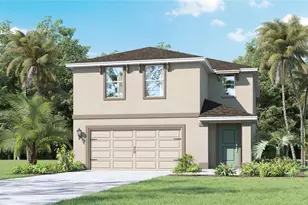
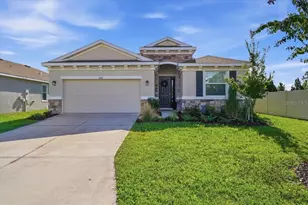
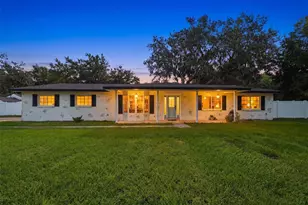
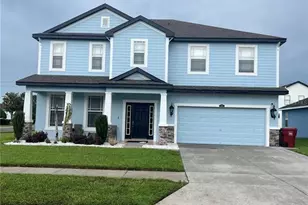
Time to relocate and capture this excellent opportunity! This beautiful home offers 2,854 square feet of thoughtfully designed living space, featuring 4 bedrooms, 3 bathrooms, and a 2-car garage, all situated on a spacious corner lot. Even better-NO CDD fees! From the moment you enter, you'll be welcomed by stunning wide-plank hardwood flooring that flows throughout the home, complemented by soaring ceilings that create a bright, open, and airy feel. The spacious kitchen and family room combination is perfect for both everyday living and entertaining, featuring a central island, closet pantry, and abundant cabinetry. The open-concept layout allows the home chef to stay connected while preparing meals. The main floor also offers versatile spaces, including options for a formal living room, home office, or flex area-tailored to fit your lifestyle. Upstairs, you'll find a generous bonus area along with all four bedrooms. The primary suite is truly impressive, offering ample space for a sitting area or nursery, a large walk-in closet, and a private en-suite bath complete with a separate shower and relaxing jetted tub. Step outside to a fully fenced backyard-perfect for unwinding, entertaining, or enjoying outdoor activities. Significant recent updates include two newer A/C units: the downstairs system was replaced just two years ago, and the upstairs unit is brand new-providing comfort and efficiency year-round. Located in a desirable community with a low HOA, no CDD fees, a community pool that overlooks a pond, and fun playground areas, this home is also conveniently close to great dining, shopping, and entertainment options. Schedule your private showing today and discover your next home!
Full Property Details
Full Property Details for 3023 Azalea Blossom Dr
General
- Sold For: $360,000
- HOA FEE: $50/month
- HOA FEE FREQ.: Quarterly
- Taxes: $4,923 (2024)
- Status: Closed
- Type: Single Family
- Source: MidFloridaRegionalMLS
- MLS ID: TB8424144
- Added to Site: 323 day(s) ago
Rental Information
- Min. Lease: 6 Months
Interior
- Number of Rooms: 8
- Interior Features: Ceiling Fan(s), Eating Space In Kitchen, High Ceilings, Kitchen and Family Room Combination, Living Room/Dining Room Combo, Open Floorplan, Solid Surface Counters, Thermostat, Walk-In Closet(s)
- Appliances: Dishwasher, Disposal, Range, Refrigerator
- Flooring: Hardwood
Rooms
Bathrooms
- Total Bathrooms: 3
- Full Bathrooms: 2
- Half Bathrooms: 1
Bedrooms
- Total Bedrooms: 4
Other Rooms
- Laundry: Inside
Exterior
- Exterior Features: Lighting, Sidewalk, Sliding Doors
Parking
- Garage: Yes
- Attached garage: Yes
- Garage Spaces: 2
- Covered Spaces: 2
Location
- Area: 33567 - Plant City
- County: Hillsborough
- Development Name: 33567 - Plant City
- Subdivision: MAGNOLIA GREEN PH 1
- Driving Directions: From I-75 South at Highway 60 Exit, go East on Highway 60 to Turkey Creek Road and turn left. Follow Turkey Creek Rd to W. Trapnell Rd and turn right. Then turn right onto Magnolia Green Street and left onto Azalea Blossom Drive.
- Direction Faces: East
School Information
- Elementary School: Robinson Elementary School-HB
- Middle School: Turkey Creek-HB
- High School: Durant-HB
Community
- Community Name: 33567 - Plant City
- Association: Yes
- Assoc. Name: DEBRA CAPPELLI
- Pet Restrictions: Buyer(s) to verify Pet Restrictions and/or Requirements with HOA Management.
Heating & Cooling
- Cooling Type: Central Air
- Heating Type: Electric
Utilities
- Sewer: Public Sewer
- Water: None
- Utility Description: BB/HS Internet Available, Electricity Connected, Public, Water Connected
Structural Information
- Exterior Const.: Block, Stucco
- Roof: Shingle
- Stories/Levels: Two
- Square Feet: 2,854
- Sq. Ft. Source: Public Records
- Living Area: 2,854 Sq. Ft.
- Year Built: 2007
Lot Features
- Lot Size (Acres): 0.19
- Lot Size (Sq. Ft.): 8,157
- Lot Size: 8157
- Lot Dimensions: 76.95 x 10⁶
- Street/Road Desc.: Paved
Financial Considerations
- Association Fee: $150
- Assoc Fee Freq.: Quarterly
- Assoc Fee Desc.: Required
- Tax Amount: $4,923.01
- Tax Year: 2024
Disclosures and Reports
- Ownership: Fee Simple
- Special Conditions: None
- Legal Description: MAGNOLIA GREEN PHASE 1 LOT 1 BLOCK C
- Flood Zone Info: X
- APN: P13292193300000C00001.0
- Property ID: P13292193300000C00001.0
- Block/Lot/Section: C
Listed by Real Broker, Llc
Sold by Live Florida Realty

Get Pre-Approved Today
Schools
Schools serving 3023 Azalea Blossom Dr
School District:Hillsborough County School District
| Name | Grades | Distance |
|---|---|---|
Robinson Elementary School, Plant City, FL 4801 Turkey Creek Road, Plant City, FL 33567 | PK-5 | 1.6 mi |
Turkey Creek Middle School 5005 Turkey Creek Road, Plant City, FL 33567 | 6-8 | 1.8 mi |
Durant High School 4748 Cougar Path, Plant City, FL 33567 | 9-12 | 5.4 mi |
Disclaimer:
School attendance boundaries provided by ATTOM Data Solutions and are for reference only. Contact the school directly to verify enrollment eligibility.
Price & Sales History for 3023 Azalea Blossom Dr
Date
Details
Price
Change
Source
6/24/2026
Sold
$360,000
—
MLS
5/01/2026
Price Reduced
$360,000
-4%
MLS
4/08/2026
Price Reduced
$375,000
-3.85%
MLS
2/20/2026
Price Reduced
$390,000
-2.5%
MLS
12/04/2025
Price Reduced
$400,000
-1.23%
MLS
9/21/2025
Price Reduced
$405,000
-3.57%
MLS
9/05/2025
Listed
$420,000
—
MLS
Disclaimer: Historical sales information is derived from public records provided by the county offices. Information is not guaranteed and should be independently verified.
3023 Azalea Blossom Drive, Plant City, FL 33567 (MLS# TB8424144) is a Single Family property that was sold at $360,000 on June 24, 2026. Want to learn more about 3023 Azalea Blossom Drive? Do you have questions about finding other Single Family real estate for sale in Plant City? You can browse all Plant City real estate or contact a Coldwell Banker agent to request more information.