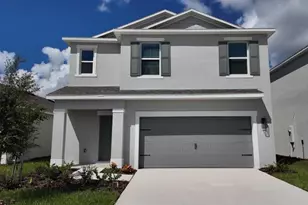
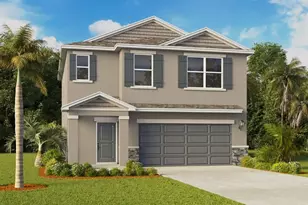
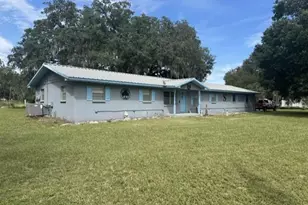
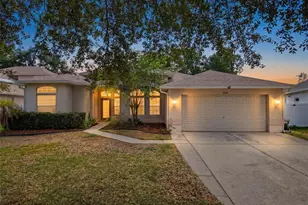
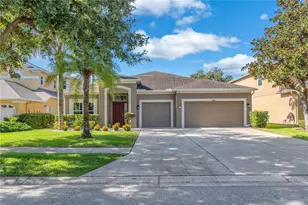
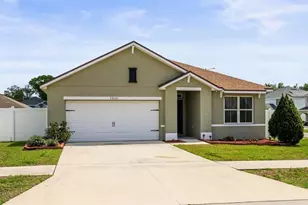
Full Property Details for 3846 Crystal Dew St
General
- Sold For: $350,000
- HOA FEE: $50/month
- HOA FEE FREQ.: Quarterly
- Taxes: $4,834 (2025)
- Status: Closed
- Type: Single Family
- Source: MidFloridaRegionalMLS
- MLS ID: L4962195
- Added to Site: 137 day(s) ago
Rental Information
Interior
- Number of Rooms: 5
- Interior Features: Ceiling Fan(s), Eating Space In Kitchen, Living Room/Dining Room Combo, Open Floorplan, Walk-In Closet(s), Window Treatments
- Appliances: Dishwasher, Disposal, Dryer, Electric Water Heater, Microwave, Range, Refrigerator, Washer
- Furnishings: Unfurnished
- Flooring: Carpet, Ceramic Tile, Luxury Vinyl
Rooms
- Total Bathrooms: 3
- Full Bathrooms: 2
- Half Bathrooms: 1
- Laundry: Electric Dryer Hookup, Inside, Laundry Room, Upper Level, Washer Hookup
Additional Information
- Security/Safety: Smoke Detector(s)
Exterior
- Exterior Features: Fire Pit, Irrigation System, Private Mailbox, Private Yard, Rain Gutters, Sidewalk, Storage
- Deck/Patio: Front Porch, Patio
- Porch/Patio/Deck: Front Porch, Patio
Parking
- Garage: Yes
- Attached garage: Yes
- Garage Spaces: 2
- Covered Spaces: 2
- Parking Features: Garage Door Opener, Parking Pad
Location
- Area: 33567 - Plant City
- County: Hillsborough
- Development Name: 33567 - Plant City
- Subdivision: MAGNOLIA GREEN PH 2
- Driving Directions: From Trapnell Rd turn south on Drawdy Rd, Turn Right on Magnolia Meadows then left on Crystal Dew, House on the right.
- Direction Faces: East
School Information
- Elementary School: Trapnell-HB
- Middle School: Turkey Creek-HB
- High School: Durant-HB
Community
- Community Name: 33567 - Plant City
- Association: Yes
- Assoc. Name: Debra Cappelli
- Pet Restrictions: Verify pet restrictions with the HOA.
Heating & Cooling
- Cooling Type: Central Air
- Heating Type: Central, Heat Pump
Utilities
- Sewer: Public Sewer
- Water: Public
- Utility Description: Cable Connected, Electricity Connected, Sewer Connected, Water Connected
Structural Information
- Architectural Info: Contemporary
- Architectural Style: Contemporary
- Exterior Const.: Stucco
- Roof: Shingle
- Windows: Blinds
- Stories/Levels: Two
- Square Feet: 2,505
- Sq. Ft. Source: Public Records
- Living Area: 2,505 Sq. Ft.
- Year Built: 2015
Additional Structures
- Other Structures: Shed(s)
Lot Features
- Lot Size (Acres): 0.15
- Lot Size (Sq. Ft.): 6,600
- Lot Size: 6600
- Lot Dimensions: 60 x 110
- Frontage: Street Paved
- Street/Road Desc.: Paved, Asphalt
- Fencing (Description): Vinyl
Financial Considerations
- Association Fee: $150
- Assoc Fee Freq.: Quarterly
- Assoc Fee Desc.: Required
- Tax Amount: $4,834.79
- Tax Year: 2025
Disclosures and Reports
- Ownership: Fee Simple
- Special Conditions: None
- Legal Description: MAGNOLIA GREEN PHASE 2 LOT 4 BLOCK H
- Flood Zone Info: X
- APN: P1329219EZH0000000004.0
- Property ID: P1329219EZH0000000004.0
- Block/Lot/Section: H
Listed by Renext Homes, Llc
Sold by Real Broker, Llc




![[Address not provided], Lakeland, FL 33811 - Photo 1](https://m1.cbhomes.com/p/646/TB8532412/5f5FB7B87f0543F/s23cc.webp)