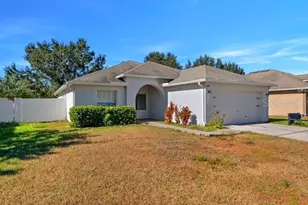
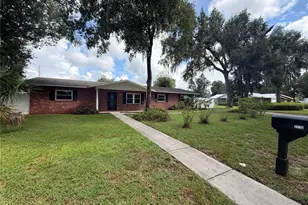
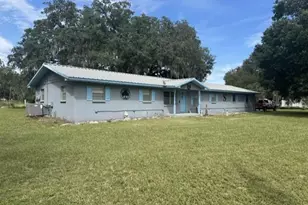
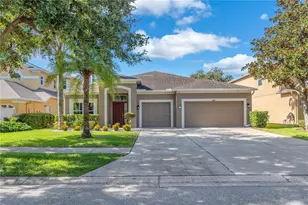
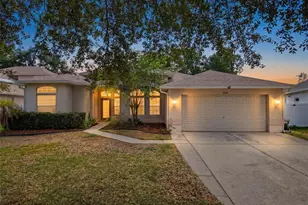
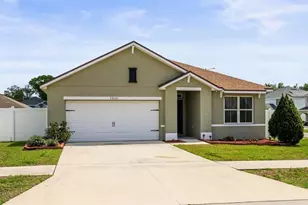
Full Property Details for 3839 Crystal Dew St
General
- Sold For: $335,000
- HOA FEE: $57/month
- HOA FEE FREQ.: Quarterly
- Taxes: $2,565 (2025)
- Status: Closed
- Type: Single Family
- Source: MidFloridaRegionalMLS
- MLS ID: TB8539204
- Added to Site: 52 day(s) ago
Rental Information
Interior
- Number of Rooms: 6
- Interior Features: Ceiling Fan(s), High Ceilings, Primary Bedroom Main Floor, Solid Wood Cabinets, Split Bedroom, Walk-In Closet(s)
- Appliances: Dishwasher, Disposal, Dryer, Electric Water Heater, Microwave, Range, Refrigerator, Washer
- Furnishings: Unfurnished
- Flooring: Laminate, Tile
Rooms
- Total Bathrooms: 2
- Full Bathrooms: 2
- Laundry: Inside, Laundry Room
Exterior
- Exterior Features: Irrigation System, Sidewalk, Sliding Doors
- Deck/Patio: Covered, Rear Porch
- Porch/Patio/Deck: Covered, Rear Porch
Parking
- Garage: Yes
- Attached garage: Yes
- Garage Spaces: 2
- Covered Spaces: 2
- Parking Features: Driveway
Location
- Area: 33567 - Plant City
- County: Hillsborough
- Development Name: 33567 - Plant City
- Subdivision: MAGNOLIA GREEN PH 2
- Driving Directions: From I-4, take Exit 17 for Branch Forbes Road and head south. Turn left onto US-92, then turn right onto Turkey Creek Road. Continue south on Turkey Creek Road for approximately 3.8 miles, then turn left onto Trapnell Road. Continue for about 0.9 mile and turn right onto Magnolia Green Street to enter the community. Continue through the neighborhood, turn left onto Magnolia Garden Drive, then turn right onto Crystal Dew Street. Follow Crystal Dew Street to 3839 Crystal Dew Street.
- Direction Faces: West
School Information
- Elementary School: Robinson Elementary School-HB
- Middle School: Turkey Creek-HB
- High School: Durant-HB
Community
- Community Name: 33567 - Plant City
- Community Features: Deed Restrictions, Park, Playground, Pool, Sidewalks
- Association: Yes
- Assoc. Name: Magnolia Green Homeowners Association
- Assoc. Fees Include: Community Pool, Maintenance Grounds, Manager, Pool Maintenance, Recreational Facilities
- Pet Restrictions: See HOA Pet Restrictions
Heating & Cooling
- Cooling Type: Central Air
- Heating Type: Central
Utilities
- Sewer: Public Sewer
- Water: Public
- Utility Description: Electricity Connected, Public, Sewer Connected, Water Connected
Structural Information
- Architectural Info: Contemporary, Florida
- Architectural Style: Contemporary, Florida
- Exterior Const.: Block, Stucco
- Roof: Shingle
- Stories/Levels: One
- Square Feet: 1,846
- Sq. Ft. Source: Public Records
- Living Area: 1,846 Sq. Ft.
- Year Built: 2015
Lot Features
- Lot Size (Acres): 0.15
- Lot Size (Sq. Ft.): 6,600
- Lot Size: 6600
- Frontage: Street Paved
- Street/Road Desc.: Paved
- Fencing (Description): Vinyl
Green Features
- Indoor Air Quality: No Smoking-Interior Buildg
Financial Considerations
- Association Fee: $170
- Assoc Fee Freq.: Quarterly
- Assoc Fee Desc.: Required
- Tax Amount: $2,565.75
- Tax Year: 2025
Disclosures and Reports
- Ownership: Fee Simple
- Special Conditions: None
- Legal Description: MAGNOLIA GREEN PHASE 2 LOT 57 BLOCK G
- Flood Zone Info: X
- APN: P1329219EZG0000000057.0
- Property ID: P1329219EZG0000000057.0
- Block/Lot/Section: G
Listed by Re/Max Champions
Sold by Riverview Realty Company