This is a carousel with tiles that activate property listing cards. Use the previous and next buttons to navigate.
1/15
$508,990
This is a carousel with tiles that activate property listing cards. Use the previous and next buttons to navigate.
1/15
Property Description
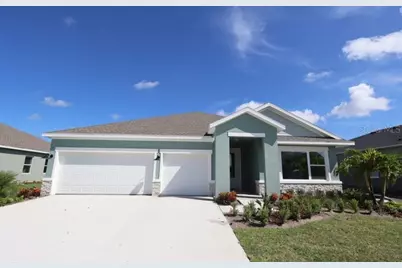
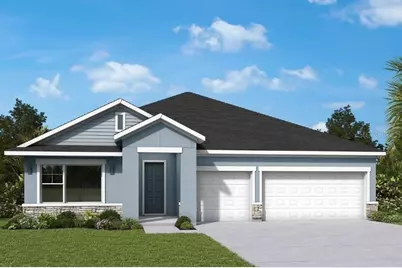
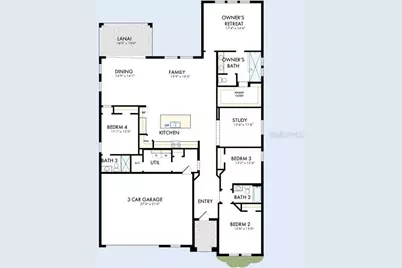
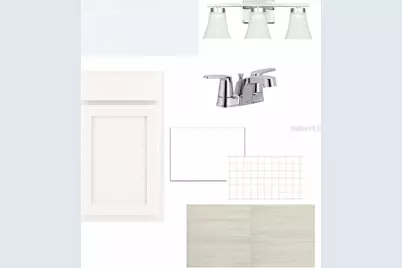
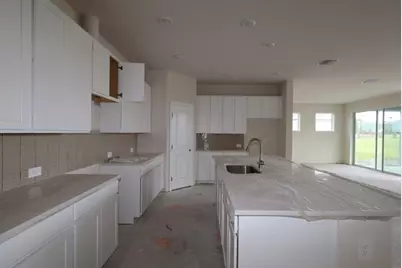
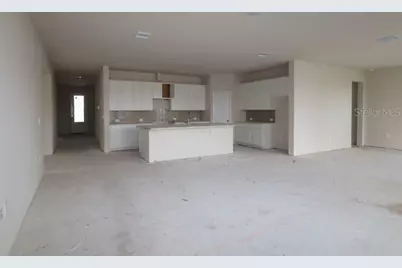
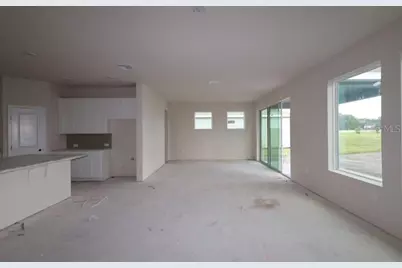
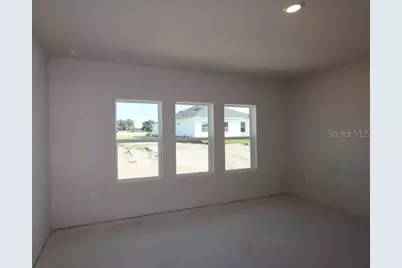
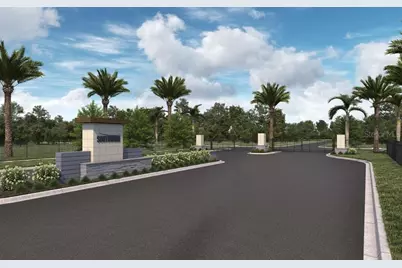
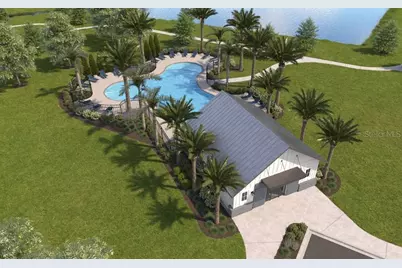
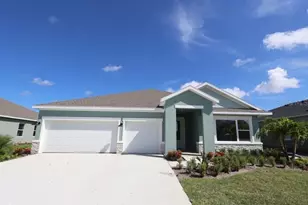
Under Construction. Welcome to the beautifully designed Bella Vista floor plan by David Weekley Homes, located in Southwind, a brand-new gated community in Plant City, FL. Ideally situated near major roadways, shopping, dining, and everyday conveniences, Southwind offers the perfect blend of comfort and connectivity. Residents will enjoy future community amenities including a resort-style pool, all with the added benefit of no CDD fees. This thoughtfully crafted single-story home offers 2,463 square feet of living space, featuring 4 bedrooms, 3 full bathrooms, an open study, and a spacious layout designed for today's lifestyle. At the heart of the home, the open-concept design seamlessly connects the kitchen, dining, and family room, creating an inviting space for gathering, entertaining, and everyday living. The open study provides flexibility for a home office, learning space, or additional living area while remaining connected to the main living spaces. The dining area is highlighted by impressive 12-foot sliding glass doors that fill the home with natural light and create a seamless transition to the outdoor living space. A standout feature of this Bella Vista is Bedroom 4, which includes its own private en-suite bath, making it ideal for multi-generational living, long-term guests, or anyone seeking additional privacy. The spacious Owner's Retreat serves as a peaceful escape and features a luxurious super shower designed to elevate your daily routine. Secondary bedrooms are thoughtfully positioned to provide comfort and privacy for family members and guests. Built with the quality craftsmanship and attention to detail David Weekley Homes is known for and backed by a comprehensive new home warranty, the Bella Vista delivers comfort, functionality, and peace of mind. Experience flexible living, thoughtful design, and the comfort of a brand-new gated community from a builder proudly celebrating 50 years of delivering exceptional homes and customer experience. **This property offers a limited time 7% employee pricing incentive.
Full Property Details
Full Property Details for 320 Stetson Rise Ct
General
- Price: $508,990
- HOA FEE: $158/month
- HOA FEE FREQ.: Quarterly
- Taxes: $7,883 (2026)
- Status: Active
- Type: Single Family
- Source: MidFloridaRegionalMLS
- MLS ID: TB8523258
- Updated: 9/14/2026
- Added to Site: 97 day(s) ago
Rental Information
- Min. Lease: 8-12 Months
Interior
- Number of Rooms: 3
- Interior Features: High Ceilings, In Wall Pest System, Kitchen and Family Room Combination, Open Floorplan, Primary Bedroom Main Floor, Walk-In Closet(s)
- Appliances: Dishwasher, Electric Water Heater, Exhaust Fan, Microwave, Range
- Furnishings: Unfurnished
- Flooring: Carpet, Laminate, Tile
Rooms
Bathrooms
- Total Bathrooms: 3
- Full Bathrooms: 3
Bedrooms
- Total Bedrooms: 4
Other Rooms
- Laundry: Inside, Laundry Room
Additional Information
- Security/Safety: Smoke Detector(s)
Exterior
- Exterior Features: Irrigation System, Sidewalk
Parking
- Garage: Yes
- Attached garage: Yes
- Garage Spaces: 3
- Covered Spaces: 3
Location
- Area: 33566 - Plant City
- County: Hillsborough
- Development Name: 33566 - Plant City
- Subdivision: SOUTHWIND
- Driving Directions: I4 East to exit 21 for FL-39A/Alexander St toward FL-39/Buchman Hwy Follow FL-39 S Turn right onto FL-39 S/James L Redman Pkwy Turn left on E. Trapnell Rd.
- Direction Faces: South
School Information
- Elementary School: Trapnell-HB
- Middle School: Turkey Creek-HB
- High School: Durant-HB
Community
- Community Name: 33566 - Plant City
- Community Features: Community Mailbox, Dog Park, Gated Community - No Guard, Irrigation-Reclaimed Water, Park, Pool, Sidewalks
- Association: Yes
- Assoc. Name: Elite Management Group
- Assoc. Fees Include: Common Area Taxes, Community Pool, Pool Maintenance, Private Road
Heating & Cooling
- Cooling Type: Central Air
- Heating Type: Central
Utilities
- Sewer: Public Sewer
- Water: Public
- Utility Description: Cable TV Available, Electricity Available, Electricity Connected, Fiber Optics, Street Lights, Underground Utilities, Water Available, Water Connected
Structural Information
- Architectural Info: Florida
- Architectural Style: Florida
- Builder: David Weekley Homes
- Approx Compl Date: 2026-10-31T04:00:00.000Z
- Exterior Const.: Block, Stucco
- Roof: Shingle
- Windows: Double Pane Windows
- Stories/Levels: One
- Square Feet: 2,463
- Sq. Ft. Source: Builder
- Year Built: 2026
Lot Features
- Lot Size (Acres): 0.22
- Lot Size (Sq. Ft.): 9,750
- Lot Size: 9750
- Street/Road Desc.: Concrete
Financial Considerations
- Association Fee: $474
- Assoc Fee Freq.: Quarterly
- Assoc Fee Desc.: Required
- Tax Amount: $7,883.04
- Tax Year: 2026
Disclosures and Reports
- Ownership: Fee Simple
- Special Conditions: None
- Legal Description: SOUTHWIND LOT 232
- Flood Zone Info: X
- APN: P162922E1C00000000232.0
- Property ID: P162922E1C00000000232.0
- Block/Lot/Section: 1
Listed by Weekley Homes Realty Company

Get Pre-Approved Today
Schools
Schools serving 320 Stetson Rise Ct
School District:Hillsborough County School District
| Name | Grades | Distance |
|---|---|---|
Trapnell Elementary School 1605 West Trapnell Road, Plant City, FL 33566 | K-5 | 1.5 mi |
Turkey Creek Middle School 5005 Turkey Creek Road, Plant City, FL 33567 | 6-8 | 3.7 mi |
Durant High School 4748 Cougar Path, Plant City, FL 33567 | 9-12 | 6.4 mi |
Disclaimer:
School attendance boundaries provided by ATTOM Data Solutions and are for reference only. Contact the school directly to verify enrollment eligibility.
Price & Sales History for 320 Stetson Rise Ct
Date
Details
Price
Change
Source
7/16/2026
Price Increased
$508,990
0.39%
MLS
6/29/2026
Listed
$506,990
—
MLS
Disclaimer: Historical sales information is derived from public records provided by the county offices. Information is not guaranteed and should be independently verified.
Estimate the Cost
Estimate the Cost for 320 Stetson Rise Ct
320 Stetson Rise Court, Plant City, FL 33566 (MLS# TB8523258) is a Single Family property with 4 bedrooms and 3 full bathrooms. 320 Stetson Rise Court is currently listed for $508,990 and was received on June 29, 2026. Want to learn more about 320 Stetson Rise Court? Do you have questions about finding other Single Family real estate for sale in Plant City? You can browse all Plant City real estate or contact a Coldwell Banker agent to request more information.