This is a carousel with tiles that activate property listing cards. Use the previous and next buttons to navigate.
1/1
$900,000
This is a carousel with tiles that activate property listing cards. Use the previous and next buttons to navigate.
1/1
Property Description
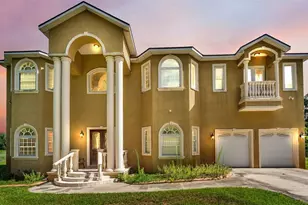
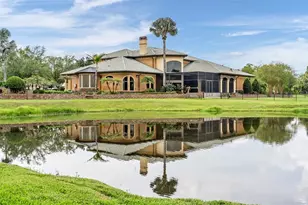
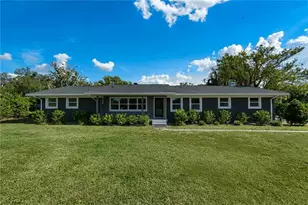
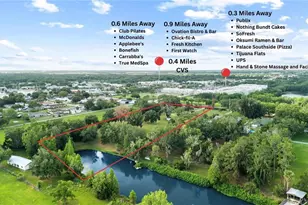
Discover the epitome of luxury living in this stunning custom-built home, completed in 2016 by LK&T Construction. Situated on over an acre of beautifully manicured land, this 5-bedroom, 2.5-bathroom residence features an office and an impressive 6-car garage, offering ample space for both comfort and convenience. Upon entering, you are greeted by a flowing open concept layout enhanced by exquisite engineered hardwood flooring and elegant crown molding throughout. This inviting design promotes both functionality and style, making it an ideal space for entertaining guests or enjoying quiet family moments. Step into the heart of the home: a spacious kitchen equipped with top-of-the-line Thermador stainless steel appliances, including a gas-burning stove. The space boasts a stunning backsplash, luxurious granite countertops, abundant cabinetry, and generous counter space, complemented by a walk-in pantry and a cozy eat-in nook-perfect for casual dining. The expansive living room features soaring high ceilings, a charming wood-burning fireplace, and custom built-in shelving, creating a warm and welcoming atmosphere perfect for relaxation and gatherings. Retreat to the sumptuous primary bedroom, offering a private oasis complete with an ensuite bathroom that highlights dual walk-in closets, separate vanities, a standalone soaking tub, and an expansive tiled walk-in shower-a perfect escape at the end of the day. On the opposite side of the home, you will find two well-appointed bedrooms that share a full-size bathroom, providing privacy for family or guests. Two additional bedrooms, equally spacious and also featuring walk-in closets, offer comfort and style for all occupants. A separate space at the entrance of the home is perfect for a home office or game room, providing flexibility for your lifestyle needs. Enjoy outdoor living at its finest with a large screened-in pavered patio that overlooks a tranquil koi pond-an idyllic setting for every season, whether you're hosting gatherings or enjoying quiet moments in nature. This home is equipped with a whole-home Generac generator and a water softener for added comfort and peace of mind. The durable metal roof enhances both aesthetics and durability, ensuring long-lasting quality. Conveniently located with quick access to I-4, shopping, and dining, this estate offers the perfect balance of privacy and accessibility. Don't miss out on this exceptional opportunity to own a custom-built estate that combines luxury, elegance, and modern living. Schedule your private tour today and experience all that this remarkable property has to offer!
Full Property Details
Full Property Details for 3420 E Trapnell Rd
General
- Sold For: $900,000
- Taxes: $10,098 (2024)
- Status: Closed
- Type: Single Family
- Source: MidFloridaRegionalMLS
- MLS ID: L4954354
- Added to Site: 398 day(s) ago
Rental Information
- Min. Lease: No Minimum
Interior
- Number of Rooms: 12
- Interior Features: Built-in Features, Ceiling Fan(s), Crown Molding, Eating Space In Kitchen, High Ceilings, Kitchen and Family Room Combination, Open Floorplan, Split Bedroom, Stone Counters, Walk-In Closet(s)
- Fireplace: Yes
- Fireplace(s): Wood Burning
- Appliances: Dishwasher, Gas Water Heater, Microwave, Range, Range Hood, Refrigerator, Tankless Water Heater, Water Softener
- Flooring: Engineered Hardwood, Tile
Rooms
Bathrooms
- Total Bathrooms: 3
- Full Bathrooms: 2
- Half Bathrooms: 1
Bedrooms
- Total Bedrooms: 5
Other Rooms
- Laundry: Inside, Laundry Room
Exterior
- Exterior Features: French Doors, Irrigation System, Rain Gutters
- Deck/Patio: Covered, Screened
- Porch/Patio/Deck: Covered, Screened
Parking
- Garage: Yes
- Attached garage: Yes
- Garage Spaces: 6
- Covered Spaces: 6
- Parking Features: Driveway
Location
- Area: 33566 - Plant City
- County: Hillsborough
- Development Name: 33566 - Plant City
- Subdivision: DUBOIS ESTATES
- Driving Directions: Head west on Ewell Rd toward S County Line Rd. Turn right onto Old Mulberry Rd. Turn left onto E Trapnell Rd
- Direction Faces: East
Community
- Community Name: 33566 - Plant City
Heating & Cooling
- Cooling Type: Central Air
- Heating Type: Central
Utilities
- Sewer: Septic Tank
- Water: Well
- Utility Description: BB/HS Internet Available, Cable TV Available, Propane
Structural Information
- Exterior Const.: Block, Stucco
- Roof: Metal
- Windows: Shutters
- Stories/Levels: One
- Square Feet: 4,219
- Sq. Ft. Source: Public Records
- Living Area: 4,219 Sq. Ft.
- Year Built: 2016
Lot Features
- Lot Size (Acres): 1.21
- Lot Size (Sq. Ft.): 52,708
- Lot Size: 1.21
- Street/Road Desc.: Paved
Financial Considerations
- Tax Amount: $10,098.39
- Tax Year: 2024
Disclosures and Reports
- Ownership: Fee Simple
- Special Conditions: None
- Legal Description: DUBOIS ESTATES LOT 2
- Flood Zone Info: X
- APN: U1229229VM00000000002.0
- Property ID: U1229229VM00000000002.0
- Block/Lot/Section: B
Listed by Bhhs Florida Properties Group
Sold by Palermo Real Estate Prof. Inc.

Get Pre-Approved Today
Schools
Schools serving 3420 E Trapnell Rd
School District:Hillsborough County School District
| Name | Grades | Distance |
|---|---|---|
Springhead Elementary School 3208 Nesmith Road, Plant City, FL 33566 | K-5 | 0.7 mi |
Marshall Middle School, Plant City, FL 18 S Maryland Ave, Plant City, FL 33563 | 6-8 | 4.3 mi |
Plant City High School 1 Raider Place, Plant City, FL 33563 | 9-12 | 4.3 mi |
Disclaimer:
School attendance boundaries provided by ATTOM Data Solutions and are for reference only. Contact the school directly to verify enrollment eligibility.
Price & Sales History for 3420 E Trapnell Rd
Date
Details
Price
Change
Source
8/14/2026
Sold
$900,000
-5.26%
MLS
6/19/2026
Price Reduced
$950,000
-4.52%
MLS
10/23/2025
Price Reduced
$995,000
-5.24%
MLS
8/06/2025
Price Reduced
$1,050,000
-12.5%
MLS
7/18/2025
Listed
$1,200,000
—
MLS
Disclaimer: Historical sales information is derived from public records provided by the county offices. Information is not guaranteed and should be independently verified.
3420 E Trapnell Road, Plant City, FL 33566 (MLS# L4954354) is a Single Family property that was sold at $900,000 on August 14, 2026. Want to learn more about 3420 E Trapnell Road? Do you have questions about finding other Single Family real estate for sale in Plant City? You can browse all Plant City real estate or contact a Coldwell Banker agent to request more information.