This is a carousel with tiles that activate property listing cards. Use the previous and next buttons to navigate.
1/1
$340,000
This is a carousel with tiles that activate property listing cards. Use the previous and next buttons to navigate.
1/1
Property Description
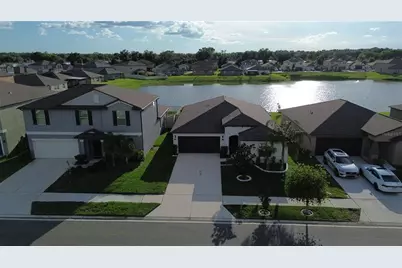
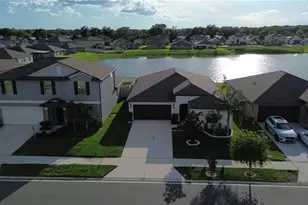
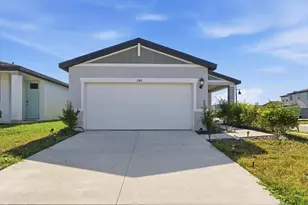
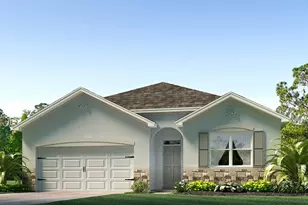
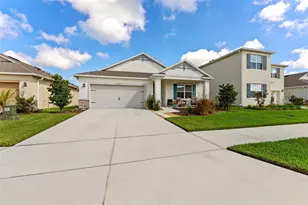
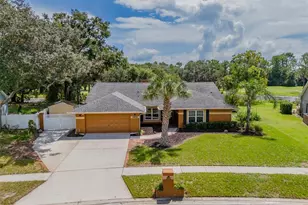
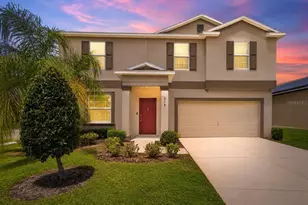
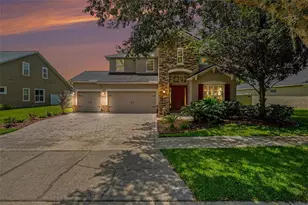
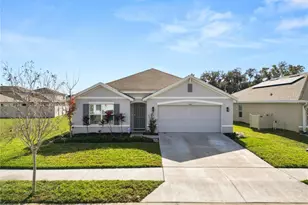
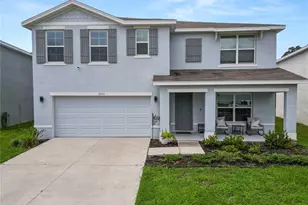
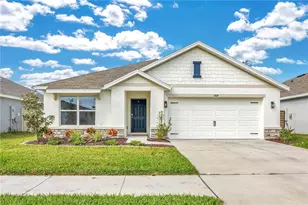
WHY WAIT TO BUILD? THIS ONE IS READY NOW! Gorgeous and lots of upgrades, this stunning 4 bedroom, 2 bath home combines modern finishes, peaceful views, and resort-style living in one incredible package. Step inside to an open, airy floor plan featuring ceramic tile throughout the living areas and a desirable split-bedroom layout for added privacy. The spacious kitchen is the heart of the home with step and stagger cabinetry, granite countertops, stainless steel appliances, and a large closet pantry-perfect for everyday living and entertaining. The family room makes a statement with a custom built-in entertainment center and electric fireplace, creating the perfect place to gather and unwind. Retreat to the private owner's suite featuring stylish barn doors leading to the spa-like bath and an oversized walk-in closet. Outside is where this home truly shines-relax on the large pavered lanai overlooking a peaceful pond and enjoy your morning coffee or evening sunsets while taking in the wildlife and quiet surroundings. The fenced backyard offers space to enjoy and peace of mind. And the lifestyle? Incredible. Enjoy resort-style amenities including a community pool, pickleball courts, basketball courts, kayak launch, nature trails, pocket parks, and a playground. Located less than one mile from I-4, you'll enjoy easy access to Lakeland, Tampa, and Orlando while still coming home to a quiet, rural setting. This is Florida living done right.
Full Property Details
Full Property Details for 3511 Coastal Dusk Dr
General
- Sold For: $340,000
- HOA FEE: $9/month
- HOA FEE FREQ.: Annually
- Taxes: $7,087 (2025)
- Status: Closed
- Type: Single Family
- Source: MidFloridaRegionalMLS
- MLS ID: TB8519177
- Added to Site: 52 day(s) ago
Rental Information
- Min. Lease: 8-12 Months
Interior
- Number of Rooms: 8
- Interior Features: Ceiling Fan(s), Living Room/Dining Room Combo, Open Floorplan, Solid Surface Counters, Split Bedroom, Walk-In Closet(s)
- Fireplace: Yes
- Fireplace(s): Electric, Family Room
- Appliances: Dishwasher, Disposal, Electric Water Heater, Microwave, Range, Refrigerator
- Furnishings: Unfurnished
- Flooring: Carpet, Ceramic Tile
Rooms
Bathrooms
- Total Bathrooms: 2
- Full Bathrooms: 2
Bedrooms
- Total Bedrooms: 4
Other Rooms
- Laundry: Inside, Laundry Room
Additional Information
- Security/Safety: Smoke Detector(s)
Exterior
- Exterior Features: Hurricane Shutters, Sidewalk, Sliding Doors
Parking
- Garage: Yes
- Attached garage: Yes
- Garage Spaces: 2
- Covered Spaces: 2
Location
- Area: 33565 - Plant City
- County: Hillsborough
- Development Name: 33565 - Plant City
- Subdivision: NORTH PARK ISLE PH 1A
- Driving Directions: Park Rd, LEFT Same Allen Rd, RIGHT N Maryland into North Park Isle, LEFT Tahitian Sunrise, RIGHT Coastal Dusk Dr to home on LEFT
- Direction Faces: East
School Information
- Elementary School: Knights-HB
- Middle School: Marshall-HB
- High School: Plant City-HB
Community
- Community Name: 33565 - Plant City
- Community Features: Deed Restrictions, Dog Park, Playground, Pool, Sidewalks
- Association: Yes
- Assoc. Name: Inframark - Tina Picciano
- Pet Restrictions: verify with HOA
Heating & Cooling
- Cooling Type: Central Air
- Heating Type: Central
Utilities
- Sewer: Public Sewer
- Water: Public
- Utility Description: BB/HS Internet Available
Structural Information
- Builder: Lennar
- Exterior Const.: Block, Stucco
- Roof: Shingle
- Stories/Levels: One
- Square Feet: 1,935
- Sq. Ft. Source: Public Records
- Living Area: 1,935 Sq. Ft.
- Year Built: 2022
Lot Features
- Property View: Water
- Lot Size (Acres): 0.14
- Lot Size (Sq. Ft.): 6,000
- Lot Size: 6000
- Lot Dimensions: 50 x 120
- Frontage: Street Paved
- Street/Road Desc.: Paved, Asphalt
Water Features
- Water Front: Yes
- Water View: Yes
- Water Access: Yes
- Water Access Desc: Pond
- Water Front Desc.: Pond
Financial Considerations
- Association Fee: $109
- Assoc Fee Freq.: Annually
- Assoc Fee Desc.: Required
- CDD: Yes
- Tax Amount: $7,087.14
- Tax Year: 2025
Disclosures and Reports
- Ownership: Fee Simple
- Special Conditions: None
- Legal Description: NORTH PARK ISLE PHASE 1A LOT 134
- Flood Zone Info: X
- APN: P162822C5B00000000134.0
- Property ID: P162822C5B00000000134.0
Listed by Re/Max Realty Unlimited
Sold by Florida Executive Realty

Get Pre-Approved Today
Schools
Schools serving 3511 Coastal Dusk Dr
School District:Hillsborough County School District
| Name | Grades | Distance |
|---|---|---|
Knights Elementary School 4815 Keene Road, Plant City, FL 33565 | PK-5 | 3.1 mi |
Marshall Middle School, Plant City, FL 18 S Maryland Ave, Plant City, FL 33563 | 6-8 | 2.5 mi |
Plant City High School 1 Raider Place, Plant City, FL 33563 | 9-12 | 4.3 mi |
Disclaimer:
School attendance boundaries provided by ATTOM Data Solutions and are for reference only. Contact the school directly to verify enrollment eligibility.
Price & Sales History for 3511 Coastal Dusk Dr
Date
Details
Price
Change
Source
8/04/2026
Sold
$340,000
-2.83%
MLS
6/16/2026
Listed
$349,900
—
MLS
Disclaimer: Historical sales information is derived from public records provided by the county offices. Information is not guaranteed and should be independently verified.
3511 Coastal Dusk Drive, Plant City, FL 33565 (MLS# TB8519177) is a Single Family property that was sold at $340,000 on August 04, 2026. Want to learn more about 3511 Coastal Dusk Drive? Do you have questions about finding other Single Family real estate for sale in Plant City? You can browse all Plant City real estate or contact a Coldwell Banker agent to request more information.