This is a carousel with tiles that activate property listing cards. Use the previous and next buttons to navigate.
1/49
$380,000
This is a carousel with tiles that activate property listing cards. Use the previous and next buttons to navigate.
1/49
Property Description
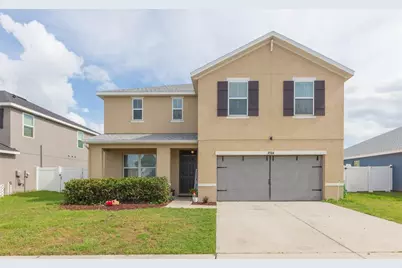
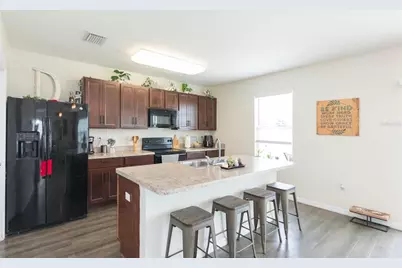
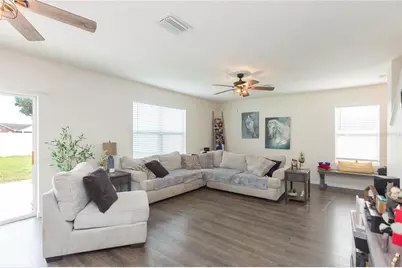
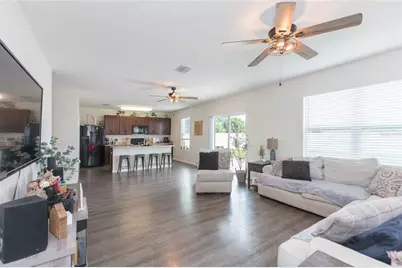
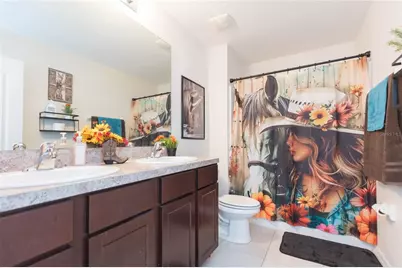
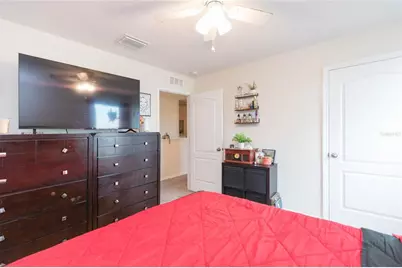
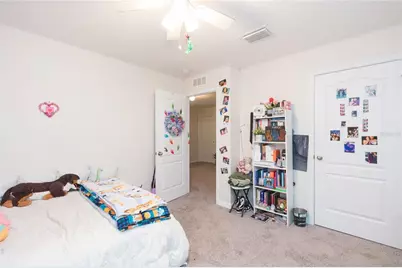
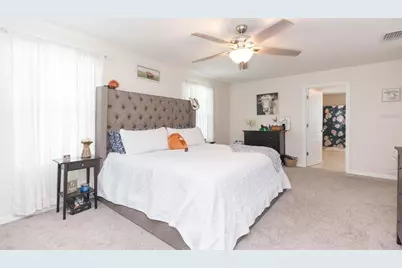
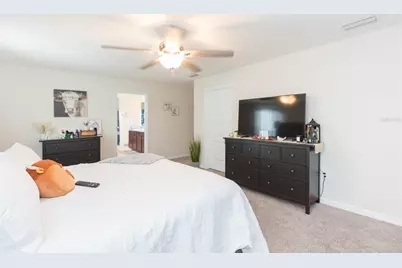
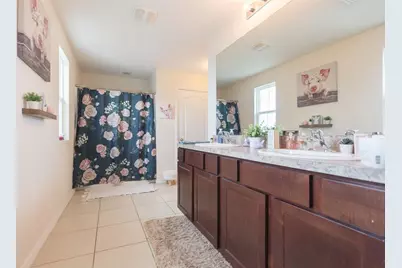
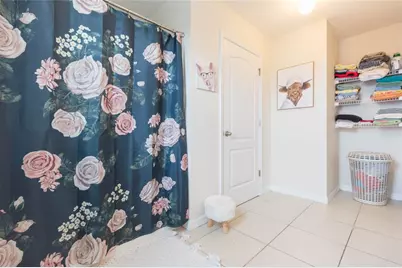
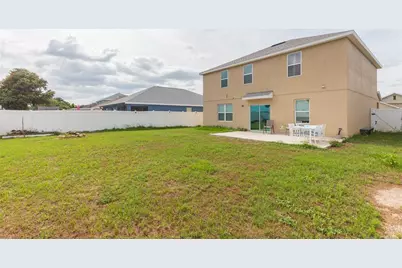
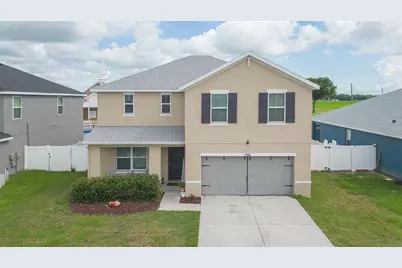
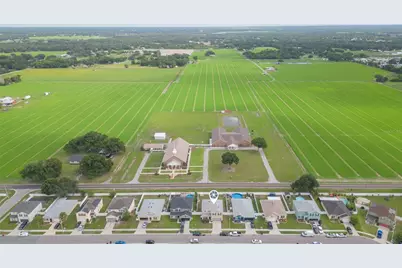
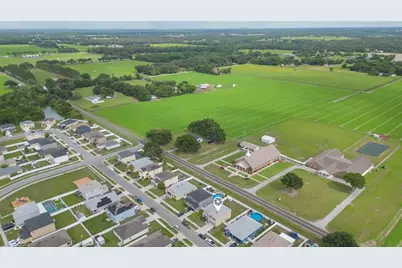
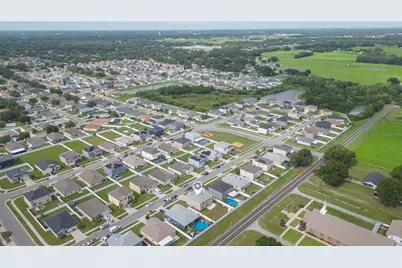
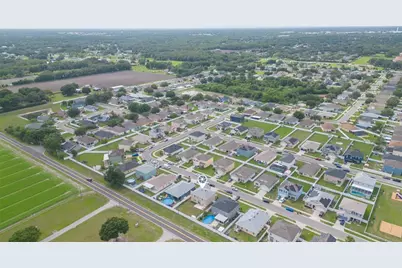
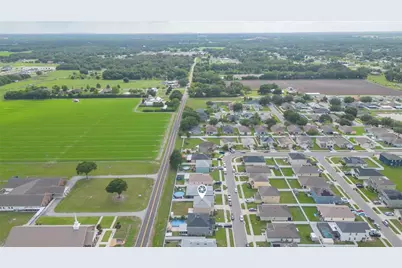
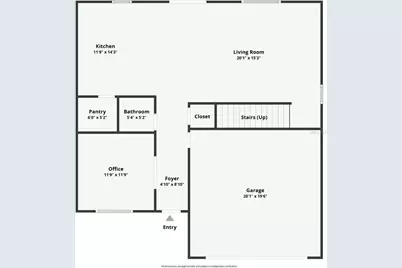
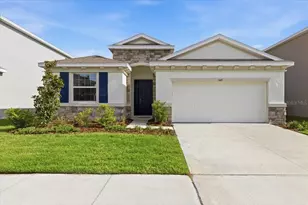
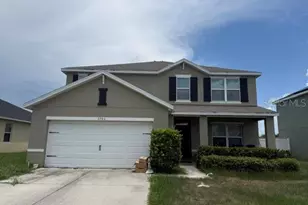
Welcome home to this beautifully updated 4-bedroom, 2.5-bath Craftsman-inspired residence in Magnolia Green. Offering a new roof (2025), exceptional curb appeal, thoughtful upgrades, and a spacious open-concept layout, this move-in-ready home is designed for comfortable everyday living and effortless entertaining. As you enter, you'll appreciate the neutral color palette, abundant natural light, and durable luxury vinyl plank flooring throughout the main living areas. The versatile front bonus room provides endless possibilities as a home office, reading room, playroom, or flex space. The spacious kitchen is the heart of the home, featuring granite countertops, stainless steel appliances, abundant cabinetry, a large walk-in pantry, breakfast bar seating, and a sunny dining area overlooking the backyard. Upstairs, the oversized primary suite serves as a private retreat with a large walk-in closet and ensuite bath complete with dual vanities, a relaxing garden tub, and separate shower. Three additional bedrooms, a full bath, and a conveniently located upstairs laundry room provide comfort and functionality for the entire household. Step outside to enjoy the fully fenced backyard with premium vinyl privacy fencing and a large patio, creating the perfect space for entertaining, grilling, pets, play, or simply relaxing outdoors. The inviting front porch and generous outdoor living areas make it easy to enjoy Florida living year-round. Additional features include ceiling fans, upgraded lighting, ample storage, and an attached two-car garage. Residents of Magnolia Green enjoy access to a community pool, playground, park, and clubhouse, all with LOW HOA fees and NO CDD. Ideally located just minutes from Highway 60, approximately 10 minutes from Downtown Plant City, and within easy reach of Brandon, Lakeland, and Tampa, this home offers the perfect combination of convenience, comfort, and community amenities. This beautifully maintained home combines space, style, updates, and location-schedule your private showing today.
Full Property Details
Full Property Details for 3514 San Moise Pl
General
- Price: $380,000
- HOA FEE: $50/month
- HOA FEE FREQ.: Quarterly
- Taxes: $5,128 (2025)
- Status: Active
- Type: Single Family
- Source: MidFloridaRegionalMLS
- MLS ID: TB8521191
- Updated: 8/9/2026
- Added to Site: 62 day(s) ago
Rental Information
- Min. Lease: 1-2 Years
Interior
- Number of Rooms: 13
- Interior Features: Eating Space In Kitchen, Kitchen and Family Room Combination, Open Floorplan, PrimaryBedroom Upstairs, Thermostat
- Appliances: Dishwasher, Disposal, Electric Water Heater, Range, Refrigerator
- Furnishings: Unfurnished
- Flooring: Carpet, Luxury Vinyl
Rooms
Bathrooms
- Total Bathrooms: 3
- Full Bathrooms: 2
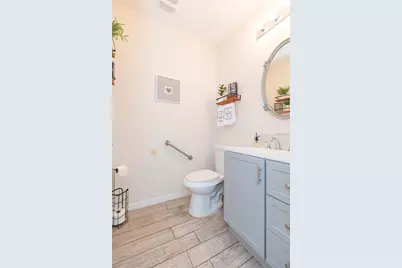
- Half Bathrooms: 1
Bedrooms
- Total Bedrooms: 4
Other Rooms
- Laundry: Laundry Room, Upper Level
Exterior
- Exterior Features: Lighting, Playground, Private Mailbox, Sidewalk, Sliding Doors
- Deck/Patio: Front Porch, Patio
- Porch/Patio/Deck: Front Porch, Patio
Parking
- Garage: Yes
- Attached garage: Yes
- Garage Spaces: 2
- Covered Spaces: 2
- Parking Features: Driveway, Garage Door Opener
Location
- Area: 33567 - Plant City
- County: Hillsborough
- Development Name: 33567 - Plant City
- Subdivision: MAGNOLIA GREEN PH 2
- Driving Directions: From Dover Rd: Take SR-60 East toward Plant City ? Turn left into Magnolia Green ? Follow Magnolia Green Parkway ? Turn onto San Moise Place ? Home is at 3514 San Moise Place.
- Direction Faces: South
School Information
- Elementary School: Robinson Elementary School-HB
- Middle School: Turkey Creek-HB
- High School: Durant-HB
Community
- Community Name: 33567 - Plant City
- Community Features: Clubhouse, Park, Playground, Pool, Sidewalks
- Association: Yes
- Assoc. Name: Debra Cappelli
- Assoc. Fees Include: Common Area Taxes, Community Pool, Pool Maintenance
Heating & Cooling
- Cooling Type: Central Air
- Heating Type: Central
Utilities
- Sewer: Public Sewer
- Water: Public
- Utility Description: Cable TV Available, Electricity Connected, Public, Street Lights, Underground Utilities, Water Connected
Structural Information
- Architectural Info: Ranch
- Architectural Style: Ranch
- Exterior Const.: Block
- Roof: Shingle
- Stories/Levels: Two
- Square Feet: 2,505
- Sq. Ft. Source: Public Records
- Year Built: 2016
Lot Features
- Lot Size (Acres): 0.15
- Lot Size (Sq. Ft.): 6,600
- Lot Size: 6600
- Street/Road Desc.: Asphalt
Financial Considerations
- Association Fee: $150
- Assoc Fee Freq.: Quarterly
- Assoc Fee Desc.: Required
- Tax Amount: $5,128
- Tax Year: 2025
Disclosures and Reports
- Ownership: Fee Simple
- Special Conditions: None
- Legal Description: MAGNOLIA GREEN PHASE 2 LOT 14 BLOCK K
- Flood Zone Info: X
- APN: P1329219EZK0000000014.0
- Property ID: P1329219EZK0000000014.0
- Block/Lot/Section: K
Listed by Lpt Realty, Llc

Get Pre-Approved Today
Schools
Schools serving 3514 San Moise Pl
School District:Hillsborough County School District
| Name | Grades | Distance |
|---|---|---|
Robinson Elementary School, Plant City, FL 4801 Turkey Creek Road, Plant City, FL 33567 | PK-5 | 1.2 mi |
Turkey Creek Middle School 5005 Turkey Creek Road, Plant City, FL 33567 | 6-8 | 1.3 mi |
Durant High School 4748 Cougar Path, Plant City, FL 33567 | 9-12 | 5 mi |
Disclaimer:
School attendance boundaries provided by ATTOM Data Solutions and are for reference only. Contact the school directly to verify enrollment eligibility.
Price & Sales History for 3514 San Moise Pl
Date
Details
Price
Change
Source
7/12/2026
Price Reduced
$380,000
-1.3%
MLS
7/03/2026
Price Reduced
$385,000
-1.28%
MLS
6/19/2026
Listed
$390,000
11.43%
MLS
2/26/2024
Sold
$350,000
—
Public Record
Disclaimer: Historical sales information is derived from public records provided by the county offices. Information is not guaranteed and should be independently verified.
Tax History
Tax History for 3514 San Moise Pl
Year
Property Taxes
Change
Tax Assessment
Change
2025
$5,128
-9%
$322,130
—
2024
$5,628
122%
$321,700
73%
2023
$2,531
3%
$185,750
3%
2022
$2,452
1%
$180,340
3%
2021
$2,418
—
$175,087
1%
2021
$2,418
3%
$172,670
2%
2019
$2,348
1%
$168,788
2%
2018
$2,333
-13%
$165,641
-9%
2017
$2,682
416%
$182,464
544%
2016
$520
4%
$28,330
6%
2015
$499
480%
$26,664
405%
2014
$86
21%
$5,280
42%
2013
$71
—
$3,712
—
Disclaimer: Historical tax information is derived from public records provided by the county offices. Information is not guaranteed and should be independently verified.
Estimate the Cost
Estimate the Cost for 3514 San Moise Pl
3514 San Moise Place, Plant City, FL 33567 (MLS# TB8521191) is a Single Family property with 4 bedrooms, 2 full bathrooms and 1 partial bathroom. 3514 San Moise Place is currently listed for $380,000 and was received on June 19, 2026. Want to learn more about 3514 San Moise Place? Do you have questions about finding other Single Family real estate for sale in Plant City? You can browse all Plant City real estate or contact a Coldwell Banker agent to request more information.