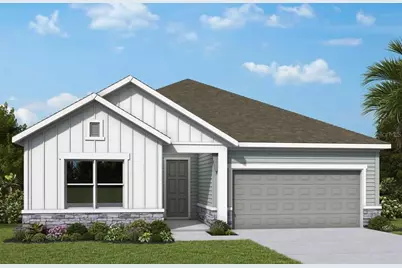
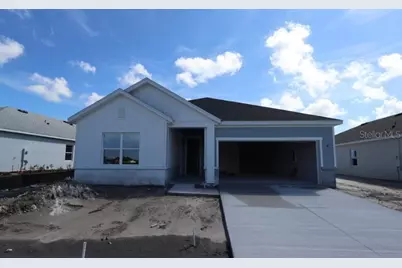
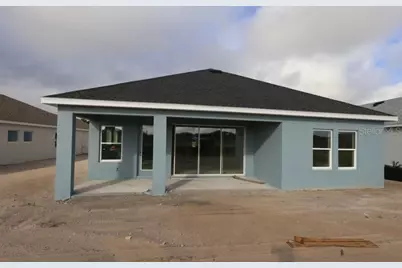
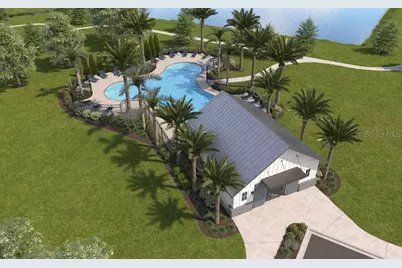
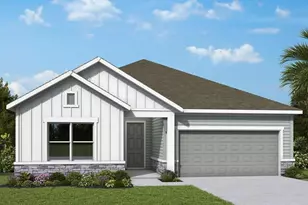
Full Property Details for 3714 Jons Lakeview St
General
- Price: $479,622
- HOA FEE: $474/month
- Taxes: $6,793 (2026)
- Status: Active
- Type: Single Family
- Source: MidFloridaRegionalMLS
- MLS ID: TB8538652
- Updated: 9/26/2026
- Added to Site: 48 day(s) ago
Rental Information
Interior
- Number of Rooms: 3
- Interior Features: High Ceilings, In Wall Pest System, Kitchen and Family Room Combination, Open Floorplan, Primary Bedroom Main Floor, Walk-In Closet(s)
- Appliances: Dishwasher, Microwave, Range
- Furnishings: Unfurnished
- Flooring: Carpet, Laminate, Tile
Rooms
- Total Bathrooms: 2
- Full Bathrooms: 2
- Laundry: Inside, Laundry Room
Additional Information
- Shared Amenities: Playground, Pool
- Security/Safety: Smoke Detector(s)
Exterior
- Exterior Features: French Doors, Irrigation System, Sidewalk, Sliding Doors
Parking
- Garage: Yes
- Attached garage: Yes
- Garage Spaces: 3
- Covered Spaces: 3
- Parking Features: Driveway, Tandem
Location
- Area: 33566 - Plant City
- County: Hillsborough
- Development Name: 33566 - Plant City
- Subdivision: SOUTHWIND
- Driving Directions: I4 East to exit 21 for FL-39A/Alexander St toward FL-39/Buchman Hwy Follow FL-39 S Turn right onto FL-39 S/James L Redman Pkwy Turn left on E. Trapnell Rd. Turn right onto Jons Lakeview St.
- Direction Faces: East
School Information
- Elementary School: Trapnell-HB
- Middle School: Turkey Creek-HB
- High School: Durant-HB
Community
- Community Name: 33566 - Plant City
- Community Features: Community Mailbox, Dog Park, Irrigation-Reclaimed Water, Park, Pool, Sidewalks
- Optional Amenities: Playground, Pool
- Association: Yes
- Assoc. Name: Elite Management Group
- Assoc. Fees Include: Common Area Taxes, Community Pool, Private Road
Heating & Cooling
- Cooling Type: Central Air
- Heating Type: Central
Utilities
- Sewer: Public Sewer
- Water: Public
- Utility Description: Cable TV Available, Electricity Available, Street Lights, Underground Utilities, Water Available
Structural Information
- Builder: David Weekley Homes
- Approx Compl Date: 2026-10-31T04:00:00.000Z
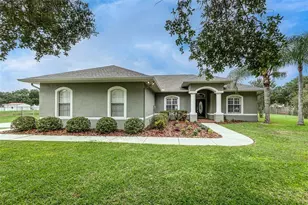
- Exterior Const.: Block, Stucco, Wood Frame
- Roof: Shingle
- Stories/Levels: One
- Square Feet: 2,242
- Sq. Ft. Source: Builder
- Year Built: 2026
Lot Features
- Lot Size (Acres): 0.18
- Lot Size (Sq. Ft.): 8,073
- Lot Size: 8073
- Street/Road Desc.: Paved
Financial Considerations
- Association Fee: $474
- Assoc Fee Freq.: Monthly
- Assoc Fee Desc.: Required
- Tax Amount: $6,793.55
- Tax Year: 2026
Disclosures and Reports
- Ownership: Fee Simple
- Special Conditions: None
- Legal Description: SOUTHWIND LOT 175
- Flood Zone Info: X
- APN: P162922E1C00000000175.0
- Property ID: P162922E1C00000000175.0
Listed by Weekley Homes Realty Company