This is a carousel with tiles that activate property listing cards. Use the previous and next buttons to navigate.
1/37
$335,000 Just Listed
This is a carousel with tiles that activate property listing cards. Use the previous and next buttons to navigate.
1/37
Property Description
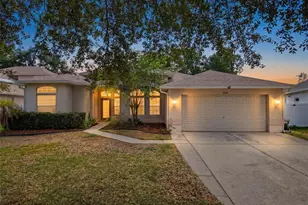
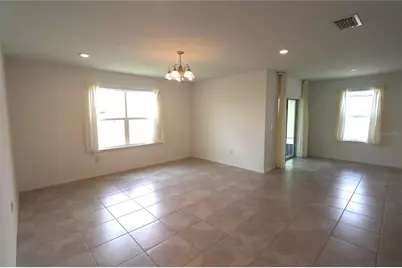
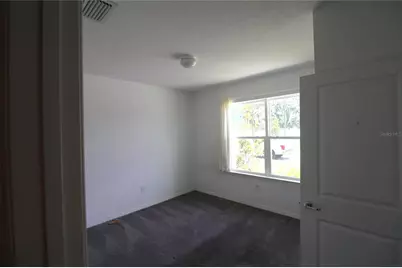
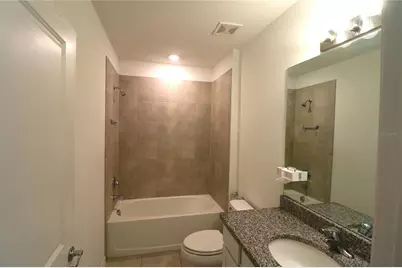
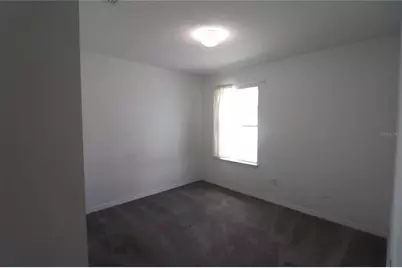
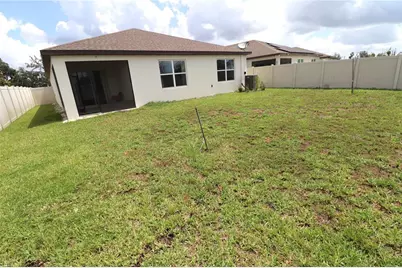
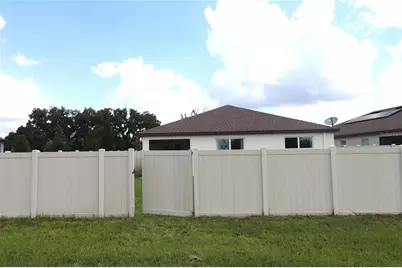
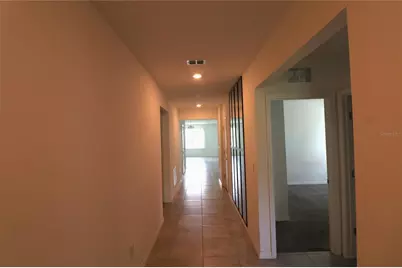
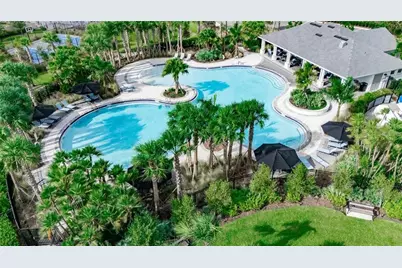
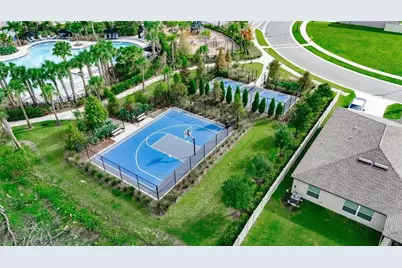
Move right into this beautiful home in the desirable North Park Isle community. This 4 bedroom, 2 bathroom home features extended tile flooring throughout the main living and dining areas, creating a bright and durable space for everyday living and entertaining. The foyer leads into the open concept living room, dining area, and kitchen. Wonderful kitchen featuring a large island with breakfast bar seating, stainless steel appliances, and a walk-in pantry. The Master Suite is privately located at the rear of the home, offering a peaceful retreat with a spacious walk-in closet, and Master Bathroom comes with dual vanities and a walk-in shower. Three additional bedrooms providing flexibility for family, guests, or a home office. The back yard is fenced and borders a peaceful conservation area with no back neighbors just a peaceful view of wetlands and wildlife. Enjoy resort style amenities, including a community pool, pickleball and basketball courts, kayak launch, nature trails, pocket parks, and a playground, making it easy to enjoy Florida living right at home. Less than one mile from I-4, the home offers convenient access to Lakeland, Tampa, and Orlando while maintaining a quiet, rural setting with resort style amenities.Call today to schedule your private showing!
Full Property Details
Full Property Details for 4006 Capri Coast Dr
General
- Price: $335,000
- HOA FEE: $9/month
- HOA FEE FREQ.: Annually
- Taxes: $7,056 (2025)
- Status: Active
- Type: Single Family
- Source: MidFloridaRegionalMLS
- MLS ID: TB8512204
- Updated: Today (5/26/2026)
- Added to Site: Today
Rental Information
- Min. Lease: 6 Months
Interior
- Number of Rooms: 7
- Interior Features: Eating Space In Kitchen, Primary Bedroom Main Floor, Split Bedroom, Stone Counters, Walk-In Closet(s), Window Treatments
- Appliances: Dishwasher, Disposal, Electric Water Heater, Range, Range Hood, Refrigerator
- Furnishings: Unfurnished
- Flooring: Carpet, Ceramic Tile
Rooms
Bathrooms
- Total Bathrooms: 2
- Full Bathrooms: 2
Bedrooms
- Total Bedrooms: 4
Other Rooms
- Laundry: Laundry Room
Additional Information
- Shared Amenities: Basketball Court, Park, Pickleball Court(s), Playground, Pool
- Security/Safety: Smoke Detector(s)
Exterior
- Exterior Features: Irrigation System
- Deck/Patio: Enclosed, Patio
- Porch/Patio/Deck: Enclosed, Patio
Parking
- Garage: Yes
- Attached garage: Yes
- Garage Spaces: 2
- Covered Spaces: 2
- Parking Features: Garage Door Opener
Location
- Area: 33565 - Plant City
- County: Hillsborough
- Development Name: 33565 - Plant City
- Subdivision: NORTH PARK ISLE PH 1B 1C & 1D
- Driving Directions: From E Sam Allen Road to North on Maryland Avenue until it dead ends. Turn Right to first home on right.
- Direction Faces: North
School Information
- Elementary School: Knights-HB
- Middle School: Marshall-HB
- High School: Plant City-HB
Community
- Community Name: 33565 - Plant City
- Community Features: Clubhouse, Deed Restrictions, Park, Playground, Pool, Sidewalks
- Optional Amenities: Basketball Court, Park, Pickleball Court(s), Playground, Pool
- Association: Yes
- Assoc. Name: North Park Isle Association
- Pet Restrictions: Please read HOA bylaws for any pet restrictions
Heating & Cooling
- Cooling Type: Central Air
- Heating Type: Electric
Utilities
- Sewer: Public Sewer
- Water: Public
- Utility Description: Public
Structural Information
- Architectural Info: Traditional
- Architectural Style: Traditional
- Exterior Const.: Block, Stucco
- Roof: Shingle
- Stories/Levels: One
- Square Feet: 1,844
- Sq. Ft. Source: Public Records
- Year Built: 2022
Lot Features
- Lot Size (Acres): 0.14
- Lot Size (Sq. Ft.): 6,306
- Lot Size: 6306
- Lot Dimensions: 52.55 x 120
- Street/Road Desc.: Asphalt
- Fencing (Description): Vinyl
Financial Considerations
- Association Fee: $109
- Assoc Fee Freq.: Annually
- Assoc Fee Desc.: Required
- CDD: Yes
- Tax Amount: $7,056
- Tax Year: 2025
Disclosures and Reports
- Ownership: Fee Simple
- Special Conditions: Real Estate Owned
- Legal Description: NORTH PARK ISLE PHASES 1B 1C AND 1D LOT 304
- Flood Zone Info: X
- APN: P092822C6L00000000304.0
- Property ID: P092822C6L00000000304.0
- Block/Lot/Section: xxxxxxx
Listed by Sk Realty
Get Pre-Approved Today
Schools
Schools serving 4006 Capri Coast Dr
School District:Hillsborough County School District
| Name | Grades | Distance |
|---|---|---|
Knights Elementary School 4815 Keene Road, Plant City, FL 33565 | PK-5 | 3 mi |
Marshall Middle School, Plant City, FL 18 S Maryland Ave, Plant City, FL 33563 | 6-8 | 3.1 mi |
Plant City High School 1 Raider Place, Plant City, FL 33563 | 9-12 | 5 mi |
Disclaimer:
School attendance boundaries provided by ATTOM Data Solutions and are for reference only. Contact the school directly to verify enrollment eligibility.
Price & Sales History for 4006 Capri Coast Dr
Date
Details
Price
Change
Source
5/26/2026
Listed
$335,000
-16.94%
MLS
9/22/2022
Sold
$403,300
—
Public Record
Disclaimer: Historical sales information is derived from public records provided by the county offices. Information is not guaranteed and should be independently verified.
Tax History
Tax History for 4006 Capri Coast Dr
Year
Property Taxes
Change
Tax Assessment
Change
2025
$7,056
9%
$274,317
3%
2024
$6,468
—
$266,586
—
2023
$6,436
114%
$265,615
818%
2022
$3,010
—
$28,945
—
Disclaimer: Historical tax information is derived from public records provided by the county offices. Information is not guaranteed and should be independently verified.
Estimate the Cost
Estimate the Cost for 4006 Capri Coast Dr
4006 Capri Coast Drive, Plant City, FL 33565 (MLS# TB8512204) is a Single Family property with 4 bedrooms and 2 full bathrooms. 4006 Capri Coast Drive is currently listed for $335,000 and was received on May 26, 2026. Want to learn more about 4006 Capri Coast Drive? Do you have questions about finding other Single Family real estate for sale in Plant City? You can browse all Plant City real estate or contact a Coldwell Banker agent to request more information.