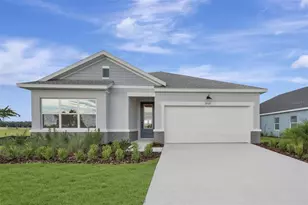
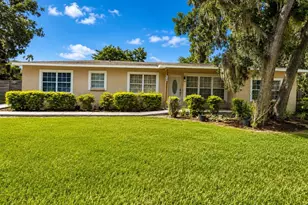
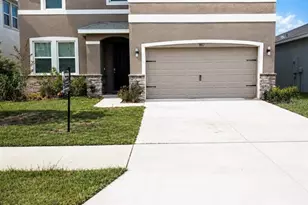
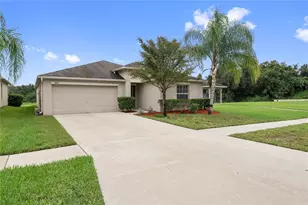
This is a carousel with tiles that activate property listing cards. Use the previous and next buttons to navigate.
1/1
$480,000
This is a carousel with tiles that activate property listing cards. Use the previous and next buttons to navigate.
1/1
Property Description
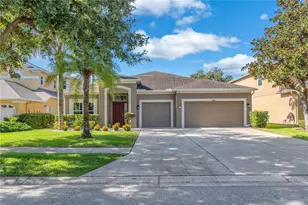
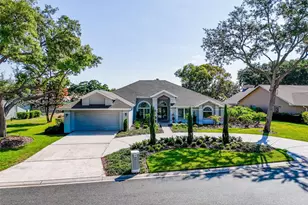
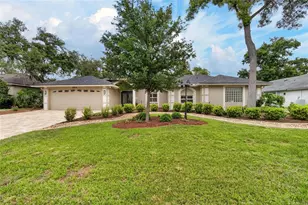
Welcome to this beautifully renovated 4 bedroom, 2.5 bath pool home plus large office that perfectly blends modern upgrades with timeless elegance. Conveniently located and thoughtfully redesigned from top to bottom, this home is truly turn-key and ready for its next owner. Step inside to a grand foyer featuring a breathtaking 10 foot chandelier and a gorgeous red oak staircase with rod iron decorative spindles that makes a lasting first impression overlooking the living room with a cozy fireplace. Just off the entry, you'll find a spacious private office with elegant French doors-perfect for working from home. The heart of the home is the brand-new kitchen, showcasing stylish cabinetry, sleek quartz countertops, and new appliances- designed for both everyday living and entertaining. The main-level master suite offers a private retreat, complete with oversized closets and a spa-like bathroom featuring a jacuzzi tub, glass-enclosed shower, and separate his-and-hers spaces. Upstairs, you'll find additional generously sized bedrooms and updated spaces throughout. Enjoy peace of mind with a new A/C unit upstairs, fresh interior and exterior paint, and brand-new flooring throughout the entire home. Step outside to your own backyard oasis with a sparkling pool-perfect for relaxing or hosting gatherings year-round. Additional highlights include a 2-car garage, ample storage, and a layout designed for comfort and functionality. An irrigation system adds a nice plus for landscaping and brand new siding on the entire top story of the home. This home truly has it all-style, space, and upgrades galore.
Full Property Details
Full Property Details for 4124 Barret Ave
General
- Sold For: $480,000
- HOA FEE: $68/month
- Taxes: $4,584 (2025)
- Status: Closed
- Type: Single Family
- Source: MidFloridaRegionalMLS
- MLS ID: TB8503804
- Added to Site: 72 day(s) ago
Rental Information
- Min. Lease: No Minimum
Interior
- Number of Rooms: 14
- Interior Features: Ceiling Fan(s), Crown Molding, High Ceilings
- Fireplace: Yes
- Fireplace(s): Family Room
- Appliances: Convection Oven, Dishwasher, Disposal, Electric Water Heater, Exhaust Fan, Freezer, Ice Maker, Microwave, Range, Refrigerator
- Furnishings: Negotiable
- Flooring: Carpet, Laminate, Tile, Vinyl
Rooms
Bathrooms
- Total Bathrooms: 3
- Full Bathrooms: 2
- Half Bathrooms: 1
Bedrooms
- Total Bedrooms: 4
Other Rooms
- Laundry: Electric Dryer Hookup, Washer Hookup
Additional Information
- Shared Amenities: Clubhouse, Playground, Pool, Recreation Facilities, Security, Tennis Court(s)
- Pool: Yes
- Private Pool: Yes
- Pool Description: In Ground
- Security/Safety: Smoke Detector(s)
Exterior
- Exterior Features: Irrigation System, Private Mailbox, Sidewalk, Tennis Court(s)
- Deck/Patio: Enclosed, Screened
- Porch/Patio/Deck: Enclosed, Screened
Parking
- Garage: Yes
- Attached garage: Yes
- Garage Spaces: 2
- Covered Spaces: 2
Location
- Area: 33566 - Plant City
- County: Hillsborough
- Development Name: 33566 - Plant City
- Subdivision: WALDEN LAKE UNIT 30 PH 1 SE
- Driving Directions: Go West on Charlie Griffin off of James L Redman Pkwy to Timberlane and turn left, your next road will be Griffin turn right on Griffin. continue on Griffin to Barret Ave. turn left on Barret and the house will be on the left
- Direction Faces: South
School Information
- Elementary School: Walden Lake-HB
- Middle School: Tomlin-HB
- High School: Plant City-HB
Community
- Community Name: 33566 - Plant City
- Community Features: Clubhouse, Playground, Pool, Tennis Court(s)
- Optional Amenities: Clubhouse, Playground, Pool, Recreation Facilities, Security, Tennis Court(s)
- Association: Yes
- Assoc. Name: Walden Lake East/ Green acres
- Assoc. Fees Include: Maintenance Grounds
Heating & Cooling
- Cooling Type: Central Air
- Heating Type: Central, Heat Pump
Utilities
- Sewer: Public Sewer
- Water: Public
- Utility Description: Cable TV Available, Electricity Available, Sewer Available, Sewer Connected, Underground Utilities, Water Available, Water Connected
Structural Information
- Architectural Info: Contemporary, Mediterranean
- Architectural Style: Contemporary, Mediterranean
- Exterior Const.: Block, Brick, Cement Siding, Concrete, Stucco
- Roof: Shingle
- Windows: Blinds
- Stories/Levels: Two
- Square Feet: 2,314
- Sq. Ft. Source: Public Records
- Living Area: 2,314 Sq. Ft.
- Year Built: 1989
Lot Features
- Property View: Pool
- Lot Size (Acres): 0.2
- Lot Size (Sq. Ft.): 8,640
- Lot Size: 8640
- Lot Dimensions: 72 x 120
- Street/Road Desc.: Asphalt, Paved
- Fencing (Description): Wood
Financial Considerations
- Association Fee: $68
- Assoc Fee Freq.: Monthly
- Assoc Fee Desc.: Required
- Tax Amount: $4,584.51
- Tax Year: 2025
Disclosures and Reports
- Ownership: Fee Simple
- Special Conditions: None
- Legal Description: WALDEN LAKE UNIT 30 PHASE 1 SECTION B LOT 15 BLOCK 3
- Flood Zone Info: X
- APN: P12292157B00000300015.0
- Property ID: P12292157B00000300015.0
- Block/Lot/Section: 3
Listed by Listed Simply
Sold by La Rosa Realty Prestige

Get Pre-Approved Today
Schools
Schools serving 4124 Barret Ave
School District:Hillsborough County School District
| Name | Grades | Distance |
|---|---|---|
Walden Lake Elementary School 2800 Turkey Creek Road, Plant City, FL 33566 | PK-5 | 0.2 mi |
Tomlin Middle School 501 North Woodrow Wilson Street, Plant City, FL 33563 | 6-8 | 3 mi |
Plant City High School 1 Raider Place, Plant City, FL 33563 | 9-12 | 2.6 mi |
Disclaimer:
School attendance boundaries provided by ATTOM Data Solutions and are for reference only. Contact the school directly to verify enrollment eligibility.
Price & Sales History for 4124 Barret Ave
Date
Details
Price
Change
Source
6/26/2026
Sold
$480,000
0.02%
MLS
5/19/2026
Price Reduced
$479,900
-1.84%
MLS
5/18/2026
Price Reduced
$488,900
-0.02%
MLS
5/14/2026
Price Reduced
$489,000
-2.18%
MLS
4/30/2026
Listed
$499,900
—
MLS
Disclaimer: Historical sales information is derived from public records provided by the county offices. Information is not guaranteed and should be independently verified.
4124 Barret Avenue, Plant City, FL 33566 (MLS# TB8503804) is a Single Family property that was sold at $480,000 on June 26, 2026. Want to learn more about 4124 Barret Avenue? Do you have questions about finding other Single Family real estate for sale in Plant City? You can browse all Plant City real estate or contact a Coldwell Banker agent to request more information.