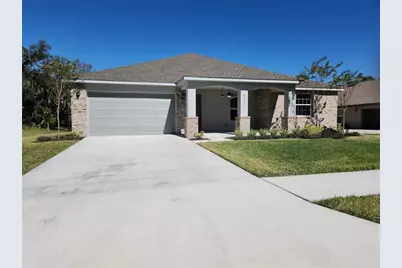
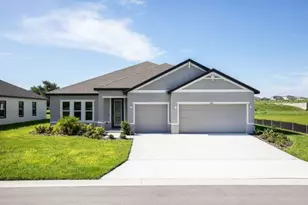
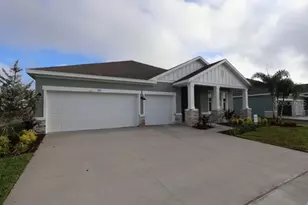
This is a carousel with tiles that activate property listing cards. Use the previous and next buttons to navigate.
1/1
$534,000
This is a carousel with tiles that activate property listing cards. Use the previous and next buttons to navigate.
1/1
Property Description
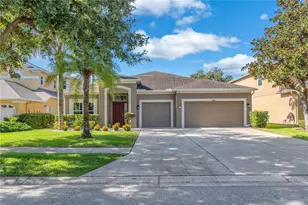
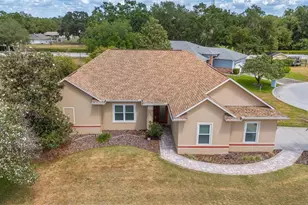
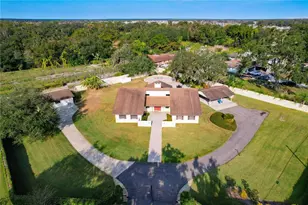
Sale price reflects first responder discount. The elegant, and VERY spacious Seville plan, 4BR, 3 BA + Bonus room. NO CDD! NO "LOT PREMIUM!" On HUGE 75 X 147 ft site. Extra large bedrooms, and all our QUALITY construction features! TRUCK AND BOAT SIZED 27 ft deep garage, which also gives you workshop space or room for all your toys!! NATURAL GAS, but has electric water heater.. Primary suite features tray ceiling, walk in closet and expansive bath with garden tub and a double shower. REAL hand laid brick! A high tray ceiling foyer entrance adds to the ambiance. Huge front porch AND Lanai. Yup, Shannon Estates is "Old Fashioned!" Most new neighborhoods don't feel like home. We've created a place where they do again! What makes some places feel like home-and others feel like a subdivision? At Shannon Estates, live where there will only be 22 homes, on a quiet cul-de-sac. Front porches big enough for a rocking chair or two, to enjoy slow evenings and actual conversation. Quality construction means your "Forever Home!" Most developers build for speed with cookie cutter, copy-paste 100's of poor-quality homes that go up in in weeks. Escape the mega-developments designed to make the builder the most profit, not please people, with tiny yards, no room to park, narrow streets. And you want your new home to be like YOU want! Other developments offer two or three décor "packages" with no changes allowed. At Shannon Estates with "to be built to order homes" you can pick your own individual choices of roof, brick, paint, granite, flooring, more. We can also often make minor floor plan changes. If your needs include handicapped modifications, we can do at a very modest cost. You will be amazed at the "standard features" we offer! We also have 3 homes, beautifully done that ARE MOVE IN READY! Huge 75X147 homesites, FENCES ALLOWED! PARKING FOR BOAT OR RV IN BACKYARD ALLOWED! Low $350 per year HOA, NO CDD, NO "Lot Premiums!" COME SEE the difference, built by a LOCAL family builder, with 30 years experience in Florida. He and his son are on site almost every day. This is the 3rd community this builder has created in Plant City, plus custom homes all over...You can see what our homes look like when they are 10-20 years old..THEY STILL LOOK LIKE NEW! Call for the addresses of these communities so you can see for yourself. WHY HAS HOME BEEN ON MARKET SO LONG? WAS PLACED IN MLS IN THE PRE-CONSTRUCTION PHASE. AGENTS: IMPORTANT INFO IN REALTOR REMARKS.
Full Property Details
Full Property Details for 422 Shannon Ests Ct
General
- Sold For: $534,000
- HOA FEE: $29/month
- HOA FEE FREQ.: Annually
- Taxes: $650 (2025)
- Status: Closed
- Type: Single Family
- Source: MidFloridaRegionalMLS
- MLS ID: TB8338398
- Added to Site: 568 day(s) ago
Rental Information
- Min. Lease: 7 Months
Interior
- Number of Rooms: 14
- Interior Features: Ceiling Fan(s), Crown Molding, Eating Space In Kitchen, High Ceilings, Kitchen and Family Room Combination, Open Floorplan, Primary Bedroom Main Floor, Solid Wood Cabinets, Split Bedroom, Tray Ceiling(s), Walk-In Closet(s)
- Appliances: Dishwasher, Disposal, Electric Water Heater, Microwave, Range Hood
- Flooring: Ceramic Tile, Luxury Vinyl
Rooms
Bathrooms
- Total Bathrooms: 3
- Full Bathrooms: 3
Bedrooms
- Total Bedrooms: 4
Other Rooms
- Laundry: Electric Dryer Hookup, Gas Dryer Hookup, Laundry Room, Washer Hookup
Additional Information
- Shared Amenities: Trail(s)
Exterior
- Exterior Features: French Doors, Irrigation System, Sidewalk
- Deck/Patio: Covered, Front Porch, Rear Porch
- Porch/Patio/Deck: Covered, Front Porch, Rear Porch
Parking
- Garage: Yes
- Attached garage: Yes
- Garage Spaces: 2
- Covered Spaces: 2
Location
- Area: 33563 - Plant City
- County: Hillsborough
- Development Name: 33563 - Plant City
- Subdivision: SHANNON ESTATES
- Driving Directions: From Plant City, take Wheeler St to East on Spencer, then south (right) on Shannon Ave, Shannon Estates Ct is on the East (Left) From I-4, exit Park Rd South, make immediate right (At Arby's) go West on South Frontage Rd, go to Shannon Ave and go South to Shannon Estates Ct on the left.
- Direction Faces: South
Community
- Community Name: 33563 - Plant City
- Community Features: Community Mailbox, Deed Restrictions, Golf Carts OK
- Optional Amenities: Trail(s)
- Association: Yes
- Assoc. Name: NICOLE LODATO
- Assoc. Fees Include: Common Area Taxes
- Pet Restrictions: As per Plant City Regulations
Heating & Cooling
- Cooling Type: Central Air
- Heating Type: Central, Electric, Heat Pump
Utilities
- Sewer: Public Sewer
- Water: Public
- Utility Description: BB/HS Internet Available, Fire Hydrant, Natural Gas Connected, Sewer Connected, Underground Utilities
Structural Information
- Architectural Info: Traditional
- Architectural Style: Traditional
- Builder: JAYCOR HOMES
- Approx Compl Date: 2025-07-15T04:00:00.000Z
- Exterior Const.: Block, Brick, Stucco
- Roof: Shingle
- Windows: Double Pane Windows, ENERGY STAR Qualified Windows, Low-Emissivity Windows
- Stories/Levels: One
- Square Feet: 2,542
- Sq. Ft. Source: Builder
- Living Area: 2,542 Sq. Ft.
- Year Built: 2025
Lot Features
- Property View: Trees/Woods, Water
- Lot Size (Acres): 0.25
- Lot Size (Sq. Ft.): 11,025
- Lot Size: 11025
- Lot Dimensions: 75 x 147
- Frontage: Street Dead-End
- Street/Road Desc.: Asphalt
Water Features
- Water Front: Yes
- Water View: Yes
- Water Access: Yes
- Water Access Desc: Pond
- Water Front Desc.: Pond
Financial Considerations
- Association Fee: $350
- Assoc Fee Freq.: Annually
- Assoc Fee Desc.: Required
- Tax Amount: $650
- Tax Year: 2025
Disclosures and Reports
- Ownership: Fee Simple
- Special Conditions: None
- Legal Description: SHANNON ESTATES LOT 10
- Flood Zone Info: X
- APN: P212822D2J00000000010.0
- Property ID: P212822D2J00000000010.0
- Block/Lot/Section: 1
Listed and Sold by Marzucco Real Estate

Get Pre-Approved Today
Schools
Schools serving 422 Shannon Ests Ct
School District:Hillsborough County School District
| Name | Grades | Distance |
|---|---|---|
Jackson Elementary School 502 East Gilchrist Street, Plant City, FL 33563 | K-5 | 0.6 mi |
Marshall Middle School, Plant City, FL 18 S Maryland Ave, Plant City, FL 33563 | 6-8 | 1.1 mi |
Plant City High School 1 Raider Place, Plant City, FL 33563 | 9-12 | 2.6 mi |
Disclaimer:
School attendance boundaries provided by ATTOM Data Solutions and are for reference only. Contact the school directly to verify enrollment eligibility.
Price & Sales History for 422 Shannon Ests Ct
Date
Details
Price
Change
Source
6/26/2026
Sold
$534,000
-2.02%
MLS
12/22/2025
Price Increased
$545,000
1.87%
MLS
1/17/2025
Listed
$535,000
—
MLS
Disclaimer: Historical sales information is derived from public records provided by the county offices. Information is not guaranteed and should be independently verified.
Home Warranty : Included
422 Shannon Estates Court, Plant City, FL 33563 (MLS# TB8338398) is a Single Family property that was sold at $534,000 on June 26, 2026. Want to learn more about 422 Shannon Estates Court? Do you have questions about finding other Single Family real estate for sale in Plant City? You can browse all Plant City real estate or contact a Coldwell Banker agent to request more information.